
Search results for "Filtration" in Home Design Ideas
 Soake Pools
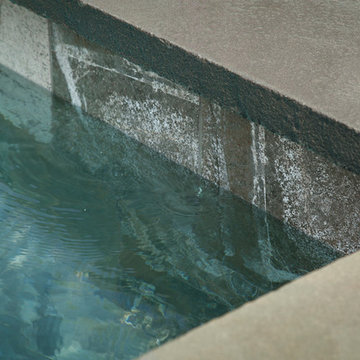
Details make the difference in our pools- this concrete plunge pool s interior is finished with a subtle grey Daltile for an earthy look that blends with its natural surroundings.

 C.E. Pontz Sons
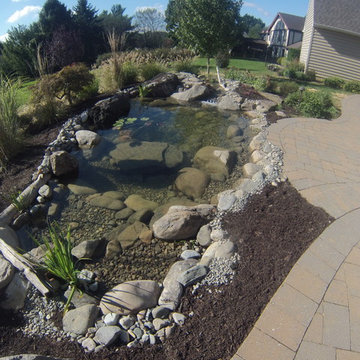
This Fish Pond Rebuild project consisted of removal of an existing pond. All rock, liner, and pond implements were removed. We were able to salvage the pond skimmer and some of the rock for reuse. All other implements were replaced and upgraded with current Aquascape pond products. The newly installed pond is a complete Aquascape ecosystem system. In place of the biofalls we constructed a wetland filtration system. The pond was roughly excavated to 11”x 16′ at its largest and has a wetland and waterfall area at the top. The wetland area and pond were outfitted with aquatic plants. The aquatic plants will help to further filter that water in the wetland area as well as the pond. After the new pond was installed we touched up the surrounding landscape and re-seeded the disturbed areas or lawn. This Project was installed in Lancaster, PA.
Find the right local pro for your project


 Jeffery M Wolf General Contractor, Inc.
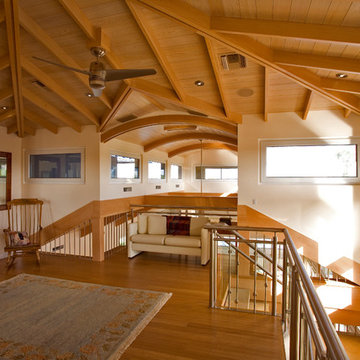
The upstairs gathering room is designed for reading, board games, or TV watching. The elements of design here, such as the beautifully crafted ceiling, bamboo flooring, and circular stair, create a feeling of traveling aboard a beautiful, magical ship.
Frank Baptie Photography
 Deck and Patio Company "Outdoor Living Experts"
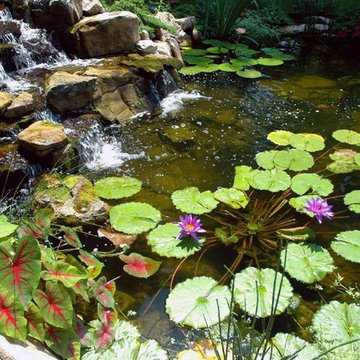
Hardy water lilies (shown here) that float on the water’s surface and have a short blooming period can withstand the cold winter months nicely. Lotuses also can withstand the cold winter months because they bloom in summer and go dormant in winter. Note that frost kills water hyacinths; water lettuce, which fights algae, should be wintered in a warm spot that is well lighted as they will not survive in the pond over winter.
www.deckandpatio.com

 Legendary Escapes Pools
The design strategy included working within the footprint created by the home and backyard, wanting to incorporate a swimming pool “destination” within the backyard that would be large enough to fit the “larger than life” criteria, but without taking away any of the natural beauty or obstructing the view of the horse pastures, barn and nature surrounding the home.
Once the design work began, and the pool area was able to incorporate one of every feature the customer could have wanted, Curtis had some steel grates from a former tilt-a-whirl carnival ride that gave him the idea of suspending a stage over the pool. The initial idea was a modest stage with some waterfall/sheer decent features. With the idea of using steel to form the framework, the stage idea grew into something much more that would include a full stage set up, lighting trusses, a “green room” and staging area. Once the stage was designed to be so large, the pool size and scope needed to match including the patio surround, area underneath the stage, and all the additional features.
The home architecture is a Ranch with a full finished walkout basement adjacent to the pool area. An existing deck had to be removed to allow for the pool build and new Trex deck, as well as a 3 story tall observation tower that overlooks the pool and surrounding horse pastures.
The design strategy was to work within the footprint the house and decks provided to create an extension of the home for outdoor entertaining. Since the exterior of the house was quite long (and dull, the owner equating it to a 1970’s motel), our team needed to incorporate elements to make the space feel more like a backyard resort. The goal was maintaining a cozy at home feel in a grand expanse of space.
It takes a team and a unique blend of artistry to build this project. Sandi Maki, co-owner of the company is responsible for the business side of things, and marketing to reach exceptional customers who allow us to build these backyard dreams. The construction side of our company boasts a diverse, multi-geneational family business. Allan Curtis is the designer/builder and comes up with the fantastic pool plans and ideas. His team consists of his daughter Jesse Curtis, who is high right hand and manages the project just as much as Allan does. She is instrumental in everything from dig day, to tying the steel, pouring the concrete, stonework and tile work, forming the waterfall, applying ecoFinish, pouring and stamping patio, and everything in between. Allan’s nephew Mark Curtis installed and plumbed the three pool filtration systems. Allan’s wife Annie has become very good at stonework on walls and waterfalls adding the unique accents our projects have become known for. Allan’s sister-in-law, Karen Olson also does tile and stonework on the jobs and created the rockstar mural on the patio. Frank DiPiazza assists with structural elements and built the new deck, and college student Brendan Schafer assists where needed and maintains the pool and equipment during the summer on a weekly basis.
As with many homeowners who reach out to Legendary Escapes, this owner, Dale Walter, knew he wanted a “custom” pool without knowing what that really meant. He was able to show Curtis the space, and his initial ideas, and then allowed Allan and his team the freedom to dream and build. The majority of Legendary Escapes customers make the decision to hire the company after the first meeting with Curtis. As long as the project and design are challenging and interesting, the customer meets the criteria of being easy to work with, and is special in their own unique way Curtis will consider taking on their project. From the beginning it is important to Curtis that the customer understands they need to allow the project to take on a life of it’s own, and for Curtis to create without interference or asking too many questions – working together becomes a reality.
The design is typically presented on paper, a hand-colored, hand drawn design that outlines only the large elements, and an accompanying budget which outlines the structural elements and budgets and has a “theme” budget for items to be determined but doesn’t change once it is set.
Once that contract is signed, Curtis and his team over-deliver on what the customer could only have dreamed up in their wildest imagination. Projects proceed in an organic way- not every element is planned before the project begins. As the space begins to take shape, so do the details and finishing elements. When the Rockstar project began, there was no plan for the guitars on the fences, or guitar fire features. The VIP seating area wasn’t added until mid way through the patio pours as the space began to take shape. The murals both in the grotto and on the pool floor were planned just moments before each of them was to be installed. It’s this free-flowing combination of the customers and team’s dreams, ideas, elements and the Legendary Escapes team that creates backyard pools that are as much art as they are design and engineering masterpieces.
 Glandon Landscape Architecture and Planning
Gary L. Glandon
Design ideas for a large victorian full sun backyard mulch landscaping in San Francisco.
Design ideas for a large victorian full sun backyard mulch landscaping in San Francisco.
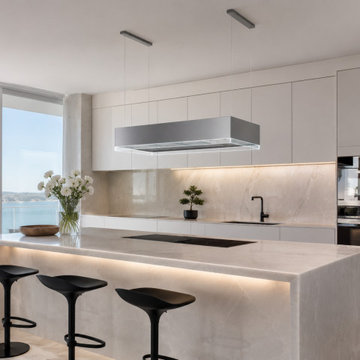
 Futuro Futuro Kitchen Range Hoods
The 48-inch Perimeter Inox Island Range Hood by Futuro Futuro brings futuristic Italian design and advanced ventilation technology to contemporary luxury kitchens. Featuring a sleek suspended silhouette, premium stainless steel construction, and illuminated glass accents, this designer island hood creates a stunning architectural focal point above the kitchen island.
Engineered for modern living, the Perimeter Inox delivers powerful yet quiet ventilation with innovative ductless Air Loop technology, advanced filtration, and smart features including LED lighting, wireless controls, and easy-maintenance filters. Its elegant floating design complements open-concept kitchens, modern interiors, and high-end kitchen remodels.
Crafted in Italy, the Futuro Futuro Perimeter Inox Island Range Hood combines sophisticated style, cutting-edge performance, and timeless craftsmanship for a truly distinctive luxury kitchen centerpiece.

 Ward+Blake Architects
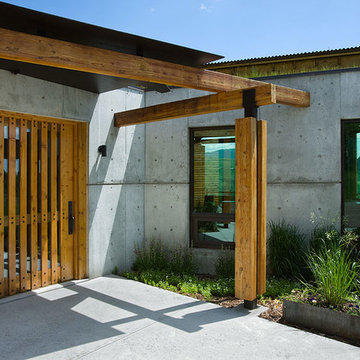
Transparency is realized on multiple levels at the Landes residence, including the physical transparency of large glass openings, fiberglass grated decks that allow light filtration to a daylight basement, interior slatted fence-like wood surfaces, and numerous clerestory windows. Designed by Ward+Blake Architects in Jackson, Wyoming.
Photo Credit: Roger Wade
 Urbanscapes LLC
Steven Acquard
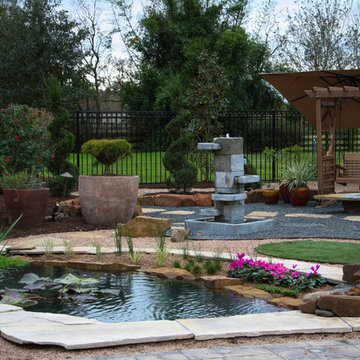
Inspiration for a mid-sized eclectic drought-tolerant and full sun side yard gravel water fountain landscape in Houston.
Inspiration for a mid-sized eclectic drought-tolerant and full sun side yard gravel water fountain landscape in Houston.
 Grunberger Interiors
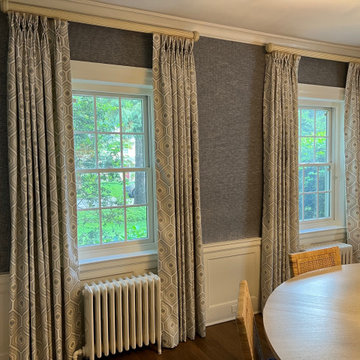
Custom, luxurious window treatments which have been tailored to the highest standards are a particular speciality for Grunberger Interiors.
The market is filled with bland, cookie cutter fabric and trim offerings provided by retailers who are salespeople first and designers second. The results are boring and uninspired, and all too often leave the homeowner feeling that something's still missing in their home's design.
Window treatments are so much more than a means to gain privacy and light filtration. Whilst this is very important, before you rush to cover up your windows, you should instead be thinking about how these coverings could be an important vehicle to realize your home's potential and make a powerful design statement.
My approach is to always think out of the box to develop fabric design schemes that are truly unique and eye catching. They tell a story of who you are and what you love. You won't find these selections and combinations at your local store. Your home's decor will shine and your experience of your spaces will be enhanced.
The process begins with my window treatment and soft furnishings consultation, which is a comprehensive design working design session filled with exiting ideas, inspiration and solutions. I bring a bespoke tray of carefully curated fabrics, trims, and wallpaper - your introduction to a world of possibilities.
After a design direction has been established, I will source beautiful fabrics and trims from a variety of trade resources, including the prestigious D&D building in Manhattan.
We shall reconvene and have an enjoyable, creative exchange of ideas and determine the perfect design scheme for each room. Professional measuring, frequent liaison with my bespoke workroom to ensure that every last detail has been addressed, followed by expert installation completes the design process.
 Casey's

This kitchen features a variety of colours and textures into one space to create an ultra modern look. High-gloss white cabinetry is paired with deep espresso for the ultimate contrast. Aluminum framed frosted glass lift-up doors and the stainless steel farm sink add a cool contrast to the warm teak butcher block at the end of the island. The painted glass backsplash was custom matched to the red signature Wolf range knobs for a focal point in the space.
All cabinetry and quartz countertops were designed and installed by Casey's Creative Kitchens and Casey's Granite and Quartz Division.
 Aiki Homes
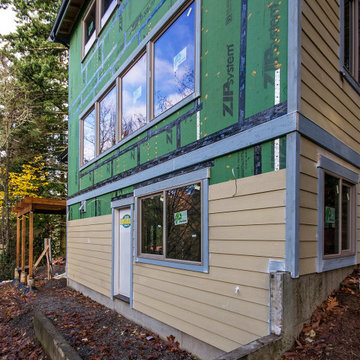
This current new custom home project, nestled in the woods of Fairhaven, Washington, is well underway with a third story framed as of mid-September. As with all of our homes, Advanced Framing, Zip System sheathing, and whole-house water and air filtration systems are standard. We'll be adding regular updates here on Houzz, so please stay tuned. Cheers!

 Kadie Remaklus Design
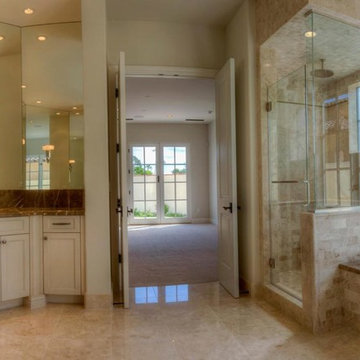
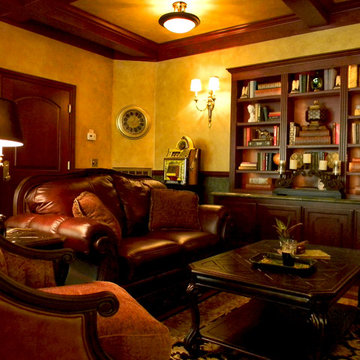
coffer ceiling coordinates with patterned floor. this space was retrofitted with state of the art filtration so that cigars can be smoked and not leave a smell on the furnishings. wallpaper was faux painted on lower wainscot, upper wall is color injected plaster. Custom painting by Chad Sweet, of Sweet Designs. Bronze sculpture titled Self Made Man by Bobbie Carly Sculpture. Juke box holds digital files.
 C.E. Pontz Sons
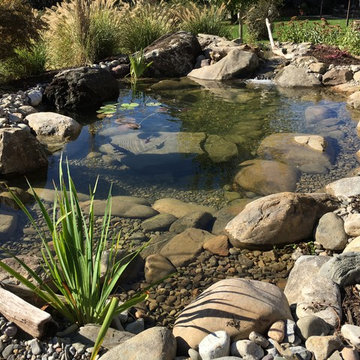
This Fish Pond Rebuild project consisted of removal of an existing pond. All rock, liner, and pond implements were removed. We were able to salvage the pond skimmer and some of the rock for reuse. All other implements were replaced and upgraded with current Aquascape pond products. The newly installed pond is a complete Aquascape ecosystem system. In place of the biofalls we constructed a wetland filtration system. The pond was roughly excavated to 11”x 16′ at its largest and has a wetland and waterfall area at the top. The wetland area and pond were outfitted with aquatic plants. The aquatic plants will help to further filter that water in the wetland area as well as the pond. After the new pond was installed we touched up the surrounding landscape and re-seeded the disturbed areas or lawn. This Project was installed in Lancaster, PA.
 Mi Decor

The Hallway transformation with taking care while clients and 3 kids was at Home. We installed a air filtration units and we create dustless environment while working. Each day hallway was clean and ready to use to minimise interruption.
To see more and be inspired please visit https://midecor.co.uk/air-filtration-service/
62