
Search results for "Filtration" in Home Design Ideas
 Earth, Turf & Blooms
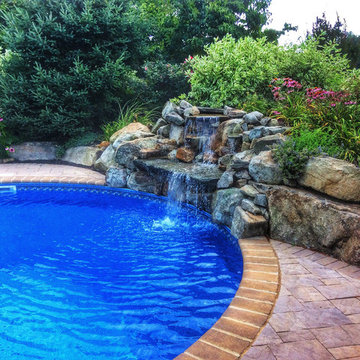
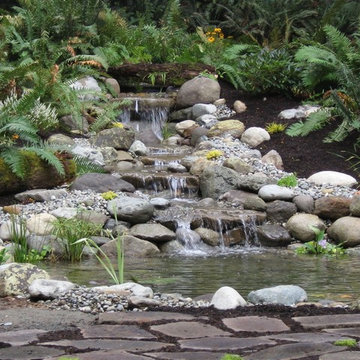
The sounds of the waterfall relax and sooth. But the waterfall serves an even greater purpose. Behind the waterfall and accompanying berm, lies all the "guts" of the pool. Hidden by stone and plantings, the filter systems hum quietly.

 Mi Decor

The Hallway transformation with taking care while clients and 3 kids was at Home. We installed a air filtration units and we create dustless environment while working. Each day hallway was clean and ready to use to minimise interruption.
To see more and be inspired please visit https://midecor.co.uk/air-filtration-service/
Find the right local pro for your project

 Paradise Found Construction
Keith and Amy loved their home in quiet Wake Forest neighborhood on a large corner lot on a cul-de-sac. Over time, Amy had developed allergic reactions to unknown allergens in their home. As her condition worsened, it became impossible for her to spend much time in the home, and they were forced to move out and find temporary housing accommodations.
After months of talking with other home improvement providers and indoor air “experts” and trying other solutions to no avail including having their HVAC ducting cleaned, they turned to Paradise Found Construction and our expertise and experience in transforming indoor environments in homes into healthy and clean living spaces. Because many of the improvements we undertook to create a cleaner environment also provided energy savings, we had our work certified under the 2012 National Green Building Standards (NGBS) and were award a Bronze level certification for the home.
We conducted a thorough investigation and testing regimen that included bringing in our team industry leading air quality and HVAC experts, we developed a comprehensive plan of action that would solve their “sick home syndrome”.
We removed all of the carpeting and pad from the home and thoroughly cleaned all surfaces and filtered the air with advanced HEPA filtration units. There were a few areas of mold in the crawl space which we mitigated as well. We thoroughly air sealed the home, paying particular attention to the ground level and attic floor system. Since the HVAC systems and ducting had become re-contaminated, we cleaned both units and all associated duct work.
To eliminate unhealthy air being drawn into the home from the crawl space, we completely sealed and conditioned the crawl. In order to provide a controlled entry point for clean fresh air into the home we installed an energy efficient stand-alone Energy Recovery Ventilator (ERV).
We installed wood flooring in all of the living areas that did not have wood flooring, and finished all of the flooring using a NO-VOC water-based floor finish. All of the painted surfaces of the home were sealed and painted with NO-VOC latex paint.
To further improve the energy performance of the home in addition to thoroughly air-sealing and sealing and conditioning the crawl space, we installed 100% LED lighting in the home. We improved the water efficiency of the home by installing low-flow EPA WaterSense rated toilets and shower heads, converted all of the bathroom and kitchen faucets to be more water efficient.
Upon completion, Amy and her family was able to move back into their cozy and clean “new home”, and are once again able to enjoy and be comfortable in their home.
 Bay Area Kitchens
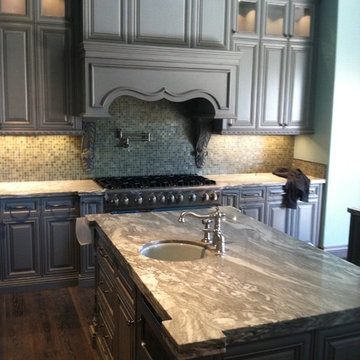
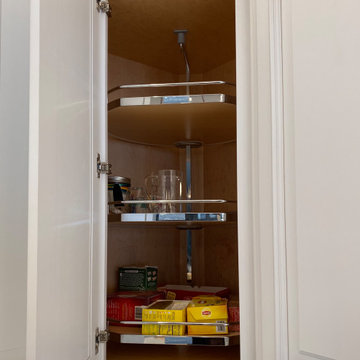
This kitchen in Clear Lake Shores, TX blends traditional styling with all the latest in modern conveniences. All of the glass-door cabinets have LED lighting cleverly integrated into the cabinet sides and shelves. Two Sub-Zero refrigerator/freezers are completely concealed within the cabinetry (can you spot them?). The Wolf combination convection steam oven and the Wolf convection oven are flush-mounted within the cabinetry. There is a pot-filler faucet above the Wolf range-top, and there's a drawer microwave in the island. The white cabinets which are stuffed with specialty storage accessories were custom built so there's no wasted space (see the detail photos). Also notice the stainless steel farmhouse sink, which has a Culligan reverse-osmosis water filtration system below.
 H2D Architecture + Design
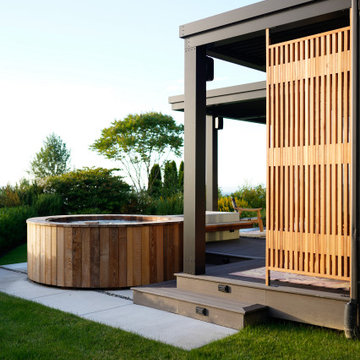
The homeowners of this Mukilteo residence partnered with H2D Architecture + Design to transform their underutilized rear deck into a highly functional outdoor living environment. The existing deck was refinished and reconfigured to create a more useable area for gathering, seamlessly extending the interior living space to the outdoors. A Struxure pergola was introduced to provide adjustable shade and light filtration, allowing the space to adapt to changing weather and seasons. Beyond the deck, the design steps down to a thoughtfully composed concrete paver patio anchored by a custom round wood hot tub, creating a warm and tactile focal point. Surrounding this feature, a built-in bench establishes a zone for relaxation and socializing, while a fire pit adds both ambiance and year-round usability. A custom screen wall was integrated to provide privacy and subtle enclosure without sacrificing openness, helping to define the space while maintaining visual connections to the landscape. The combination of multi-level seating, integrated elements, and carefully considered materials results in a cohesive outdoor retreat that supports a variety of uses.
+ Architecture + Design: H2D Architecture + Design
+ Builder: Bradley J. Rodgers Remodelling
+ Photography: Thomas Vincent
 Mi Decor

The Hallway transformation with taking care while clients and 3 kids was at Home. We installed a air filtration units and we create dustless environment while working. Each day hallway was clean and ready to use to minimise interruption.
To see more and be inspired please visit https://midecor.co.uk/air-filtration-service/

 VFLA Architecture + Interiors
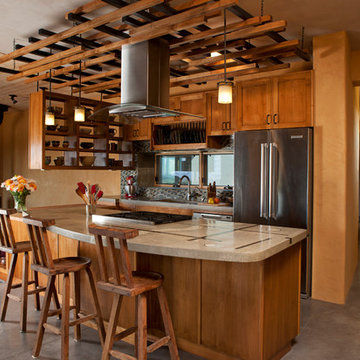
This 3,000 square foot is designed for LEED for Homes Platinum rating, and will incorporate, pumice-crete walls, high performance building envelope, solar thermal heating, building integrated thin film photovoltaic, rain water harvesting, clay plasters and non-toxic paints and finishes, plus HEPA filtration Energy Recovery Ventilation.
 C.E. Pontz Sons
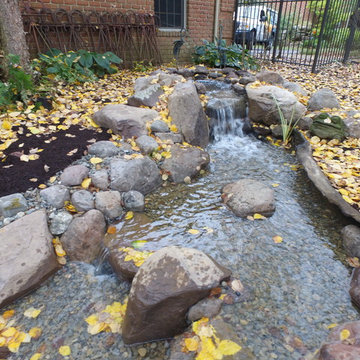
This Pond project consisted of removal and rebuilding of existing stream and pond. All new pond components were installed. The installation included pond liner, pump, rock, skimmer and filtration. This is a complete Aquascape ecosystem pond. The pond is roughly 15’x 20′ at its largest and has a 20′ meandering stream. We also installed a custom fire bowl spillway fountain. The self-contained fire fountain is a water feature with a fire feature in the center making it an ideal focal point or centerpiece to any outdoor setting. We customized this fountain to include a spillway as well. it is no longer self-contained. We incorporated it to work with the pond system. Simply add paraffin or “tiki torch fuel” and you’re ready to go. We also installed an automatic dosing system for ease of maintenance. This Pond was installed in Lancaster, PA. We also did some renovation work on the flagstone walkway along the pond.
 Kingston
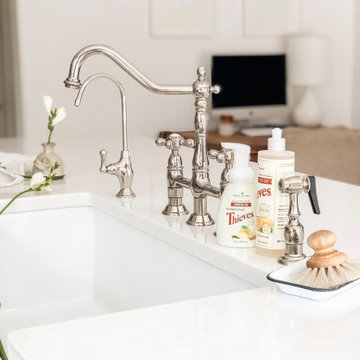
Polished nickel finish fixtures bring out the warmth in this country cottage kitchen.
Bridge faucet: Heritage Bridge Kitchen Faucet with Cross Handles
Water dispenser faucet: Restoration Water Filtration Faucet
Photo by: Emily Netz
 Lowcountry Custom Pool and Spa
Charleston Home and Design Magazine

Inspiration for a large tropical backyard concrete paver outdoor patio shower remodel in Charleston with no cover
Inspiration for a large tropical backyard concrete paver outdoor patio shower remodel in Charleston with no cover
 ASAP Plumbing

Whether you simply need a leaky faucet repaired or you’re doing a complete kitchen and bathroom plumbing fixture overhaul, our Kansas City fixture repair technicians will be ready and eager to tackle the job. We can repair, replace, and install any fixtures, and we’ll make sure they’re working as well as possible at all time.
 Carter Aquatics
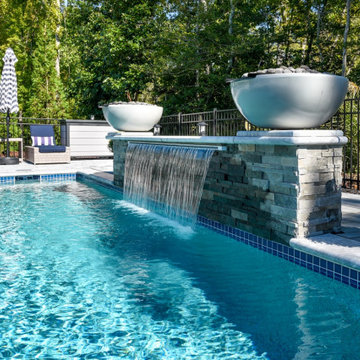
This pool spa combo nestled into the woods is the perfect spot to cool off during a hot summer day and turn it up on warm summer nights. A large sun ledge with umbrella sleeves and a lit bubbler, and plenty of bench seating make this the perfect hangout pool whether you're enjoying the nature, the 8' LED waterfall, or the fire + water bowls; this pool keeps it coming.
The 8' square spa runs on it's own filtration system for year-round relaxation.
 Az Custom Landscapes LLC
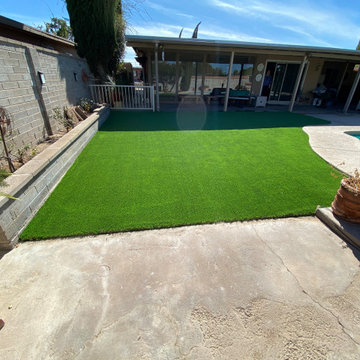
This wide-angle backyard shot highlights a professional residential artificial turf installation in Tucson, Arizona, designed and executed by Az Custom Landscapes LLC. The project demonstrates how to effectively integrate a vibrant, mud-free green space directly alongside a swimming pool area in a desert climate.
The high-density, premium synthetic turf is precisely contoured to meet the sweeping, organic curves of an existing concrete pool deck, creating a seamless and flush transition between the lounging area and the water. This layout eliminates the issue of grass clippings, dirt, and mud entering the pool filtration system, ensuring a pristine outdoor entertainment space.
Framing the artificial lawn is a low-set masonry block retaining wall with a built-in planter ledger, which separates the grass from the property's privacy wall. Designed to withstand the intense Arizona sun, this UV-resistant and pet-friendly synthetic grass setup offers a drought-tolerant backyard solution that maintains its rich green color year-round without the need for constant watering or mowing.
 Builderwell Design & Build
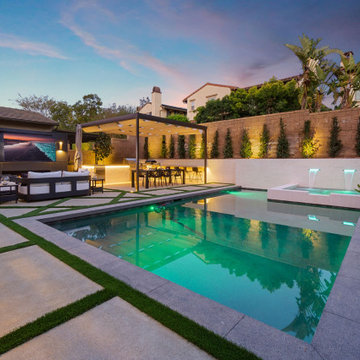
Backyard Pool Remodel in Irvine, CA
Pool - modern pool idea in Orange County
Pool - modern pool idea in Orange County
 Deck and Patio Company "Outdoor Living Experts"
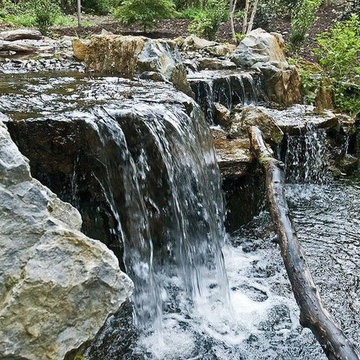
Our designers incorporated a 12’ waterfall with a 20,000 gallon-per-hour water flow. This helps keep the pond fresh and aerated with oxygen. www.deckandpatio.com
 Carter Aquatics
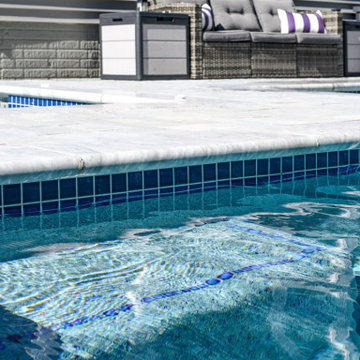
This pool spa combo nestled into the woods is the perfect spot to cool off during a hot summer day and turn it up on warm summer nights. A large sun ledge with umbrella sleeves and a lit bubbler, and plenty of bench seating make this the perfect hangout pool whether you're enjoying the nature, the 8' LED waterfall, or the fire + water bowls; this pool keeps it coming.
The 8' square spa runs on it's own filtration system for year-round relaxation.
 C.E. Pontz Sons
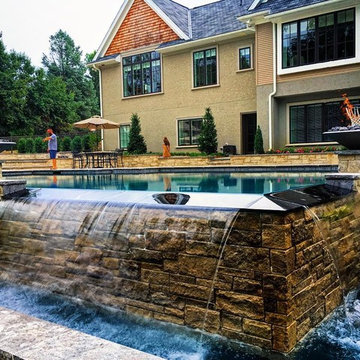
The title pretty much sums it all up ” The Most EPIC Backyard EVER” this project is EPIC EPIC EPIC!!!!!!!!!!!!!!!!!!!!!!! It’s a backyard full of dreams all which have come true. Speechless……..? Yup
The project consisted of the installation of porcelain patio with upper fire pit area and hot tub at far end of patio. Upper patio surface and overlay of existing concrete pad was done in Abbotsford porcelain tile (24″x24″) in ‘Coffee Cream’ and porcelain ‘wood look’ tile in ‘Beachwood’. The lower patio area is constructed of natural irregular flagstone with the lower retaining walls being natural limestone boulders. Upper walls, fire pit, and upper steps were constructed of masonry faced with Piedmont natural stone veneer and capped with Chateau Limestone.
Steps at the lower side are solid treads natural stone treads that match the existing steps at water feature and Chateau Limestone steps. Diving rock is a large natural stone slab similar to steps and bridge at the waterfall. Another boulder retaining wall was constructed along the path. The path leads to another set of natural stone steps leading to a circular natural flagstone patio with natural stone fire pit as well.
Landscape lighting around new pool area featuring the FX luxor system. Included in the lighting system was 34 (under cap) step and wall lights (Zoning, Dimming, and Color Changing), 14 path lights (Zoning and Dimming) on paths as well as natural stone and solid steps and up lights on trees. FX Luxor system to connect with existing lighting system.
This is an additional phase to a project that originally featured a large ecosystem pond with wetland filtration, stone steppers and bubbling urns throughout. The pond has a zero edge waterfall which enters a short stream before dumping into a massive beautiful waterfall. Natural stone steps lead upwards with a large natural stone bridge straddling the stream up to the pond and deck area. Truly EPIC!
84