
Search results for "Final cut" in Home Design Ideas
 Northwest Construction & Landscape, LLC
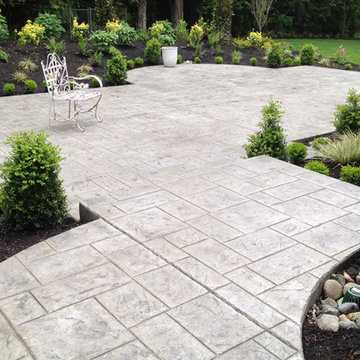
Formal Backyard Garden Showcases the Beauty of Natural Gray Concrete
This Pacific Northwest project called for a total backyard transformation that required a significant reduction in lawn space, most of which was saturated and mossy. Emily of Emily Russell Landscape Architecture designed this formal backyard garden which was installed by Northwest Construction & Landscape, LLC.
Previously unused space was organized through the creation of a courtyard patio which functions as an extension of the house that the homeowner can use for family gatherings, entertaining, or reflection. Budgetary concerns led her to opt for concrete rather than a mortared flagstone patio. “I always let homeowners know that we can do either for them, but to me, going with concrete is an easy choice to make because of the cost savings,” says Colby Brand, President of Northwest of Construction & Landscape, LLC.
Ashlar slate stamped concrete was suggested by Colby to mimic the pattern used in Emily’s conceptual design. The final plan featured natural gray, ashlar slate stamped concrete with antique coloring for texture. Colby and his team poured the steps first. Substantial in size – the rise is 4’ with a run of 5,’ and includes a 4’ landing on top – the steps allow an easy and fluid transition from inside to outside.
After the steps were completed, the curved walkway on the side of the house was poured, connecting the backyard to the front yard. Instead of a conventional, rectangular shape for the 647 sf courtyard patio area, the formality of the plan called for sections of the concrete to bump out into the garden beds against the back side of the house, tying the contrasting elements together.
Granite urns and curved, concrete benches purchased by the homeowner rest atop the rounded portion of the concrete and provide a space for sitting and an inviting view from the house. Regarding the final product, Emily Russell states, “My client and I are extremely happy with the finished patio. It's such an inviting space that is well loved and used on a regular basis.”
 Lane Homes & Remodeling Inc.
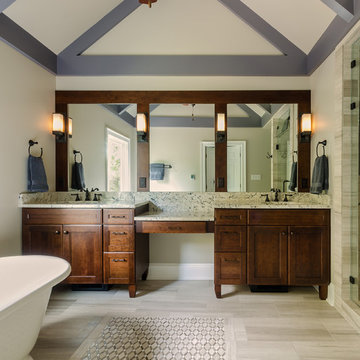
This spa-like master bathroom that we recently designed and built features a glass walk-in steam shower, complete with two shower heads and a bench, as well as a separate soaking tub. A muted color palette was chosen with dark-stained, semi-custom cabinetry and double vanity to give the space a relaxing feel. A large framed mirror, running the length of the vanity wall, and a high vaulted ceiling make the space feel open. Perfectly placed wall sconces and a picture window provide plenty of light for this large space. Finally, underfloor heating beneath the exquisite vein cut marble flooring and matching wall tile wrap up this master bath in pure luxury!
 Dancer Concrete Design
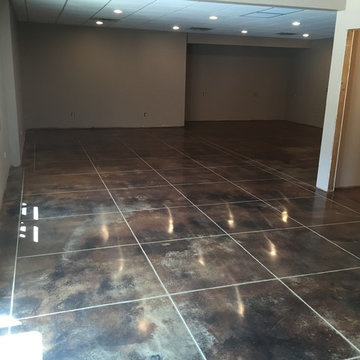
By day two we were ready to apply the reactive stain. The homeowners selected a combination of Cola, Coffee Brown and Black. This combo created a lot of movement and warmth to the floor. A unique aspect to this particular job was cutting a tile pattern into the concrete floor. This creates the look of tile with the longevity and durability of a concrete floor. The tile pattern was cut along with a 10″ border around the room. The cuts were only 1/16″ deep since it took place after staining. The final polish brought the floor up to a level one, 400-grit shine.
Find the right local pro for your project

 The Closet Doctor
One homeowner of a particular model home in the Sun City Roseville development that came with a rather large space for a laundry room, was faced with this dilemma recently. After relocating her washer and dryer into the garage and setting up a make shift office of her own in the laundry room, the homeowner realized that, although she succeeded in turning the space into a somewhat functional work area, it just wasn’t up to par for all of her wants and needs. Hoping to come up some new small home office ideas that would squeeze all of her needs into the tiny space, she decided to seek help from a home organization specialist and sat down with The Closet Doctor. There were several requirements and obstacles that made the development of an office design which satisfied the homeowner particularly difficult. One was the need for two workstations which would have enough desk space for each person to sit comfortably and not be on top of each other. Another obstacle was the new design had to work around a cut-out in the corner of the wall, which contained built-in shelves for the components of a nearby entertainment center. Finally, the designer also had to be sure to incorporate “lots of legal sized filing drawers” into its new design.
The Closet Doctor went to work and was able to design a solution that, not only met all of the homeowner’s needs, but was attractive, and within her budget. The new built-in design included two work areas that were spacious and each with its own overhead cabinet, storage drawer, and single letter size file drawer for active projects. In between the two overhead cabinets, additional open shelving allowed for display items as well as space for a small TV in the center. Extra storage and organization space was also put behind doors for a clean and neat look. In addition, in order to maintain as much space as possible, the cabinets on the end and left side wall were made just deep enough to fit legal size lateral file drawers. Finally, the built in component shelves were left open in the corner for easy access, with the desk top passing in front of the space at the same height as one of the shelves, which gave the corner a neat and organized appearance as well. To top it off, low energy under cabinet LED lights with a dimmer switch were installed in order to illuminate the work area.
The Client loved the result of her home improvement project, in both the look and functionality of the new design compared to the “temporary setup” she had in place before. With the additional storage space and organization that the new built in office unit provided, the satisfied homeowner was able to achieve the clean and organized look as well as optimum functionality that she preferred.


 Lore Patterson
Farmers Market - Colorful hanging chili's and garlic
Lore Patterson
This is an example of a mid-sized farmhouse landscaping in Seattle.
This is an example of a mid-sized farmhouse landscaping in Seattle.
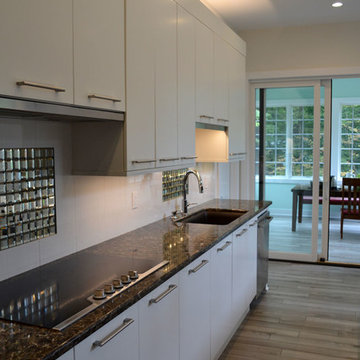
 Columbia Cabinets
Location of Project: Delmar, NY
Type of Project: Kitchen
Style of Project: Modern
Cabinetry: Brookhaven (Wood-Mode)
Wood: Maple (Perimeter) and Rift Cut Veneer (Island)
Finishes: Nordic White (Perimeter) and Matte Eclipse (Island)
Door: Vista
Countertop: Cambria-Annica
Other Design Elements:
• Tall cabinet wall with separate refrigerator and freezer and cabinets to the ceiling for ample storage
• Taller than standard base cabinets (38” rather than 36”)
• Mix of dark rift cut veneer and white slab cabinets
• Oversize island for entertaining and family dinners with four children
• Full height doors for a clean aesthetic
Project Year: 2017-2018
Designed for a family with four children, this kitchen required tons of practicality, including a massive island with plenty of comfortable seating. But function certainly did not trump form in the final product. Our client is European and wanted a sleek, modern aesthetic. Working with taller than standard bases, full height doors and a handsome mix of dark rift cut veneer and white slab doors on the perimeter, the end result is a striking statement that manages to be clean and tailored without lacking warmth and soul.

Sponsored
Columbus, OH

Hope Restoration & General Contracting
Columbus Design-Build, Kitchen & Bath Remodeling, Historic Renovations
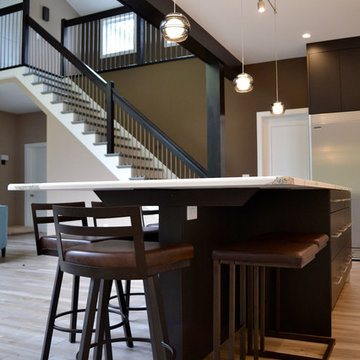 Columbia Cabinets
Location of Project: Delmar, NY
Type of Project: Kitchen
Style of Project: Modern
Cabinetry: Brookhaven (Wood-Mode)
Wood: Maple (Perimeter) and Rift Cut Veneer (Island)
Finishes: Nordic White (Perimeter) and Matte Eclipse (Island)
Door: Vista
Countertop: Cambria-Annica
Other Design Elements:
• Tall cabinet wall with separate refrigerator and freezer and cabinets to the ceiling for ample storage
• Taller than standard base cabinets (38” rather than 36”)
• Mix of dark rift cut veneer and white slab cabinets
• Oversize island for entertaining and family dinners with four children
• Full height doors for a clean aesthetic
Project Year: 2017-2018
Designed for a family with four children, this kitchen required tons of practicality, including a massive island with plenty of comfortable seating. But function certainly did not trump form in the final product. Our client is European and wanted a sleek, modern aesthetic. Working with taller than standard bases, full height doors and a handsome mix of dark rift cut veneer and white slab doors on the perimeter, the end result is a striking statement that manages to be clean and tailored without lacking warmth and soul.
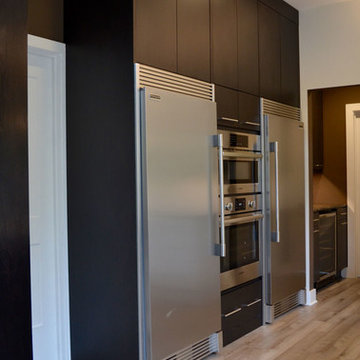 Columbia Cabinets
Location of Project: Delmar, NY
Type of Project: Kitchen
Style of Project: Modern
Cabinetry: Brookhaven (Wood-Mode)
Wood: Maple (Perimeter) and Rift Cut Veneer (Island)
Finishes: Nordic White (Perimeter) and Matte Eclipse (Island)
Door: Vista
Countertop: Cambria-Annica
Other Design Elements:
• Tall cabinet wall with separate refrigerator and freezer and cabinets to the ceiling for ample storage
• Taller than standard base cabinets (38” rather than 36”)
• Mix of dark rift cut veneer and white slab cabinets
• Oversize island for entertaining and family dinners with four children
• Full height doors for a clean aesthetic
Project Year: 2017-2018
Designed for a family with four children, this kitchen required tons of practicality, including a massive island with plenty of comfortable seating. But function certainly did not trump form in the final product. Our client is European and wanted a sleek, modern aesthetic. Working with taller than standard bases, full height doors and a handsome mix of dark rift cut veneer and white slab doors on the perimeter, the end result is a striking statement that manages to be clean and tailored without lacking warmth and soul.
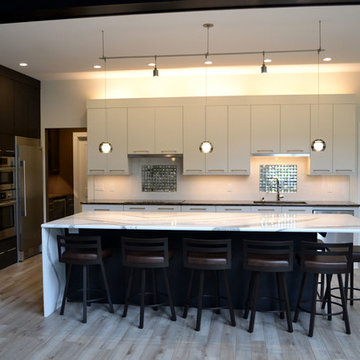 Columbia Cabinets
Location of Project: Delmar, NY
Type of Project: Kitchen
Style of Project: Modern
Cabinetry: Brookhaven (Wood-Mode)
Wood: Maple (Perimeter) and Rift Cut Veneer (Island)
Finishes: Nordic White (Perimeter) and Matte Eclipse (Island)
Door: Vista
Countertop: Cambria-Annica
Other Design Elements:
• Tall cabinet wall with separate refrigerator and freezer and cabinets to the ceiling for ample storage
• Taller than standard base cabinets (38” rather than 36”)
• Mix of dark rift cut veneer and white slab cabinets
• Oversize island for entertaining and family dinners with four children
• Full height doors for a clean aesthetic
Project Year: 2017-2018
Designed for a family with four children, this kitchen required tons of practicality, including a massive island with plenty of comfortable seating. But function certainly did not trump form in the final product. Our client is European and wanted a sleek, modern aesthetic. Working with taller than standard bases, full height doors and a handsome mix of dark rift cut veneer and white slab doors on the perimeter, the end result is a striking statement that manages to be clean and tailored without lacking warmth and soul.
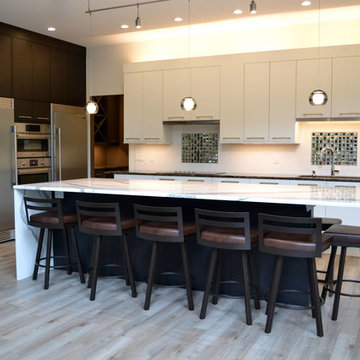 Columbia Cabinets
Location of Project: Delmar, NY
Type of Project: Kitchen
Style of Project: Modern
Cabinetry: Brookhaven (Wood-Mode)
Wood: Maple (Perimeter) and Rift Cut Veneer (Island)
Finishes: Nordic White (Perimeter) and Matte Eclipse (Island)
Door: Vista
Countertop: Cambria-Annica
Other Design Elements:
• Tall cabinet wall with separate refrigerator and freezer and cabinets to the ceiling for ample storage
• Taller than standard base cabinets (38” rather than 36”)
• Mix of dark rift cut veneer and white slab cabinets
• Oversize island for entertaining and family dinners with four children
• Full height doors for a clean aesthetic
Project Year: 2017-2018
Designed for a family with four children, this kitchen required tons of practicality, including a massive island with plenty of comfortable seating. But function certainly did not trump form in the final product. Our client is European and wanted a sleek, modern aesthetic. Working with taller than standard bases, full height doors and a handsome mix of dark rift cut veneer and white slab doors on the perimeter, the end result is a striking statement that manages to be clean and tailored without lacking warmth and soul.
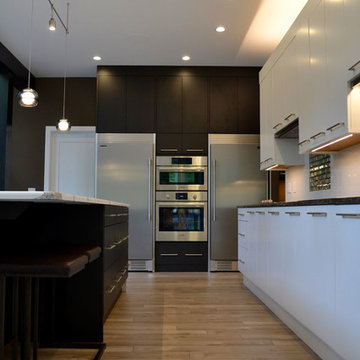 Columbia Cabinets
Location of Project: Delmar, NY
Type of Project: Kitchen
Style of Project: Modern
Cabinetry: Brookhaven (Wood-Mode)
Wood: Maple (Perimeter) and Rift Cut Veneer (Island)
Finishes: Nordic White (Perimeter) and Matte Eclipse (Island)
Door: Vista
Countertop: Cambria-Annica
Other Design Elements:
• Tall cabinet wall with separate refrigerator and freezer and cabinets to the ceiling for ample storage
• Taller than standard base cabinets (38” rather than 36”)
• Mix of dark rift cut veneer and white slab cabinets
• Oversize island for entertaining and family dinners with four children
• Full height doors for a clean aesthetic
Project Year: 2017-2018
Designed for a family with four children, this kitchen required tons of practicality, including a massive island with plenty of comfortable seating. But function certainly did not trump form in the final product. Our client is European and wanted a sleek, modern aesthetic. Working with taller than standard bases, full height doors and a handsome mix of dark rift cut veneer and white slab doors on the perimeter, the end result is a striking statement that manages to be clean and tailored without lacking warmth and soul.
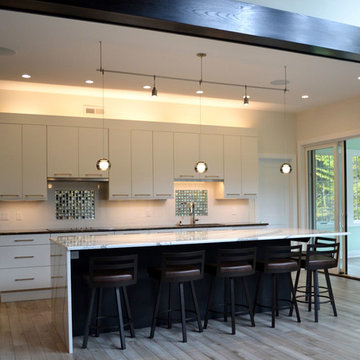 Columbia Cabinets
Location of Project: Delmar, NY
Type of Project: Kitchen
Style of Project: Modern
Cabinetry: Brookhaven (Wood-Mode)
Wood: Maple (Perimeter) and Rift Cut Veneer (Island)
Finishes: Nordic White (Perimeter) and Matte Eclipse (Island)
Door: Vista
Countertop: Cambria-Annica
Other Design Elements:
• Tall cabinet wall with separate refrigerator and freezer and cabinets to the ceiling for ample storage
• Taller than standard base cabinets (38” rather than 36”)
• Mix of dark rift cut veneer and white slab cabinets
• Oversize island for entertaining and family dinners with four children
• Full height doors for a clean aesthetic
Project Year: 2017-2018
Designed for a family with four children, this kitchen required tons of practicality, including a massive island with plenty of comfortable seating. But function certainly did not trump form in the final product. Our client is European and wanted a sleek, modern aesthetic. Working with taller than standard bases, full height doors and a handsome mix of dark rift cut veneer and white slab doors on the perimeter, the end result is a striking statement that manages to be clean and tailored without lacking warmth and soul.
Sponsored
Columbus, OH
Hope Restoration & General Contracting
Columbus Design-Build, Kitchen & Bath Remodeling, Historic Renovations
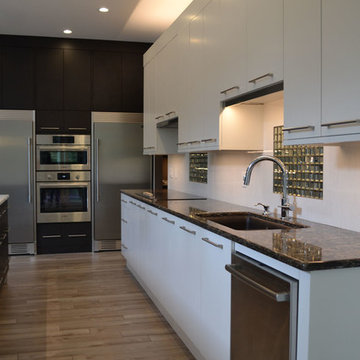 Columbia Cabinets
Location of Project: Delmar, NY
Type of Project: Kitchen
Style of Project: Modern
Cabinetry: Brookhaven (Wood-Mode)
Wood: Maple (Perimeter) and Rift Cut Veneer (Island)
Finishes: Nordic White (Perimeter) and Matte Eclipse (Island)
Door: Vista
Countertop: Cambria-Annica
Other Design Elements:
• Tall cabinet wall with separate refrigerator and freezer and cabinets to the ceiling for ample storage
• Taller than standard base cabinets (38” rather than 36”)
• Mix of dark rift cut veneer and white slab cabinets
• Oversize island for entertaining and family dinners with four children
• Full height doors for a clean aesthetic
Project Year: 2017-2018
Designed for a family with four children, this kitchen required tons of practicality, including a massive island with plenty of comfortable seating. But function certainly did not trump form in the final product. Our client is European and wanted a sleek, modern aesthetic. Working with taller than standard bases, full height doors and a handsome mix of dark rift cut veneer and white slab doors on the perimeter, the end result is a striking statement that manages to be clean and tailored without lacking warmth and soul.
 CuttingEdge Built LLC
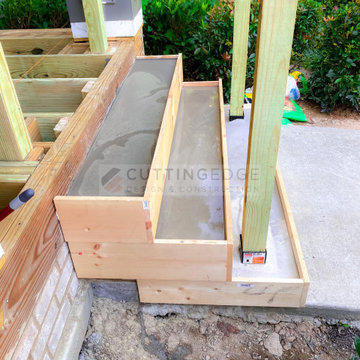
This beautiful new construction craftsman-style home had the typical builder's grade front porch with wood deck board flooring and painted wood steps. Also, there was a large unpainted wood board across the bottom front, and an opening remained that was large enough to be used as a crawl space underneath the porch which quickly became home to unwanted critters.
In order to beautify this space, we removed the wood deck boards and installed the proper floor joists. Atop the joists, we also added a permeable paver system. This is very important as this system not only serves as necessary support for the natural stone pavers but would also firmly hold the sand being used as grout between the pavers.
In addition, we installed matching brick across the bottom front of the porch to fill in the crawl space and painted the wood board to match hand rails and columns.
Next, we replaced the original wood steps by building new concrete steps faced with matching brick and topped with natural stone pavers.
Finally, we added new hand rails and cemented the posts on top of the steps for added stability.
WOW...not only was the outcome a gorgeous transformation but the front porch overall is now much more sturdy and safe!
 Jasper + Phoenix
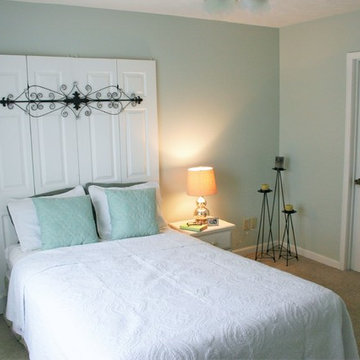
Amber works from home and was sacrificing a dining room for her home office. By utilizing the double wide closet space in her guest bedroom, she now walks into her home without the reminder of work, and can have guests over for a meal in her dining room (dining room reveal coming soon). The walls were freshly painted Sea Salt by Sherwin Williams. This gives the room a fresh, clean look and also adds contrast to the beige carpet.
Amber had her homework assignments cut out for her as she had to do some major purging in her throw all guest room. Once she started letting go, she was on a roll and continually surprised me as she cleaned out closets throughout the house. One dresser was filled with cds, dvds, books, albums, scrap-booking materials; items taking up precious real estate in her life that she didn't even know were there. There really wasn't a storage problem after-all, she was just holding on to a collection of things that no longer served her. Each time I would visit, and her space would become more open, I could see the weight lifting off her and her self love building. Amber had a recent breakup with her boyfriend and this makeover helped her not only focus on making a home sanctuary for herself, but helped her let go of the pains of the past and focus on the exciting future ahead. At one point when we were moving sofas in the living room (which we will also reveal soon), we found an ex's flip-flop. We were figuratively and literally sweeping away the past. Editing your home and your life makes room for your future; for new people and things. We are so happy to finally reveal the room to you! We can't wait to unveil the rest of Amber's home, once we complete the finishing touches.
Challenges:
Amber's home was filled with mix-matched furniture from family and college. She had no idea what her decorating style was. After shopping together and exchanging somepinterest boards, I was finally able to get a sense of what she loves.
I had to work on a tight budget, which meant really digging out the creativity and utilizing other items in the home. See how I transformed a table from the discard pile into a faux marble bedside table by clicking web link.
Amber's dad was able to help with the desk materials and building to cut costs.
We wanted to save the closet doors in the event she sold her home or no longer needed an office someday. There wasn't any extra space to store these closet doors, so I used them as a headboard.
The only items purchased were: Curtains, Curtain Rod, Bedspread Set, Throw Pillows, 2 Lamps and Paint.
 Rusk Renovations
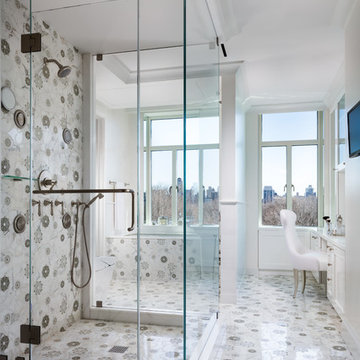
As a recommended contractor in this prominent building, Rusk was able to help experienced clients and their first rate designer Kenneth Alpert and architect Rich Furman to finalize the floorplan on this exquisitely detailed and laid out apartment. The project includes an expanded bathroom, upgraded power, windows, and waterjet cut tiles. While our clients planned to stay in the apartment for years, a neighbor fell in love and our clients are now looking for their next project to renovate with our team.
Photography: Sargent Architectural Photography
 Dancer Concrete Design
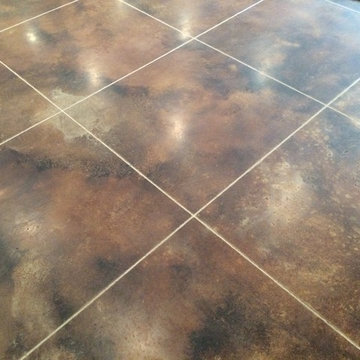
The concrete at this private residence was bare, but the walls were already finished and painted. This polish included a three-color stain application so it was imperative that we took the time to tape and plastic and make sure the walls were properly protected.
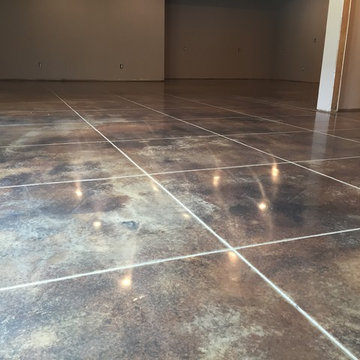
By day two we were ready to apply the reactive stain. The homeowners selected a combination of Cola, Coffee Brown and Black. This combo created a lot of movement and warmth to the floor. A unique aspect to this particular job was cutting a tile pattern into the concrete floor. This creates the look of tile with the longevity and durability of a concrete floor. The tile pattern was cut along with a 10″ border around the room. The cuts were only 1/16″ deep since it took place after staining. The final polish brought the floor up to a level one, 400-grit shine.

 Dancer Concrete Design
By day two we were ready to apply the reactive stain. The homeowners selected a combination of Cola, Coffee Brown and Black. This combo created a lot of movement and warmth to the floor. A unique aspect to this particular job was cutting a tile pattern into the concrete floor. This creates the look of tile with the longevity and durability of a concrete floor. The tile pattern was cut along with a 10″ border around the room. The cuts were only 1/16″ deep since it took place after staining. The final polish brought the floor up to a level one, 400-grit shine.
21