
Search results for "Final result" in Home Design Ideas
 Bellingham Bay Builders
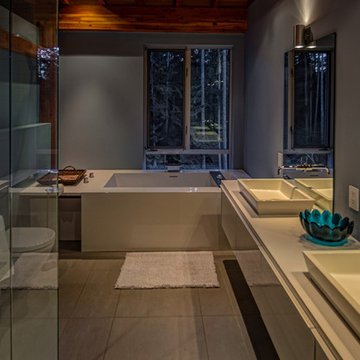
We feel fortunate to have had the opportunity to work on this clean NW Contemporary home. Due to its remote location, our goal was to pre-fabricate as much as possible and shorten the installation time on site. We were able to cut and pre-fit all the glue-laminated timber frame structural elements, the Douglas Fir tongue and groove ceilings, and even the open riser Maple stair.
The pictures mostly speak for themselves; but it is worth noting, we were very pleased with the final result. Despite its simple modern aesthetic with exposed concrete walls and miles of glass on the view side, the wood ceilings and the warm lighting give a cozy, comfy feel to the spaces.
The owners were very involved with the design and build, including swinging hammers with us, so it was a real labor of love. The owners, and ourselves, walked away from the project with a great pride and deep feeling of satisfied accomplishment.
Design by Level Design
Photography by C9 Photography
 Evenflow Interiors
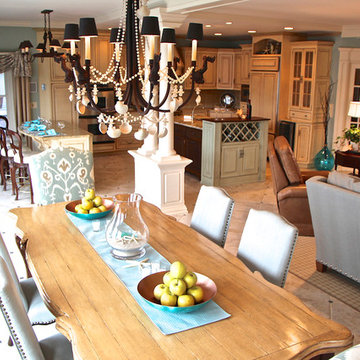
You would never know this home was knee high with sea water thanks to Super Storm Sandy. Thankfully, it was well built and the structure stood its ground.
A full first floor gut was needed to remove all of the water damaged sections.
It wasn't a pretty sight at first. This project took us over a year to complete.
Were proud of the final result and our clients love it too!
Welcome home!
 Spaces Designed, Interior Design Studio, LLC
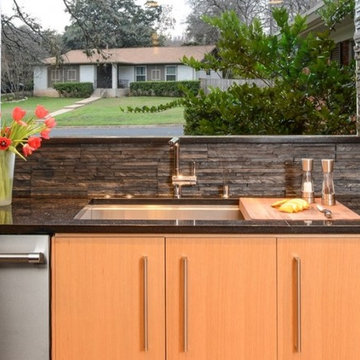
For conversation starters, Komal set the neutral palette against bright, blue accents.
The final result was a remodeled kitchen that was not only user-friendly, filled with nifty space-saving storage arrangements and attention-grabbing fixtures, but also eco-friendly, completed with energy-saving appliances.
Find the right local pro for your project
 RIC design build
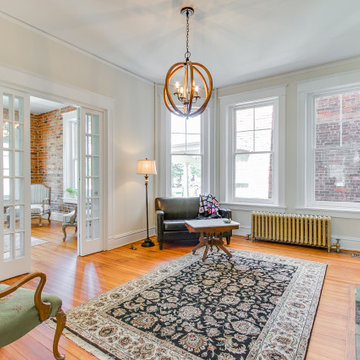
This historic home in Richmond's Church Hill neighborhood was in need of a floor to ceiling refresh. It's beauty was still evident, but it had endured years of disrepair. We worked hard to restore as much original carpentry as possible including woods, railings, flooring, fireplaces and even several windows. The kitchen and bathrooms were completely renovated with a new full bath added on upstairs. The final result was a gracious, stunning and historically preserved house that fits a modern family.
 Pacific Custom Precast
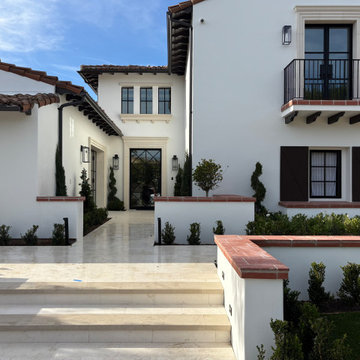
Custom cast stone window and door trim designed and fabricated to enhance the architectural structure of this home. Each element was tailored to the specific openings, with careful attention to proportion, alignment, and overall consistency across the façade.
The trim adds depth and definition to the exterior while maintaining a clean, cohesive look. Coordination during the design and installation phases ensured precise fitment and seamless integration with the surrounding materials.
The final result is a refined exterior with balanced detailing that elevates the overall character of the home.
 Chester County Kitchen & Bath
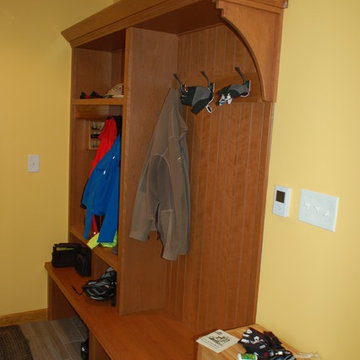
We contracted with Chester County Kitchen and Bath (CCKAB) to completely renovate our master bathroom first, followed by a complete kitchen renovation and the building of a family room addition off the kitchen. John Noland, the VP at CCKAB for such project development, was simply fantastic. He spent many hours with us, discussing our ideas of what we wanted the house to look like, and then he produced outstanding overall technical designs for each project before we ever signed the contract. John used his design software to develop dramatic and really useful drawings and graphic depictions of each aspect of the different projects; these drawings enabled us to refine the different projects over several weeks. John's initial cost estimates were spot-on, as was his proposed project timeline. When we added major changes to the original designs, John worked with us and the general (sub)contractor to incorporate the changes to the overall project without bursting the budget or blowing the timeline. John's able deputy, Stacy Nass, was simply amazing as the Project Manager. She juggled the scheduling of subcontractors, suppliers, cabinetry, appliance installation, etc. with aplomb and professionalism, and it was principally due to her careful attention to detail that the projects ran so smoothly and finished on time. The technical expertise of John, Stacy, and the rest of the staff at CCKAB are matched by their warm interpersonal skills. Having heard all the horror stories from friends about contractors they've used for home projects, we consider ourselves fortunate to have hired the folks from Chester County Kitchen and Bath. In the end, we were so very impressed with the final results - John and Stacy and their many collaborators really did help us create our dream home.
 Dragon Cellars
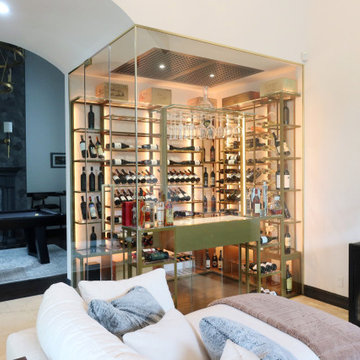
A corner wine room visible from all angles of the living room provide a unique ambiance. Wine is displayed and stored in metal and acrylic racks. LED lights placed evenly throughout provide an awesome glow. The white backlit tasting counter, glass holder and drawer allows the owner to open, decant and taste wine before removing them from cellar. Client loves the final result!
 Alderland - SF Bay Area Pool & Landscape Co.
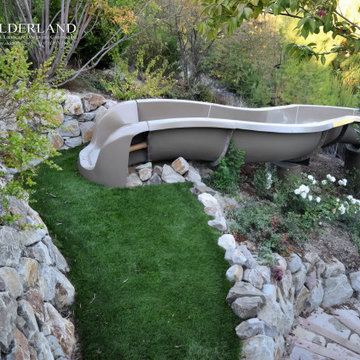
This client in Alamo was looking for a company that could build the biggest and best residential waterslide in the land, as well as a hillside bocce court with pergolas, and Alder Pool & Landscape was happy to oblige! The final result was a stunning 100' slide with hard turns and big fun the whole way down. Outdoor enjoyment for kids of all ages!
 Monarch Kitchen Design Studio
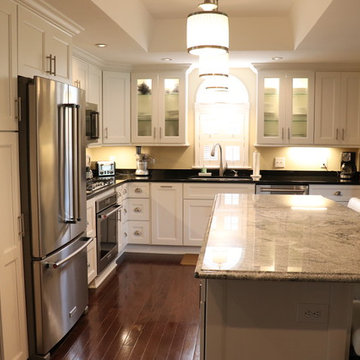
This kitchen had the bones to be big, beautiful and open concept (which a lot of kitchens cannot completely achieve). The removing of the wall made all of the difference in the look and functionality of this kitchen. In the end, with the addition of one small window over the sink, it looks brighter, lighter and inviting. We think the final result is stunning.
Lauren Schulte
 RIC design build
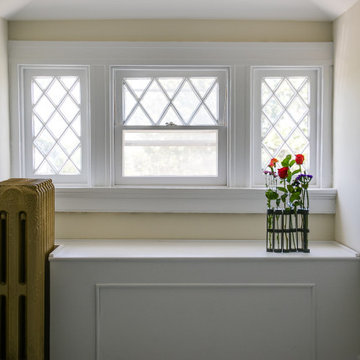
This historic home in Richmond's Church Hill neighborhood was in need of a floor to ceiling refresh. It's beauty was still evident, but it had endured years of disrepair. We worked hard to restore as much original carpentry as possible including woods, railings, flooring, fireplaces and even several windows. The kitchen and bathrooms were completely renovated with a new full bath added on upstairs. The final result was a gracious, stunning and historically preserved house that fits a modern family.
 Alderland - SF Bay Area Pool & Landscape Co.
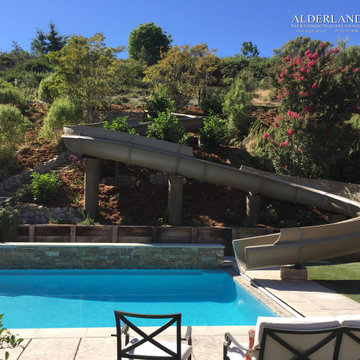
This client in Alamo was looking for a company that could build the biggest and best residential waterslide in the land, as well as a hillside bocce court with pergolas, and Alder Pool & Landscape was happy to oblige! The final result was a stunning 100' slide with hard turns and big fun the whole way down. Outdoor enjoyment for kids of all ages!
 Noble Garden Design

The final result of this beautiful patio. The space was transformed by creating an entertainment area, complemented by modern geometric planters and seasonal plants. Also, the perennial beds surrounding it give a sense of calm and privacy.
 Joseph W. DeLucas Construction & Maintenance Inc.
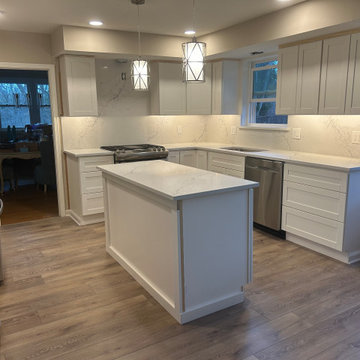
This modern kitchen remodel by JWD Contractors brings together timeless style and everyday functionality. The new layout features white cabinets that brighten the entire space and a center island that provides additional storage, prep space, and a comfortable gathering spot.
Elegant quartz countertops add a touch of sophistication, perfectly complemented by stainless steel appliances for a clean, cohesive finish. The hardwood flooring adds warmth and contrast, tying all elements of the design together.
Lighting was carefully layered throughout the kitchen — dangling pendant lights above the island for visual focus, under-cabinet lighting to brighten work areas, and recessed high-hat lighting above the upper cabinets to enhance depth and create an inviting glow.
The final result is a bright, open, and functional kitchen that blends modern materials with classic design details — a perfect space for cooking, entertaining, and everyday family living.
 Venetian Stairs
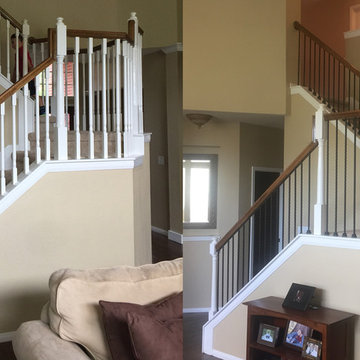
At the Newman residence we did a full baluster swap. The old white wooden pickets were removed to make way for our powder coated wrought iron balusters, and we did our usual touch up and stain work. The final result is a stair transformation that gives the space that old world touch that is emblematic of wrought iron.
 Reico Kitchen & Bath
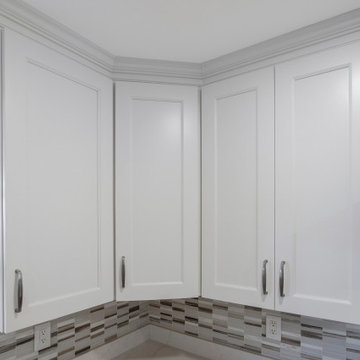
Eric Kneller from Reico Kitchen & Bath in Frederick, MD, partnered with Ravenwood to design a transitional kitchen using Merillat Autograph cabinetry.
The kitchen features the Bayard door style in an Evercore painted Warm White finish for the wall cabinets and Maple in Stained Molasses for the base cabinets.
The client shared, “We avoided a kitchen remodel for years due to stories of stressful experiences. Our project with Reico was nothing like that! From start to finish, everything was handled professionally. Eric played a key role in the process, offering helpful suggestions for the layout and design that gave us great options for customization.”
Eric added, “The homeowners wanted more storage space, especially since there was no pantry in the home. We worked together to design a solution that wouldn’t interfere with the dining area. The transitional style of the cabinets works well with the warm white and dark stained finishes. I’m pleased with the final result.”
Photos courtesy of BTW Images.
 Decor Builders

A full renovation of a 2-story home, including 2 bedrooms, a master, 2 bathrooms, new kitchen, new flooring, new stairway, everything new! The final result is just breathtaking

 Clever Design & Remodeling
Renovation of 2 bathrooms from A to Z. We took down the old design replaced everything, from floor tiles to a new tub, new vanity, new toilet, everything new!
 Decor Builders
A full renovation of a 2-story home, including 2 bedrooms, a master, 2 bathrooms, new kitchen, new flooring, new stairway, everything new! The final result is just breathtaking
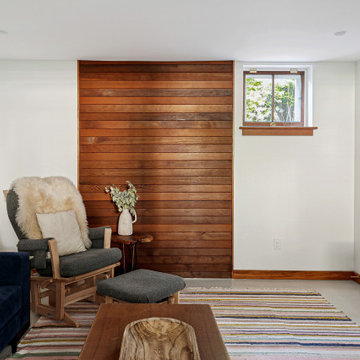
 Kraft Custom Construction
This basement remodel held special significance for an expectant young couple eager to adapt their home for a growing family. Facing the challenge of an open layout that lacked functionality, our team delivered a complete transformation.
The project's scope involved reframing the layout of the entire basement, installing plumbing for a new bathroom, modifying the stairs for code compliance, and adding an egress window to create a livable bedroom. The redesigned space now features a guest bedroom, a fully finished bathroom, a cozy living room, a practical laundry area, and private, separate office spaces. The primary objective was to create a harmonious, open flow while ensuring privacy—a vital aspect for the couple. The final result respects the original character of the house, while enhancing functionality for the evolving needs of the homeowners expanding family.
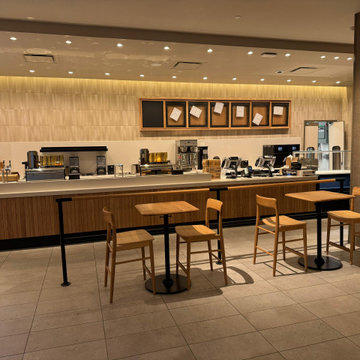
 Silver Cypress Construction
This upgrade had some unexpected hurdles to overcome that made this project complicated and unique. We completed this well known coffee
shop renovation working under tight timelines, no plumbing or electricity and restricted access. Our team not only completed the project on time and met budget expectations, but our client and Richmond Centre. Landlord were left impressed with our work ethic, project management and the final result.
46