
Search results for "Final result" in Home Design Ideas
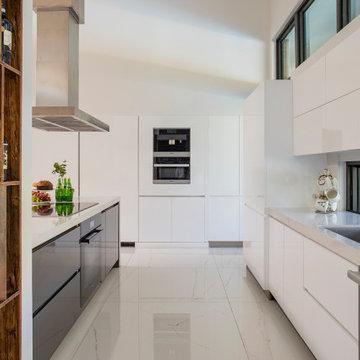
 Interiors by Maite Granda
New construction, our interior design firm was hired to assist clients with the interior design as well as to select all the finishes. Clients were fascinated with the final results.
 Interiors by Maite Granda
New construction, our interior design firm was hired to assist clients with the interior design as well as to select all the finishes. Clients were fascinated with the final results.

 Everything Home
Our clients approached us nearly two years ago seeking professional guidance amid the overwhelming selection process and challenges in visualizing the final outcome of their Kokomo, IN, new build construction. The final result is a warm, sophisticated sanctuary that effortlessly embodies comfort and elegance.
This open-concept kitchen features two islands – one dedicated to meal prep and the other for dining. Abundant storage in stylish cabinets enhances functionality. Thoughtful lighting design illuminates the space, and a breakfast area adjacent to the kitchen completes the seamless blend of style and practicality.
...
Project completed by Wendy Langston's Everything Home interior design firm, which serves Carmel, Zionsville, Fishers, Westfield, Noblesville, and Indianapolis.
For more about Everything Home, see here: https://everythinghomedesigns.com/
To learn more about this project, see here: https://everythinghomedesigns.com/portfolio/kokomo-luxury-home-interior-design/
Find the right local pro for your project

 Home Restoration Services, Inc.
This family of five wanted to enjoy their great neighborhood on a new front porch gathering space. While the main home has a somewhat contemporary look, architect Lee Meyer specified Craftsman Era details for the final trim and siding components, marrying two styles into an elegant fusion. The result is a porch that both serves the family's needs and recalls a great era of American Architecture. Photos by Greg Schmidt.
 Everything Home

Our clients approached us nearly two years ago seeking professional guidance amid the overwhelming selection process and challenges in visualizing the final outcome of their Kokomo, IN, new build construction. The final result is a warm, sophisticated sanctuary that effortlessly embodies comfort and elegance.
The living room embraces a palette of various gray tones, complemented by polished wood floors. The striking wooden ceiling mirrors the elegance of the furnishings. A large area rug and a sizable fireplace with a TV on top anchor the room, creating a welcoming space that seamlessly merges comfort and style.
...
Project completed by Wendy Langston's Everything Home interior design firm, which serves Carmel, Zionsville, Fishers, Westfield, Noblesville, and Indianapolis.
For more about Everything Home, see here: https://everythinghomedesigns.com/
To learn more about this project, see here: https://everythinghomedesigns.com/portfolio/kokomo-luxury-home-interior-design/
 Interiors by Maite Granda
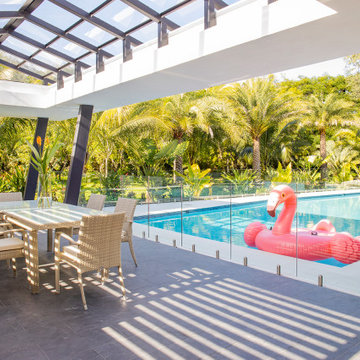
New construction, our interior design firm was hired to assist clients with the interior design as well as to select all the finishes. Clients were fascinated with the final results.
 Everything Home
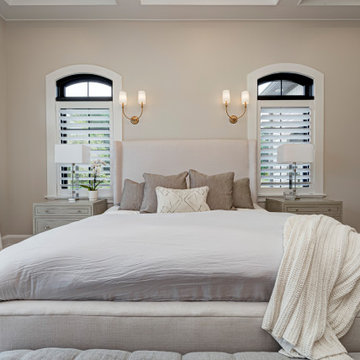
Our clients approached us nearly two years ago seeking professional guidance amid the overwhelming selection process and challenges in visualizing the final outcome of their Kokomo, IN, new build construction. The final result is a warm, sophisticated sanctuary that effortlessly embodies comfort and elegance.
In this bedroom, soft and inviting bedding, paired with elegant lighting, creates an atmosphere of comfort. Adding a cozy area rug enhances the overall relaxation, turning the space into a haven for unwinding and enjoying serene moments.
...
Project completed by Wendy Langston's Everything Home interior design firm, which serves Carmel, Zionsville, Fishers, Westfield, Noblesville, and Indianapolis.
For more about Everything Home, see here: https://everythinghomedesigns.com/
To learn more about this project, see here: https://everythinghomedesigns.com/portfolio/kokomo-luxury-home-interior-design/
 Florida Designer Cabinetry
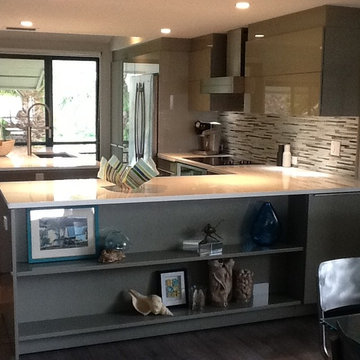
A gorgeous contemporary kitchen design was created by deleting the range, microwave and incorporating a cooktop, under counter oven and hood. The microwave was relocated and an under counter microwave was incorporated into the design. These appliances were moved to balance the design and create a perfect symmetry. The washer & dryer were incorporated within the cabinetry so they would not invade the visual appeal. Products used were Poggenpohl High Gloss Cubanit with automated horizontal bi-fold uppers. Slim line handles was used on the cabinetry to maintain the minimalistic design. A large island designed to create a bold yet appealing horizontal design. Quartz tops were used.
The Final results of a gorgeous kitchen
 TBS Construction Inc.
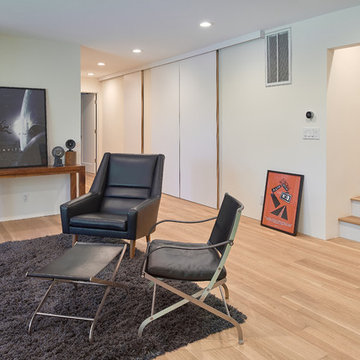
The most excited part of any construction/remodeling project comes when we see the final results and the owner's happy, delighted face! This basement was transformed to create cozy, bright and functional space for family and friends! Custom cut oak flooring from HomerWood, custom made sliding doors, Marvin windows and doors and all the other products worked perfectly together for the new design. @Dean J Birinyi Photography
 Home Restoration Services, Inc.
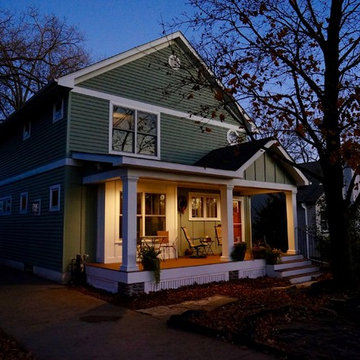
This family of five wanted to enjoy their great neighborhood on a new front porch gathering space. While the main home has a somewhat contemporary look, architect Lee Meyer specified Craftsman Era details for the final trim and siding components, marrying two styles into an elegant fusion. The result is a porch that both serves the family's needs and recalls a great era of American Architecture. Photos by Greg Schmidt.


 Amanda

The owner wanted the house to have a sense of privacy, but also serve as an ideal place to receive guests. He also hoped the spaces would possess zen, an atmosphere that emphasises meditation, as well as layers.
The designer proposed a modern reinterpretation of Chinese culture, one that perfectly balanced the physical experience with the owner’s spiritual needs.
The final design presents a mood of tranquility, quietly counteracting the hustle and bustle of daily life. The designer focused on two aspects: remodelling and optimising the structure, and integrating Eastern and Western cultures by using modern forms of expression.
As a result, two seemingly opposing styles successfully coexist. Through the selection of materials such as dyed wood veneer, silk wallpaper, crystals, copper items and detailed designs that reflect the existence of traditional Eastern culture, the house sidestepped the cliché of relying completely on a Chinese style.
 Home Restoration Services, Inc.

This family of five wanted to enjoy their great neighborhood on a new front porch gathering space. While the main home has a somewhat contemporary look, architect Lee Meyer specified Craftsman Era details for the final trim and siding components, marrying two styles into an elegant fusion. The result is a porch that both serves the family's needs and recalls a great era of American Architecture. Photos by Greg Schmidt.
 Jilbert Interior Design Inc
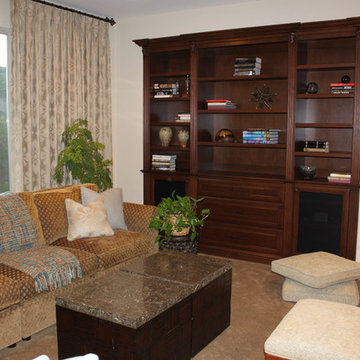
This is the Mediterranean home which the second floor family room needed to reface. There was a very old green granite tile surrounded the fire place and the bar counter top. The walls were covered with very old wall paper and there was no recess light.
We started by demolishing the fire place and removing the wall paper. We had to prepare the walls for paint. The electrition installed 8 LED recess lights. The entertainment cabinet was ordered. Also, the casting fire place was ready for installation. After installation, the entertainment cabinet and the bar area cabinet, a beautiful golden caramel counter top, was ready to be installed.
Next, it was the time to paint and change the carpet. The final touches included the cabinet handles, installation of the TV and entertainment equipment, drapery, furniture set up, and accessorizing the room. The rooms final result is gorgeous and now my client is using it as a game/TV/ family room.

 E. F. San Juan
Southern Beach Getaway in WaterColor
Private Residence / WaterColor, Florida
Architect: Geoff Chick & Associates
Builder: Chris Clark Construction
The E. F. San Juan team collaborated closely with architect Geoff Chick, builder Chris Clark, interior designer Allyson Runnels, and the homeowners to bring their design vision to reality. This included custom interior and exterior millwork, pecky cypress ceilings in various rooms of the home, different types of wall and ceiling paneling in each upstairs bedroom, custom pecky cypress barn doors and beams in the master suite, Euro-Wall doors in the living area, Weather Shield windows and doors throughout, Georgia pine porch ceilings, and Ipe porch flooring.
Challenges:
Allyson and the homeowners wanted each of the children’s upstairs bedrooms to have unique features, and we addressed this from a millwork perspective by producing different types of wall and ceiling paneling for each of these rooms. The homeowners also loved the look of pecky cypress and wanted to see this unique type of wood featured as a highlight throughout the home.
Solution:
In the main living area and kitchen, the coffered ceiling presents pecky cypress stained gray to accent the tiled wall of the kitchen. In the adjoining hallway, the pecky cypress ceiling is lightly pickled white to make a subtle contrast with the surrounding white paneled walls and trim. The master bedroom has two beautiful large pecky cypress barn doors and several large pecky cypress beams that give it a cozy, rustic yet Southern coastal feel. Off the master bedroom is a sitting/TV room featuring a pecky cypress ceiling in a stunning rectangular, concentric pattern that was expertly installed by Edgar Lara and his skilled team of finish carpenters.
We also provided twelve-foot-high floor-to-ceiling Euro-Wall Systems doors in the living area that lend to the bright and airy feel of this space, as do the Weather Shield windows and doors that were used throughout the home. Finally, the porches’ rich, South Georgia pine ceilings and chatoyant Ipe floors create a warm contrast to the bright walls, columns, and railings of these comfortable outdoor spaces. The result is an overall stunning home that exhibits all the best characteristics of the WaterColor community while standing out with countless unique custom features.
---
Photography by Jack Gardner
 Kitchens & Bathrooms First
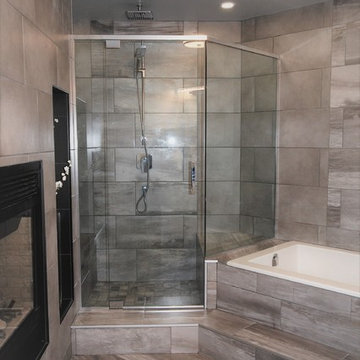
Sometimes the view from a double side fireplace place needs fixing and the final result turns into an amazing custom space fully designed.
Mid-sized minimalist master gray tile and porcelain tile porcelain tile and gray floor drop-in bathtub photo in Ottawa with shaker cabinets, white cabinets, a two-piece toilet, green walls, an undermount sink, quartz countertops and a hinged shower door
Mid-sized minimalist master gray tile and porcelain tile porcelain tile and gray floor drop-in bathtub photo in Ottawa with shaker cabinets, white cabinets, a two-piece toilet, green walls, an undermount sink, quartz countertops and a hinged shower door
 Kitchens & Bathrooms First
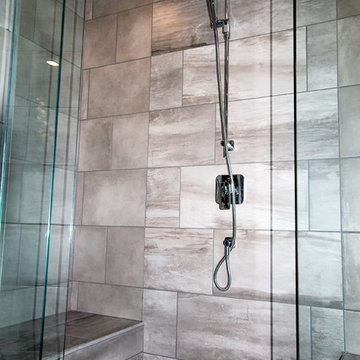
Sometimes the view from a double side fireplace place needs fixing and the final result turns into an amazing custom space fully designed.
Drop-in bathtub - mid-sized modern master gray tile and porcelain tile porcelain tile and gray floor drop-in bathtub idea in Ottawa with shaker cabinets, white cabinets, a two-piece toilet, green walls, an undermount sink, quartz countertops and a hinged shower door
Drop-in bathtub - mid-sized modern master gray tile and porcelain tile porcelain tile and gray floor drop-in bathtub idea in Ottawa with shaker cabinets, white cabinets, a two-piece toilet, green walls, an undermount sink, quartz countertops and a hinged shower door
 Sister Studio

You’re absolutely right—these are professional renderings!
Our Park City-based clients came to us looking for a partial home remodel that reflected their true style. With their reverence for mid-century modern furnishings, we were able to expertly blend these timeless pieces with materials that reflect the surrounding picturesque mountainscape. And, in the guest room, a textural retreat with subtle Southwestern influences.
We’re thrilled to bring our combined visions into reality Summer 2024. Stay tuned for the final results.
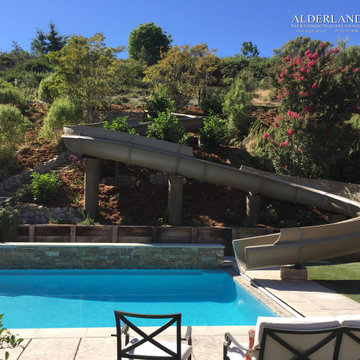
 Alderland - SF Bay Area Pool & Landscape Co.
This client in Alamo was looking for a company that could build the biggest and best residential waterslide in the land, as well as a hillside bocce court with pergolas, and Alder Pool & Landscape was happy to oblige! The final result was a stunning 100' slide with hard turns and big fun the whole way down. Outdoor enjoyment for kids of all ages!
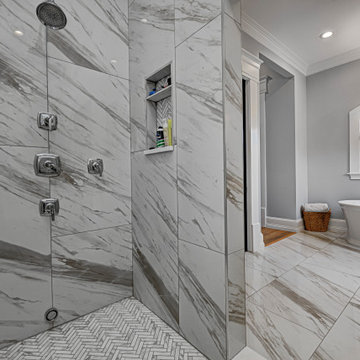 Everything Home
Our clients approached us nearly two years ago seeking professional guidance amid the overwhelming selection process and challenges in visualizing the final outcome of their Kokomo, IN, new build construction. The final result is a warm, sophisticated sanctuary that effortlessly embodies comfort and elegance.
This bathroom harmonizes a soothing, neutral palette with a luxurious freestanding tub, a designated shower area, and a spacious dual-sink vanity, making it a serene retreat for daily rejuvenation.
...
Project completed by Wendy Langston's Everything Home interior design firm, which serves Carmel, Zionsville, Fishers, Westfield, Noblesville, and Indianapolis.
For more about Everything Home, see here: https://everythinghomedesigns.com/
To learn more about this project, see here: https://everythinghomedesigns.com/portfolio/kokomo-luxury-home-interior-design/
47