
Search results for "Final result" in Home Design Ideas
 Jessie Lloyd Design Studio
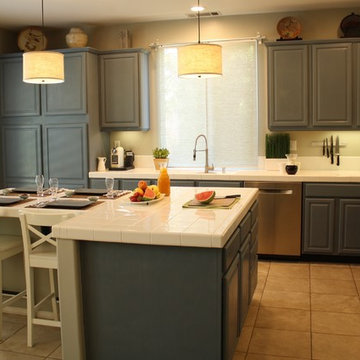
The final result of the No-Demolition-Renovation! This kitchen started as a honey oak country style kitchen, with ivy stenciled on the walls... Now, it's a custom blended slate blue color, with stainless steel appliances and a warm grey (Devine Color in Glass) on the walls, with neutral touches to balance out the cool palette.
 Moss Building & Design
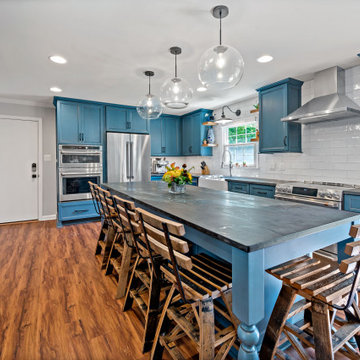
Our MOSS customer expressed that their 1980’s kitchen was in desperate need of an upgrade and they wanted a space to entertain in. Early in the design process, the homeowners communicated they wanted a big enough space for the kids to do homework; making them close enough to ask questions while Mom or Dad cooks.
Inspired by the family’s favorite vacation spot, Colonial Williamsburg, our customers also wanted to incorporate the rich colonial blues that are commonly showcased in that region. Their final piece of inspiration came from the nostalgia of the kitchens they grew up in, reminiscent of the inviting spaces that allowed for friends and family to gather. The end result is a stunning update!
 Dragon Cellars
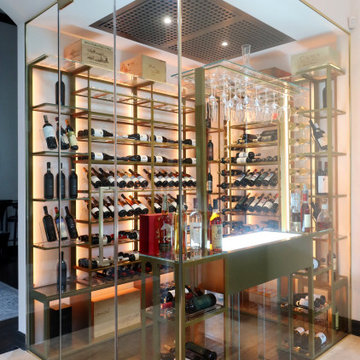
A corner wine room visible from all angles of the living room provide a unique ambiance. Wine is displayed and stored in metal and acrylic racks. LED lights placed evenly throughout provide an awesome glow. The white backlit tasting counter, glass holder and drawer allows the owner to open, decant and taste wine before removing them from cellar. Client loves the final result!
Find the right local pro for your project
 Designs Daly
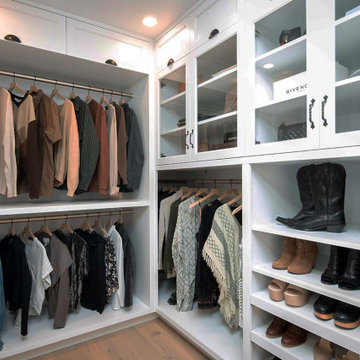
Our objective for this project was to provide a complete remodeling package for a family home in Montecito, CA that could accommodate a family of four. Our team took charge of the project by designing, drafting, managing and staging the whole home. We utilized marble as one of the main materials in multiple areas of the home. The overall style blended a modern and contemporary touch with a cozy farmhouse setting, inspired by renowned designer Joanna Gaines. We are delighted to have exceeded our client’s expectations with the final result of this project, which we believe will leave the family satisfied for many years to come.
 Kitchens & Bathrooms First

Sometimes the view from a double side fireplace place needs fixing and the final result turns into an amazing custom space fully designed.
Inspiration for a mid-sized modern master gray tile and porcelain tile porcelain tile and gray floor drop-in bathtub remodel in Ottawa with shaker cabinets, white cabinets, a two-piece toilet, green walls, an undermount sink, quartz countertops and a hinged shower door
Inspiration for a mid-sized modern master gray tile and porcelain tile porcelain tile and gray floor drop-in bathtub remodel in Ottawa with shaker cabinets, white cabinets, a two-piece toilet, green walls, an undermount sink, quartz countertops and a hinged shower door
 Waves Remodeling
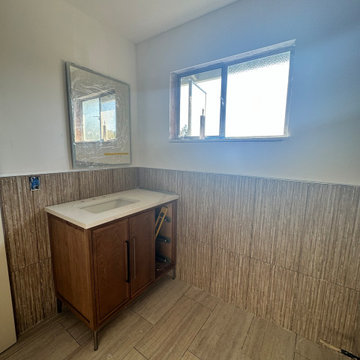
Latest Updates! Waves Remodeling is currently hard at work on a full bathroom remodel. We've applied tile from floor to ceiling, and the same tile was used for the shower niche and shower floor. The vanity has been installed, along with the mirror, and we've also completed the interior painting.
For the latest updates on the shower installation and to see the final result, be sure to follow us! If you're inspired to start your own remodeling project, don't hesitate to give us a call or book a callback through our platform : https://calendly.com/wavesremodelingca
![Modern Cabinet Refinishing [Kitchen & Bathroom] - New Smyrna Beach FL](https://st.hzcdn.com/fimgs/6e71b1990a10cd50_6042-w360-h360-b0-p0--.jpg)
 ZerOne Contracting
The final result of our premium kitchen cabinet refinishing. A stunning, factory-grade smooth finish that completely transforms the heart of the home. By using industrial-grade coatings and professional spray techniques, we deliver a surface that is not only visually flawless with zero brush marks, but also highly durable, scratch-resistant, and easy to clean. Luxury craftsmanship tailored for high-end Orlando interiors.
 Iboy Construction Services
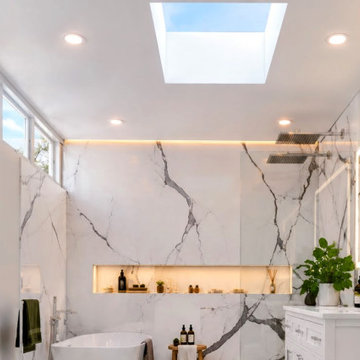
The final proposed design focuses on transforming our customers' concepts and ideas into tangible realities. We strive to incorporate their feedback and vision throughout the process, ensuring that the end result not only meets but exceeds their expectations.
 Padexpo Stone & Covering - Miami, Florida
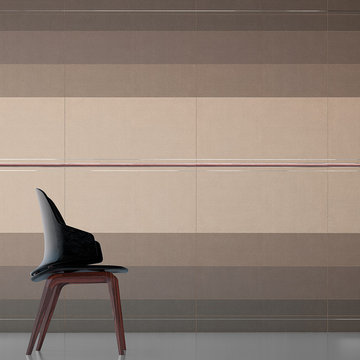
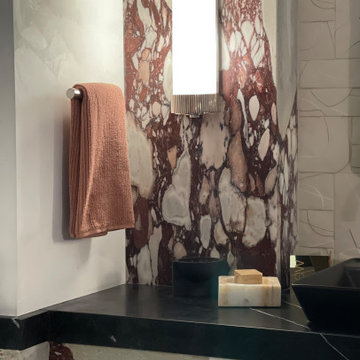
The texture of the porcelain stoneware surface is the conceptual result of the fusion of three different materials (glass, leather and fabric) to generate a powerful multisensory effect: the final perception is an image of warmth, while from up close it is easy to appreciate the innovative character of the texture and its three-dimensional tactile impact. The large range of colors and the availability of large formats permit creative application in all kinds of situations.
 A|L|G
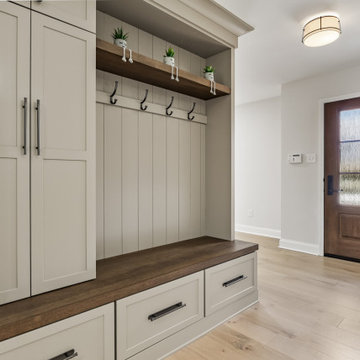
A|L|GHickory Lane was an exceptionally special project for me, as it provided the opportunity to work with dear friends who had been searching with me for over two years to find the perfect ranch home to downsize into. Our journey together was marked by countless viewings and discussions, ensuring every detail aligned with their vision. When we finally discovered Hickory Lane, it was clear that this was the ideal match. We embarked on a comprehensive remodel to redesign the interior while staying within the confines of the existing square footage . The transformation was blending functionality with elegance. My clients are overjoyed with the results, as their new home now exudes comfort and style, perfectly tailored to their needs and personalities.
 Dragon Cellars
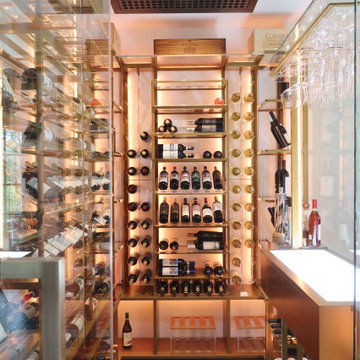
A corner wine room visible from all angles of the living room provide a unique ambiance. Wine is displayed and stored in metal and acrylic racks. LED lights placed evenly throughout provide an awesome glow. The white backlit tasting counter, glass holder and drawer allows the owner to open, decant and taste wine before removing them from cellar. Client loves the final result!
 Top10renovation
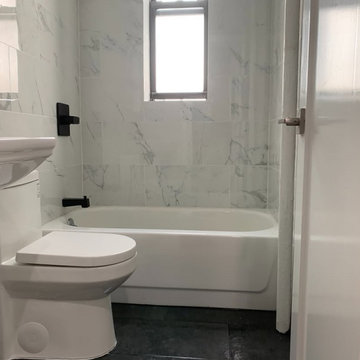
This bathroom renovation at 34 Butler Pl transformed an outdated space into a modern and functional design. The layout was improved to enhance comfort and usability while maintaining a sleek, contemporary look. Attention to detail and quality craftsmanship resulted in a clean, refined finish. The final outcome is a stylish and practical bathroom that reflects the client’s vision and elevates everyday living.
 Sister Studio
Our Park City-based clients came to us looking for a partial home remodel that reflected their true style. With their reverence for mid-century modern furnishings, we were able to expertly blend these timeless pieces with materials that reflect the surrounding picturesque mountainscape. And, in the guest room, a textural retreat with subtle Southwestern influences.
We’re thrilled to bring our combined visions into reality Summer 2024. Stay tuned for the final results.

 Interiors by Maite Granda
New construction, our interior design firm was hired to assist clients with the interior design as well as to select all the finishes. Clients were fascinated with the final results.
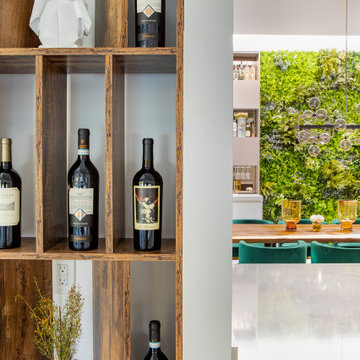 Interiors by Maite Granda
New construction, our interior design firm was hired to assist clients with the interior design as well as to select all the finishes. Clients were fascinated with the final results.
 Everything Home

Our clients approached us nearly two years ago seeking professional guidance amid the overwhelming selection process and challenges in visualizing the final outcome of their Kokomo, IN, new build construction. The final result is a warm, sophisticated sanctuary that effortlessly embodies comfort and elegance.
Soft neutrals in paint and furnishings define this inviting upstairs living room. Ample seating surrounds a large center table, creating a welcoming atmosphere. A majestic fireplace, crowned with a TV, stands as the focal point, while elegant decor details add a touch of sophistication to this well-appointed space.
...
Project completed by Wendy Langston's Everything Home interior design firm, which serves Carmel, Zionsville, Fishers, Westfield, Noblesville, and Indianapolis.
For more about Everything Home, see here: https://everythinghomedesigns.com/
To learn more about this project, see here: https://everythinghomedesigns.com/portfolio/kokomo-luxury-home-interior-design/
 Rachael Liberman Design LLC
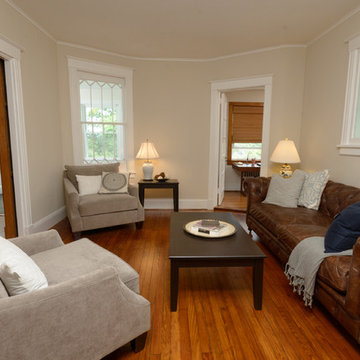
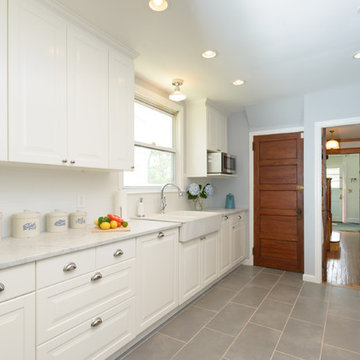
In this home renovation, we were hired to project manage and design a new kitchen, mudroom, first floor bathroom, and guest bathroom. We were also hired to stage the entire house for sale. The final result was a white kitchen and white subway tiled bathroom which created a clean and fresh modern feel even though the house was originally from the 1890s. Interior Design by Rachael Liberman and Photos by Arclight Images
 Rachael Liberman Design LLC
In this home renovation, we were hired to project manage and design a new kitchen, mudroom, first floor bathroom, and guest bathroom. We were also hired to stage the entire house for sale. The final result was a white kitchen and white subway tiled bathroom which created a clean and fresh modern feel even though the house was originally from the 1890s. Interior Design by Rachael Liberman and Photos by Arclight Images
 Bohannon Design Team

This completely custom lake home was a wonderful project working with some clients with excellent taste and aesthetic sense. Wendy was able to incorporate all they wished for in the room layout and overall design and we were delighted with the final results!
 Everything Home

Our clients approached us nearly two years ago seeking professional guidance amid the overwhelming selection process and challenges in visualizing the final outcome of their Kokomo, IN, new build construction. The final result is a warm, sophisticated sanctuary that effortlessly embodies comfort and elegance.
In this dog bath, a black-and-white palette creates a clean aesthetic. The wash area in crisp white subway tiles complements the marble countertop, creating an organized space. With sleek cabinets, the design balances functionality and style for an efficient and sophisticated pet grooming area.
...
Project completed by Wendy Langston's Everything Home interior design firm, which serves Carmel, Zionsville, Fishers, Westfield, Noblesville, and Indianapolis.
For more about Everything Home, see here: https://everythinghomedesigns.com/
To learn more about this project, see here: https://everythinghomedesigns.com/portfolio/kokomo-luxury-home-interior-design/
50