
Search results for "Final result" in Home Design Ideas
 Moss Building & Design

Our MOSS customer expressed that their 1980’s kitchen was in desperate need of an upgrade and they wanted a space to entertain in. Early in the design process, the homeowners communicated they wanted a big enough space for the kids to do homework; making them close enough to ask questions while Mom or Dad cooks.
Inspired by the family’s favorite vacation spot, Colonial Williamsburg, our customers also wanted to incorporate the rich colonial blues that are commonly showcased in that region. Their final piece of inspiration came from the nostalgia of the kitchens they grew up in, reminiscent of the inviting spaces that allowed for friends and family to gather. The end result is a stunning update!
 Sister Studio
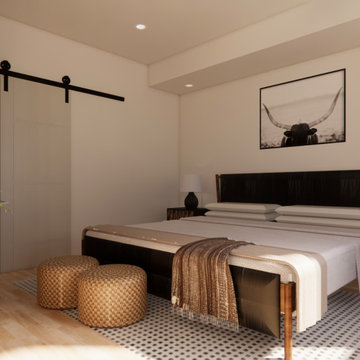
You’re absolutely right—these are professional renderings!
Our Park City-based clients came to us looking for a partial home remodel that reflected their true style. With their reverence for mid-century modern furnishings, we were able to expertly blend these timeless pieces with materials that reflect the surrounding picturesque mountainscape. And, in the guest room, a textural retreat with subtle Southwestern influences.
We’re thrilled to bring our combined visions into reality Summer 2024. Stay tuned for the final results.
 Everything Home
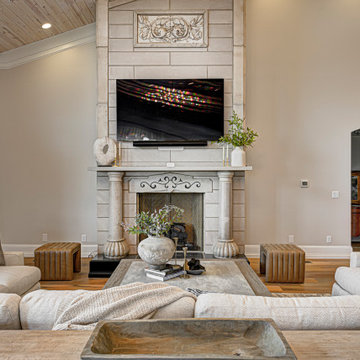
Our clients approached us nearly two years ago seeking professional guidance amid the overwhelming selection process and challenges in visualizing the final outcome of their Kokomo, IN, new build construction. The final result is a warm, sophisticated sanctuary that effortlessly embodies comfort and elegance.
Soft neutrals in paint and furnishings define this inviting upstairs living room. Ample seating surrounds a large center table, creating a welcoming atmosphere. A majestic fireplace, crowned with a TV, stands as the focal point, while elegant decor details add a touch of sophistication to this well-appointed space.
...
Project completed by Wendy Langston's Everything Home interior design firm, which serves Carmel, Zionsville, Fishers, Westfield, Noblesville, and Indianapolis.
For more about Everything Home, see here: https://everythinghomedesigns.com/
To learn more about this project, see here: https://everythinghomedesigns.com/portfolio/kokomo-luxury-home-interior-design/
Find the right local pro for your project
 Monarch Kitchen Design Studio
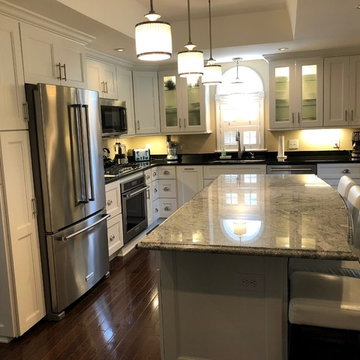
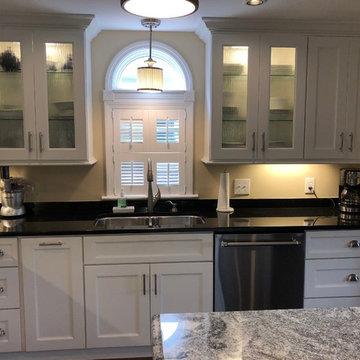
This kitchen had the bones to be big, beautiful and open concept (which a lot of kitchens cannot completely achieve). The removing of the wall made all of the difference in the look and functionality of this kitchen. In the end, with the addition of one small window over the sink, it looks brighter, lighter and inviting. We think the final result is stunning.
Lauren Schulte
 Monarch Kitchen Design Studio
This kitchen had the bones to be big, beautiful and open concept (which a lot of kitchens cannot completely achieve). The removing of the wall made all of the difference in the look and functionality of this kitchen. In the end, with the addition of one small window over the sink, it looks brighter, lighter and inviting. We think the final result is stunning.
Lauren Schulte
 D. A. Dunlevy
Extensive excavation and custom stonework create a luxe spot for enjoying the outdoors.
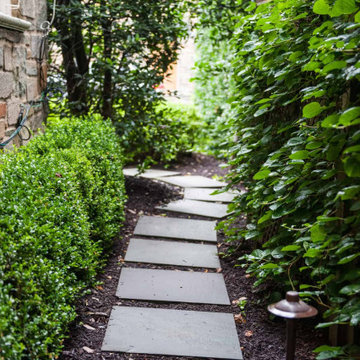
Faced with challenges from the start, this project required expertise and precision from D. A. Dunlevy. We approached the excavation strategically, mitigating any issues encountered with temporary shoring solutions, extra soil containment systems, and careful design. The talented crew put in tons of stone to create a multi-tiered space, including walls, walkways, staircases, and space to create different zones. Set in the midst of a mature, wooded area, the final result is a feeling of old world beauty in the treetops.
 Monarch Kitchen Design Studio
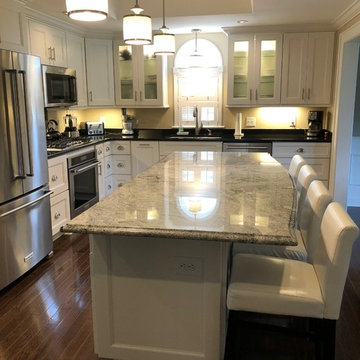
This kitchen had the bones to be big, beautiful and open concept (which a lot of kitchens cannot completely achieve). The removing of the wall made all of the difference in the look and functionality of this kitchen. In the end, with the addition of one small window over the sink, it looks brighter, lighter and inviting. We think the final result is stunning.
Lauren Schulte

 Claire Jefford, Inc.
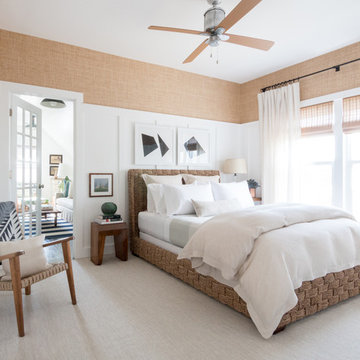

Our Burlington client hired us to beautifully update the living room, dining room and lounge area of their main floor.
They were looking for improved functionality in terms of layout, as well as a more colourful space. They requested we also incorporate an office area in the dining room and coffee bar in the lounge.
We happily created a custom design to address all of their requests. The final result was stunning and so well put together that the clients have since hired us back to create a custom design for their principal bedroom.
 Claire Jefford, Inc.
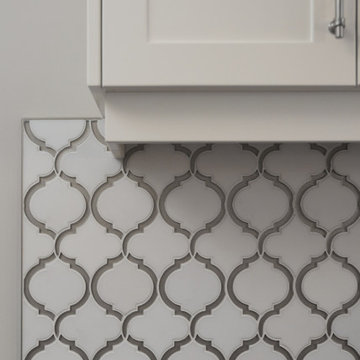
Our Burlington client hired us to beautifully update the living room, dining room and lounge area of their main floor.
They were looking for improved functionality in terms of layout, as well as a more colourful space. They requested we also incorporate an office area in the dining room and coffee bar in the lounge.
We happily created a custom design to address all of their requests. The final result was stunning and so well put together that the clients have since hired us back to create a custom design for their principal bedroom.
 Monarch Kitchen Design Studio
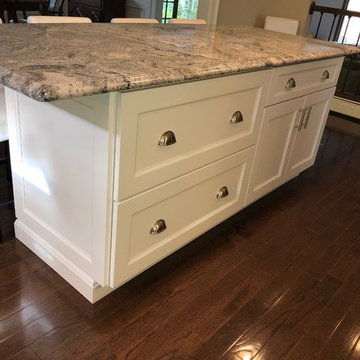
This kitchen had the bones to be big, beautiful and open concept (which a lot of kitchens cannot completely achieve). The removing of the wall made all of the difference in the look and functionality of this kitchen. In the end, with the addition of one small window over the sink, it looks brighter, lighter and inviting. We think the final result is stunning.
Lauren Schulte
 Monarch Kitchen Design Studio
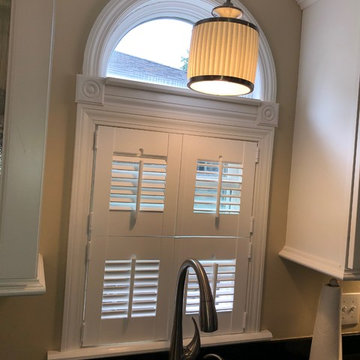
This kitchen had the bones to be big, beautiful and open concept (which a lot of kitchens cannot completely achieve). The removing of the wall made all of the difference in the look and functionality of this kitchen. In the end, with the addition of one small window over the sink, it looks brighter, lighter and inviting. We think the final result is stunning.
Lauren Schulte
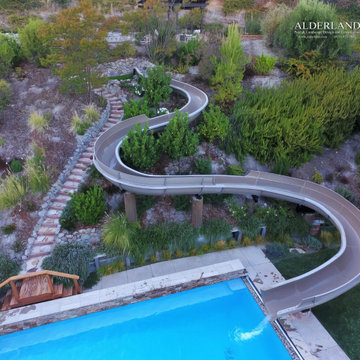
 Alderland - SF Bay Area Pool & Landscape Co.
This client in Alamo was looking for a company that could build the biggest and best residential waterslide in the land, as well as a hillside bocce court with pergolas, and Alder Pool & Landscape was happy to oblige! The final result was a stunning 100' slide with hard turns and big fun the whole way down. Outdoor enjoyment for kids of all ages!
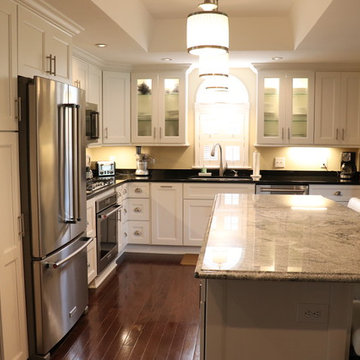 Monarch Kitchen Design Studio
This kitchen had the bones to be big, beautiful and open concept (which a lot of kitchens cannot completely achieve). The removing of the wall made all of the difference in the look and functionality of this kitchen. In the end, with the addition of one small window over the sink, it looks brighter, lighter and inviting. We think the final result is stunning.
Lauren Schulte
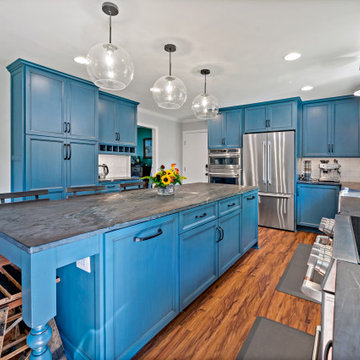 Moss Building & Design
Our MOSS customer expressed that their 1980’s kitchen was in desperate need of an upgrade and they wanted a space to entertain in. Early in the design process, the homeowners communicated they wanted a big enough space for the kids to do homework; making them close enough to ask questions while Mom or Dad cooks.
Inspired by the family’s favorite vacation spot, Colonial Williamsburg, our customers also wanted to incorporate the rich colonial blues that are commonly showcased in that region. Their final piece of inspiration came from the nostalgia of the kitchens they grew up in, reminiscent of the inviting spaces that allowed for friends and family to gather. The end result is a stunning update!
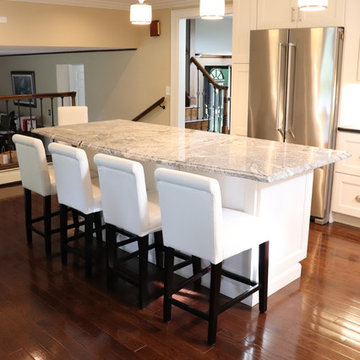 Monarch Kitchen Design Studio
This kitchen had the bones to be big, beautiful and open concept (which a lot of kitchens cannot completely achieve). The removing of the wall made all of the difference in the look and functionality of this kitchen. In the end, with the addition of one small window over the sink, it looks brighter, lighter and inviting. We think the final result is stunning.
Lauren Schulte
 Kinney and Associates
Photo by Mike Force.
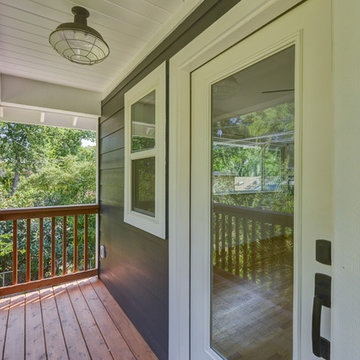
Kinney & Associates was hired by the Potter-Miller family in the Cherrywood neighborhood of Austin, Texas to design a detached garage with a one-bedroom accessory dwelling unit above. The garage was designed to be multi-functional and is equipped with a powder room and air conditioning to allow the second floor tenant the option of utilizing it as a studio, workshop, or a variety of other uses. The owners chose Sabina Daly of Jade Construction to execute the design. The final result was a beautiful addition to the existing main residence and a superb source of rental income for the owners for years to come.
 K & S Design Build Inc
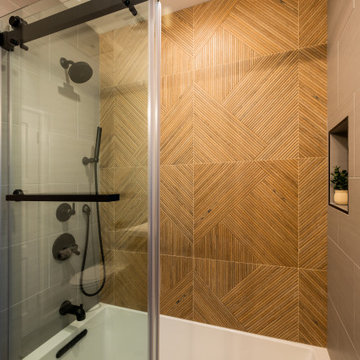
In this Encino, CA home, we transformed an outdated kitchen and two bathrooms with a goal to refresh and brighten the space. The process began with detailed renderings and a new design. Following client approval, we progressed to construction. The final results were spectacular, fully revitalizing these essential areas of the home.
 Monarch Kitchen Design Studio
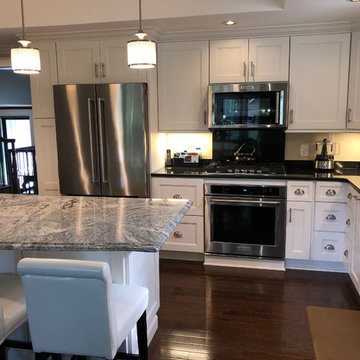
This kitchen had the bones to be big, beautiful and open concept (which a lot of kitchens cannot completely achieve). The removing of the wall made all of the difference in the look and functionality of this kitchen. In the end, with the addition of one small window over the sink, it looks brighter, lighter and inviting. We think the final result is stunning.
Lauren Schulte
 K & S Design Build Inc
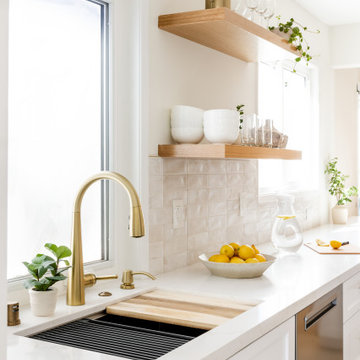
In this Encino, CA home, we transformed an outdated kitchen and two bathrooms with a goal to refresh and brighten the space. The process began with detailed renderings and a new design. Following client approval, we progressed to construction. The final results were spectacular, fully revitalizing these essential areas of the home.
53