
Search results for "Final result" in Home Design Ideas
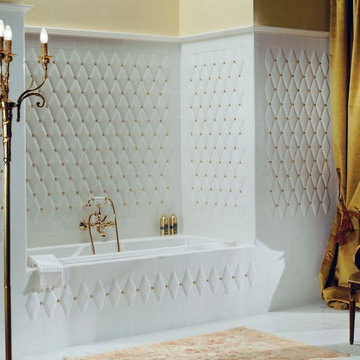
 Exclusive Home Interiors
Not for everyone
Collection Capitonné gets inspired to homonymous padded patterns showing in the most prestigious drawing-rooms of XIX Century and also nowadays spread a fascinating elegance.
An outstanding idea which needed special tests and efforts in order to achieve the most reliable modularity. This collection offers much more than just a wall-tile solution: it is an effective style project that involves passion, skill and experience. The final result is stunning and incredible as nothing else: this ceramic tile looks like bending to a smooth and tactile pattern.
 Essence Designs
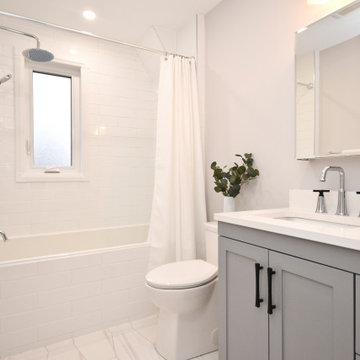
We recently completed this bathroom design project for clients of ours and they couldn't be happier with the final result.
In order to maximize the space in this older home, we reconfigured the layout of the bathroom and borrow additional space from the adjoining bedroom.
It was important to ensure there was lots of storage. Having drawers in the vanity help to organize all those bathroom accessories. We also added a shower niche as well as a mirrored medicine cabinet for just a little more storage.
Vanity, Faucets & Bathtub: The Ensuite
Wall Tile: Ceratec
Floor: Euro Tile & Stone
Light Fixture: Multi Luminaire
 Gananca Design

Presenting a quality product is an essential item for any professional who wants to stand out in the market today.
You need to go beyond feasibility studies and project design to get customer approval.
And we know that a good part of this convincing process occurs in a visual way, where the professional and client can clearly understand the final result of the project.
Maybe that's exactly why 3D Rendering has been drawing so much attention from architects, engineers and interior designers to be used as a marketing tool.
Want to know more? Contact us for more information!
Project: Juliana Acar
3D Visualization: Gananca Design
Find the right local pro for your project
 Century Stair Company

With an extensive set of 3 & 5 axis machines, Century Stair continues to invest in top-of-the-line technology; by improving our machining abilities we are able to maintain close-tolerance precision work for our stringers, treads, risers and balusters. We proudly present some of our straight run stairways and winding stairs final results, reflecting architects', builders' and designers' visions.
Copyright © 2017 Century Stair Company All Rights Reserved
 Marianne Elizabeth Design
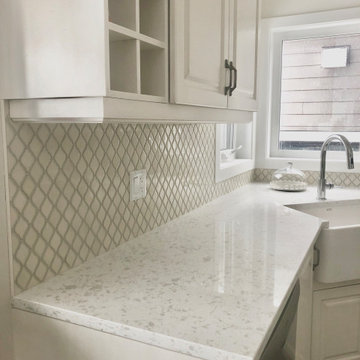
A beautiful palette for any kitchen, this kitchen is a blend of all tones creamy/white/and soft greys. We absolutely adore this custom backsplash that was upgraded from a stark white subway tile. Stunning final results for these clients.
 Regal Line House Painters
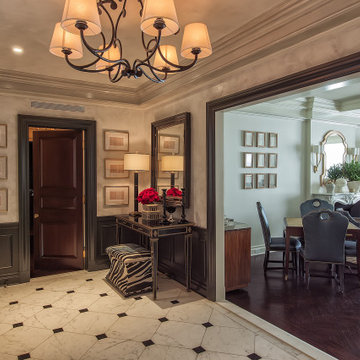
Absolutely beautiful apartment we painted in Manhattan. Very luxurious and elegant. All trim Benjamin Moore Satin and Matte finish walls. Venetian Plaster and Gold leaf gave an extra charm throughout. No spray, all hand brushed. The final result was amazing. We hope you enjoy it. Thanks for stopping by.
 Halcyon Interiors Co.

A Space that Invites Conversation
We love a four chair room especially one with luxurious chairs like these in a soft supple camel leather. We combined them with the softest sheep skin rug and moody photograph by Tim Burns to create a deeply cozy space. The end result is a comfortable and cozy room that invites long hours of conversation.
SCOPE OF SERVICES
Interior Architecture & Design, Project Management, Custom Millwork and Built-In Design and Elevation DrawingsSpace Planning, Furniture, Lighting, Window Treatments, Textiles, and Decor Sourcing and Procurement, Art Curation, and final Styling to deliver a fully realized space.
 Halcyon Interiors Co.
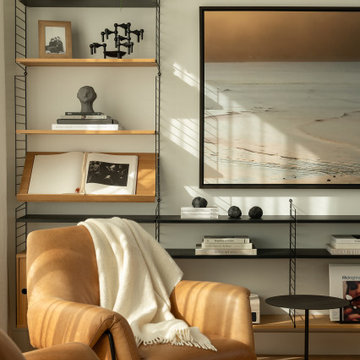
A Space that Invites Conversation
We love a four chair room especially one with luxurious chairs like these in a soft supple camel leather. We combined them with the softest sheep skin rug and moody photograph by Tim Burns to create a deeply cozy space. The end result is a comfortable and cozy room that invites long hours of conversation.
SCOPE OF SERVICES
Interior Architecture & Design, Project Management, Custom Millwork and Built-In Design and Elevation DrawingsSpace Planning, Furniture, Lighting, Window Treatments, Textiles, and Decor Sourcing and Procurement, Art Curation, and final Styling to deliver a fully realized space.
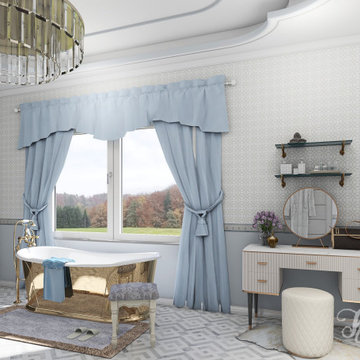
 KNL Interiors
This bathroom was completely improved to create a timeless space that builds appeal and interest through decor elements and textures. The final result exceeded the client's expectations and the bathroom has earned its bragging rights.

 Spotlight Design Center
A massive project working with talented designer Christa Keil. We worked on the cabinetry thru the house and all the lighting fixtures. One of the largest project we worked and the final result is absolutely stunning. A wonderful design work by Christa.
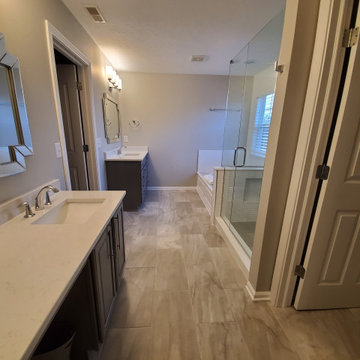
 Drab to Fab Decorating
This bathroom was had the standard builder beige and small walk-in shower combo. We were asked to come in and upgrade the bones of the bathroom without tearing everything out. We tore out the shower and made bigger, enclosed the tub with new fixtures and tile, repainted the cabinets and added new hardware, new mirrors and fixtures and quartz tops. The final result is stunning!
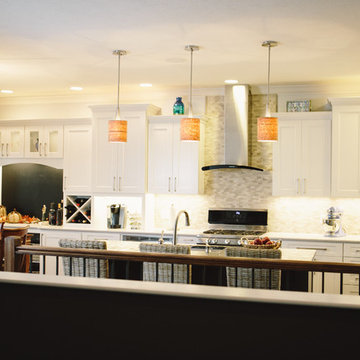
 Great Kitchens & Baths
Did you know that we also design and sell products for contractors and homeowners wishing to tackle renovation projects themselves? Take a look at this beautiful kitchen that we designed and provided products for. Dave Delaney from Delaney’s Home Remodeling & Improvements remodeled the kitchen and installed the products and the final results are stunning! If you’re a contractor, or already work with one, stop in and see how easy we can make it for you!
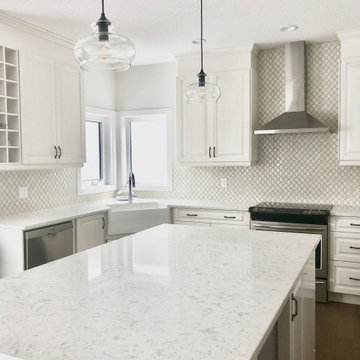 Marianne Elizabeth Design
A beautiful palette for any kitchen, this kitchen is a blend of all tones creamy/white/and soft greys. We absolutely adore this custom backsplash that was upgraded from a stark white subway tile. Stunning final results for these clients.
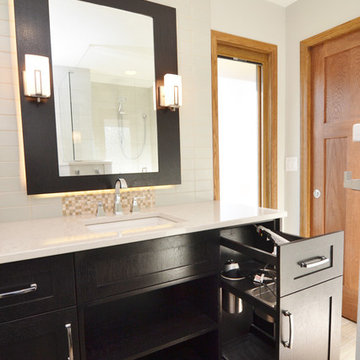
 Kaufman Construction Design and Build
This small master bathroom in a 1980s ranch was in need of a dramatic transformation to better meet the “empty nester” homeowners’ changing needs and taste. To improve its functionality and allow us to include an enlarged porcelain tile shower, we borrowed 15 square feet from the adjacent seldom-used guest bathroom, but did so without sacrificing that room’s functionality and aesthetic. Total usable space between the two bathrooms was approximately 100 square feet. This redesign was challenging due to the limited space, but the final layout reflects a balance between beauty, efficiency, and the homeowners’ priorities. They were open to innovative finishes, which resulted in two precisely-crafted luxurious, spa-like bathrooms that allow for relaxation and optimal functionality.
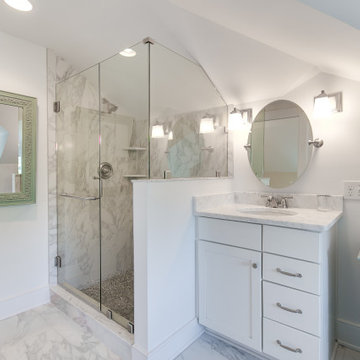
 RIC design build
This historic home in Richmond's Church Hill neighborhood was in need of a floor to ceiling refresh. It's beauty was still evident, but it had endured years of disrepair. We worked hard to restore as much original carpentry as possible including woods, railings, flooring, fireplaces and even several windows. The kitchen and bathrooms were completely renovated with a new full bath added on upstairs. The final result was a gracious, stunning and historically preserved house that fits a modern family.
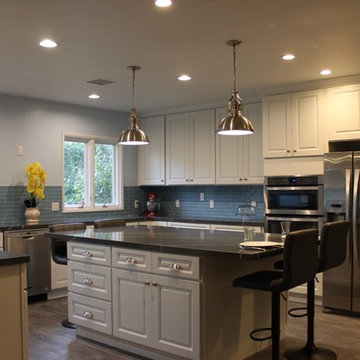
 MDB Design Group
A friend living here in Altadena, asked me to help her with her kitchen remodel. She had hired a design/build firm that was not listening to her. I helped her with a floor plan of the kitchen, removing the wall between the kitchen and dining room and expanding the space for more storage and a large island. Then we selected the material finishes. Here is the final result. Unfortunately, the builder did not follow our request to have the island cabinet in gray with a white quartz top. But it achieved our goal of more storage and a functional space for her to cook and bake. She loves it.
JRY & Co.
 Sister Studio
You’re absolutely right—these are professional renderings!
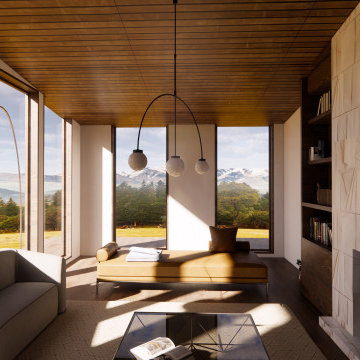
Our Park City-based clients came to us looking for a partial home remodel that reflected their true style. With their reverence for mid-century modern furnishings, we were able to expertly blend these timeless pieces with materials that reflect the surrounding picturesque mountainscape. And, in the guest room, a textural retreat with subtle Southwestern influences.
We’re thrilled to bring our combined visions into reality Summer 2024. Stay tuned for the final results.
 MDB Design Group
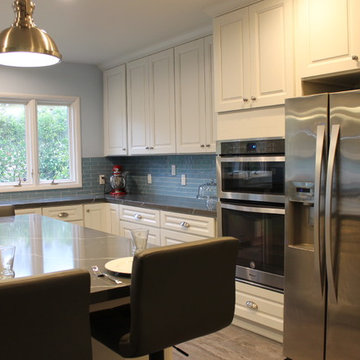
A friend living here in Altadena, asked me to help her with her kitchen remodel. She had hired a design/build firm that was not listening to her. I helped her with a floor plan of the kitchen, removing the wall between the kitchen and dining room and expanding the space for more storage and a large island. Then we selected the material finishes. Here is the final result. Unfortunately, the builder did not follow our request to have the island cabinet in gray with a white quartz top. But it achieved our goal of more storage and a functional space for her to cook and bake. She loves it.
JRY & Co.
 Century Stair Company
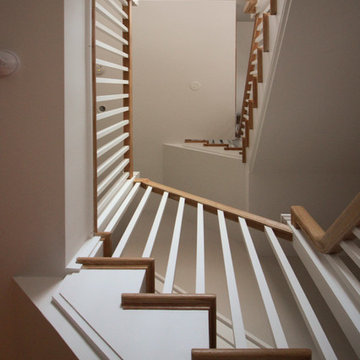
With an extensive set of 3 & 5 axis machines, Century Stair continues to invest in top-of-the-line technology; by improving our machining abilities we are able to maintain close-tolerance precision work for our stringers, treads, risers and balusters. We proudly present some of our straight run stairways and winding stairs final results, reflecting architects', builders' and designers' visions.
Copyright © 2017 Century Stair Company All Rights Reserved
 Habitar Design
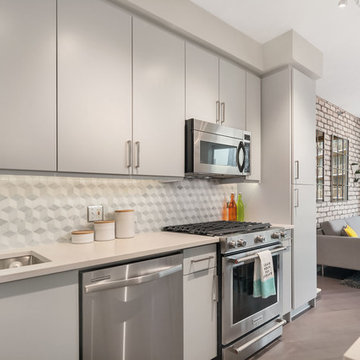
Homeowners in hip, downtown Chicago wanted a contemporary update for their open-concept kitchen and living room. Designer, Hannah Tindall, paired pops of bright orange and chartreuse with sleek gray cabinets and furnishings. We added a white, exposed brick wall as a unique accent piece to the living room. The custom kitchen island with waterfall edges adds extra space for cooking, while dropping down several inches on one end to become the homeowner's dining area. The final home result is a true blend of utility, sophistication, and cheer.
57