
Search results for "Final result" in Home Design Ideas
 Alderland - SF Bay Area Pool & Landscape Co.
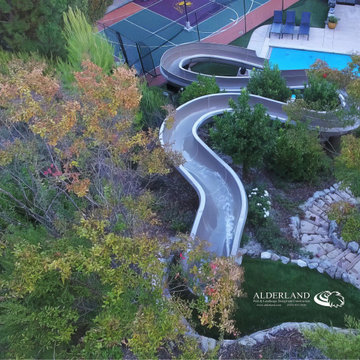
This client in Alamo was looking for a company that could build the biggest and best residential waterslide in the land, as well as a hillside bocce court with pergolas, and Alder Pool & Landscape was happy to oblige! The final result was a stunning 100' slide with hard turns and big fun the whole way down. Outdoor enjoyment for kids of all ages!
 Archadeck of Northeast Dallas

The new backyard consists of a new stain and stamp patio, re-plastering the pool, new coping and new pool surround as well as a new cedar pergola. Each element of the project worked together like a puzzle. The final outcome resulting in three additions that flow together as one comfortable poolside outdoor living room.
 Monarch Kitchen Design Studio
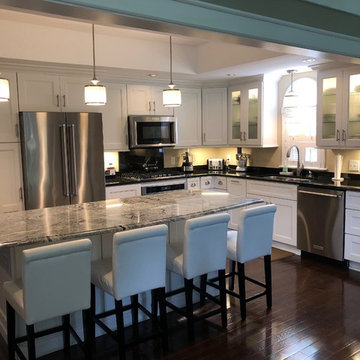
This kitchen had the bones to be big, beautiful and open concept (which a lot of kitchens cannot completely achieve). The removing of the wall made all of the difference in the look and functionality of this kitchen. In the end, with the addition of one small window over the sink, it looks brighter, lighter and inviting. We think the final result is stunning.
Lauren Schulte
Find the right local pro for your project
 Halcyon Interiors Co.
A Space that Invites Conversation

We love a four chair room especially one with luxurious chairs like these in a soft supple camel leather. We combined them with the softest sheep skin rug and moody photograph by Tim Burns to create a deeply cozy space. The end result is a comfortable and cozy room that invites long hours of conversation.
SCOPE OF SERVICES
Interior Architecture & Design, Project Management, Custom Millwork and Built-In Design and Elevation DrawingsSpace Planning, Furniture, Lighting, Window Treatments, Textiles, and Decor Sourcing and Procurement, Art Curation, and final Styling to deliver a fully realized space.
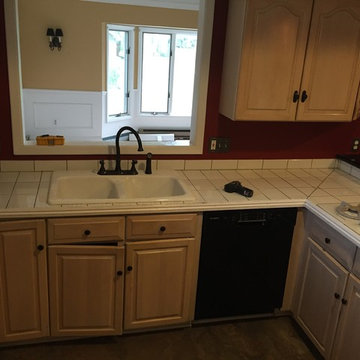 Monarch Kitchen Design Studio
This kitchen had the bones to be big, beautiful and open concept (which a lot of kitchens cannot completely achieve). The removing of the wall made all of the difference in the look and functionality of this kitchen. In the end, with the addition of one small window over the sink, it looks brighter, lighter and inviting. We think the final result is stunning.
Lauren Schulte
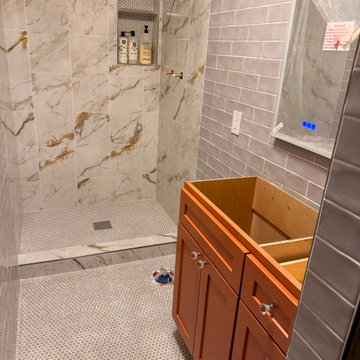
 Flooring Team LLC
Bathroom remodel completed in Mesa, AZ. ?✨
We upgraded this shower with fresh tile, clean details, and a modern finish that completely transformed the space. From prep work to the final installation, our team focused on quality, durability, and a clean professional result.
Planning a bathroom or shower remodel? Our team offers free estimates across the valley! Call now to book your free in-home estimate!
Mesa - Tempe - Gilbert - Scottsdale - Surprise - Phoenix - Goodyear - Chandler
? Call or text: 602-582-5827
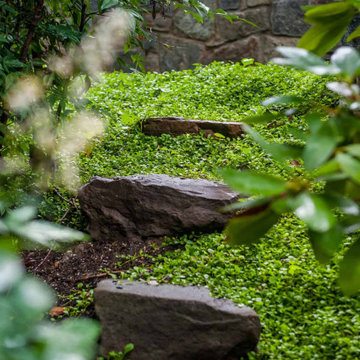
 D. A. Dunlevy
Extensive excavation and custom stonework create a luxe spot for enjoying the outdoors.
Faced with challenges from the start, this project required expertise and precision from D. A. Dunlevy. We approached the excavation strategically, mitigating any issues encountered with temporary shoring solutions, extra soil containment systems, and careful design. The talented crew put in tons of stone to create a multi-tiered space, including walls, walkways, staircases, and space to create different zones. Set in the midst of a mature, wooded area, the final result is a feeling of old world beauty in the treetops.
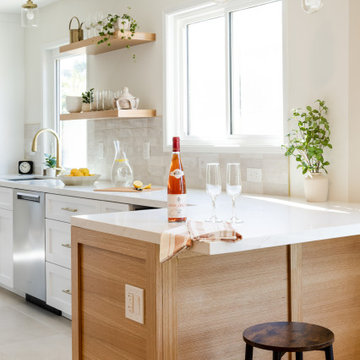
 K & S Design Build Inc
In this Encino, CA home, we transformed an outdated kitchen and two bathrooms with a goal to refresh and brighten the space. The process began with detailed renderings and a new design. Following client approval, we progressed to construction. The final results were spectacular, fully revitalizing these essential areas of the home.
 Archadeck of Northeast Dallas

The new backyard consists of a new stain and stamp patio, re-plastering the pool, new coping and new pool surround as well as a new cedar pergola. Each element of the project worked together like a puzzle. The final outcome resulting in three additions that flow together as one comfortable poolside outdoor living room.
 D. A. Dunlevy
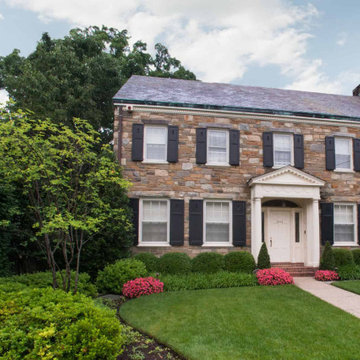
Extensive excavation and custom stonework create a luxe spot for enjoying the outdoors.
Faced with challenges from the start, this project required expertise and precision from D. A. Dunlevy. We approached the excavation strategically, mitigating any issues encountered with temporary shoring solutions, extra soil containment systems, and careful design. The talented crew put in tons of stone to create a multi-tiered space, including walls, walkways, staircases, and space to create different zones. Set in the midst of a mature, wooded area, the final result is a feeling of old world beauty in the treetops.
 K & S Design Build Inc
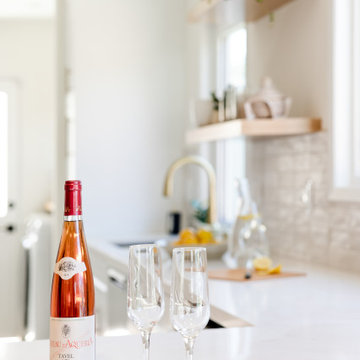
In this Encino, CA home, we transformed an outdated kitchen and two bathrooms with a goal to refresh and brighten the space. The process began with detailed renderings and a new design. Following client approval, we progressed to construction. The final results were spectacular, fully revitalizing these essential areas of the home.
 K & S Design Build Inc
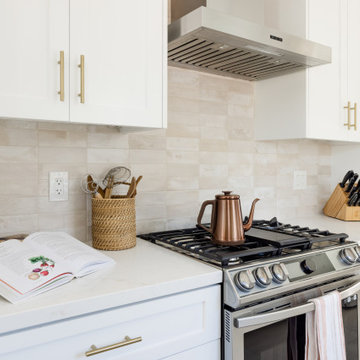
In this Encino, CA home, we transformed an outdated kitchen and two bathrooms with a goal to refresh and brighten the space. The process began with detailed renderings and a new design. Following client approval, we progressed to construction. The final results were spectacular, fully revitalizing these essential areas of the home.
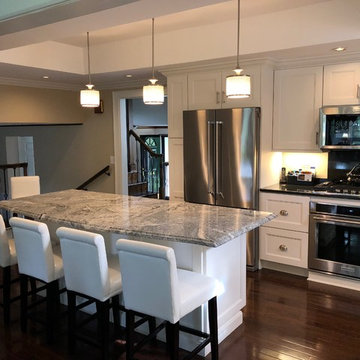 Monarch Kitchen Design Studio
This kitchen had the bones to be big, beautiful and open concept (which a lot of kitchens cannot completely achieve). The removing of the wall made all of the difference in the look and functionality of this kitchen. In the end, with the addition of one small window over the sink, it looks brighter, lighter and inviting. We think the final result is stunning.
Lauren Schulte
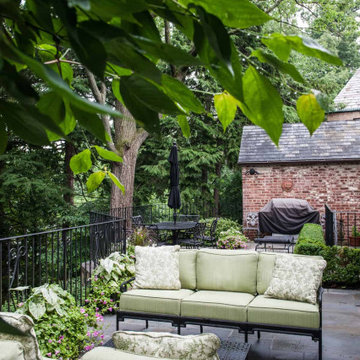 D. A. Dunlevy
Extensive excavation and custom stonework create a luxe spot for enjoying the outdoors.
Faced with challenges from the start, this project required expertise and precision from D. A. Dunlevy. We approached the excavation strategically, mitigating any issues encountered with temporary shoring solutions, extra soil containment systems, and careful design. The talented crew put in tons of stone to create a multi-tiered space, including walls, walkways, staircases, and space to create different zones. Set in the midst of a mature, wooded area, the final result is a feeling of old world beauty in the treetops.
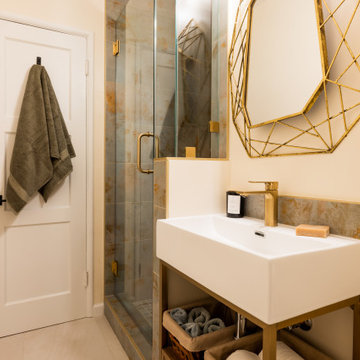 K & S Design Build Inc
In this Encino, CA home, we transformed an outdated kitchen and two bathrooms with a goal to refresh and brighten the space. The process began with detailed renderings and a new design. Following client approval, we progressed to construction. The final results were spectacular, fully revitalizing these essential areas of the home.
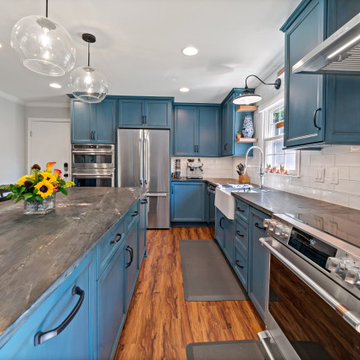
 Moss Building & Design
Our MOSS customer expressed that their 1980’s kitchen was in desperate need of an upgrade and they wanted a space to entertain in. Early in the design process, the homeowners communicated they wanted a big enough space for the kids to do homework; making them close enough to ask questions while Mom or Dad cooks.
Inspired by the family’s favorite vacation spot, Colonial Williamsburg, our customers also wanted to incorporate the rich colonial blues that are commonly showcased in that region. Their final piece of inspiration came from the nostalgia of the kitchens they grew up in, reminiscent of the inviting spaces that allowed for friends and family to gather. The end result is a stunning update!
 K & S Design Build Inc
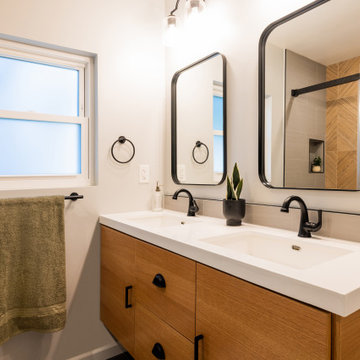
In this Encino, CA home, we transformed an outdated kitchen and two bathrooms with a goal to refresh and brighten the space. The process began with detailed renderings and a new design. Following client approval, we progressed to construction. The final results were spectacular, fully revitalizing these essential areas of the home.
 ALL Landscaping Company
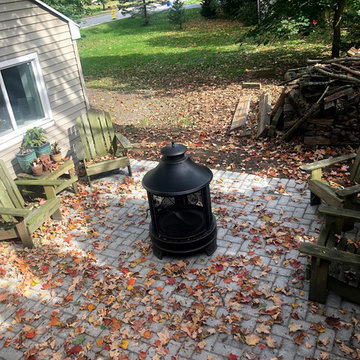
Granite blend stone patio, walkway and wall project completed by ALL Landscaping crew in Westborough MA. Walls with proper drainage installed to neatly surround client's driveway and outdoor living space. Excess asphalt surrounding driveway excavated to accommodate 6" of gravel base and 2” of wall block buried underground. Cozy patio with walkway features gravel and stone dust base with polymeric joint sand, granite blend stone, and cement edging. The final product gave us a streamlined result our clients were thrilled with!
 D. A. Dunlevy
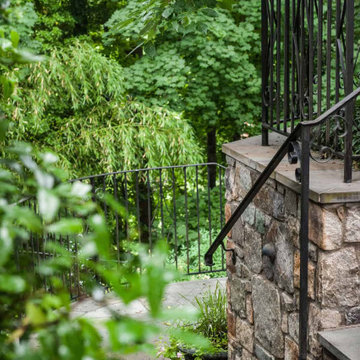
Extensive excavation and custom stonework create a luxe spot for enjoying the outdoors.
Faced with challenges from the start, this project required expertise and precision from D. A. Dunlevy. We approached the excavation strategically, mitigating any issues encountered with temporary shoring solutions, extra soil containment systems, and careful design. The talented crew put in tons of stone to create a multi-tiered space, including walls, walkways, staircases, and space to create different zones. Set in the midst of a mature, wooded area, the final result is a feeling of old world beauty in the treetops.
 Moss Building & Design

Our MOSS customer expressed that their 1980’s kitchen was in desperate need of an upgrade and they wanted a space to entertain in. Early in the design process, the homeowners communicated they wanted a big enough space for the kids to do homework; making them close enough to ask questions while Mom or Dad cooks.
Inspired by the family’s favorite vacation spot, Colonial Williamsburg, our customers also wanted to incorporate the rich colonial blues that are commonly showcased in that region. Their final piece of inspiration came from the nostalgia of the kitchens they grew up in, reminiscent of the inviting spaces that allowed for friends and family to gather. The end result is a stunning update!
54