
Search results for "Final result" in Home Design Ideas
 Flooring Team LLC
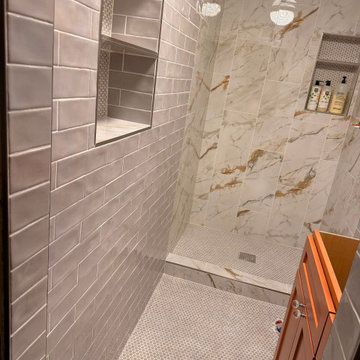
Bathroom remodel completed in Mesa, AZ. ?✨
We upgraded this shower with fresh tile, clean details, and a modern finish that completely transformed the space. From prep work to the final installation, our team focused on quality, durability, and a clean professional result.
Planning a bathroom or shower remodel? Our team offers free estimates across the valley! Call now to book your free in-home estimate!
Mesa - Tempe - Gilbert - Scottsdale - Surprise - Phoenix - Goodyear - Chandler
? Call or text: 602-582-5827
 D. A. Dunlevy
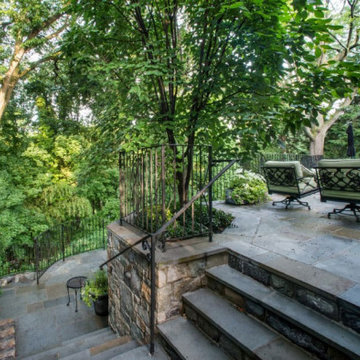
Extensive excavation and custom stonework create a luxe spot for enjoying the outdoors.
Faced with challenges from the start, this project required expertise and precision from D. A. Dunlevy. We approached the excavation strategically, mitigating any issues encountered with temporary shoring solutions, extra soil containment systems, and careful design. The talented crew put in tons of stone to create a multi-tiered space, including walls, walkways, staircases, and space to create different zones. Set in the midst of a mature, wooded area, the final result is a feeling of old world beauty in the treetops.
 Monarch Kitchen Design Studio
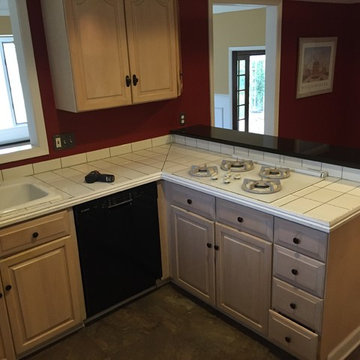
This kitchen had the bones to be big, beautiful and open concept (which a lot of kitchens cannot completely achieve). The removing of the wall made all of the difference in the look and functionality of this kitchen. In the end, with the addition of one small window over the sink, it looks brighter, lighter and inviting. We think the final result is stunning.
Lauren Schulte
Find the right local pro for your project
 home identity
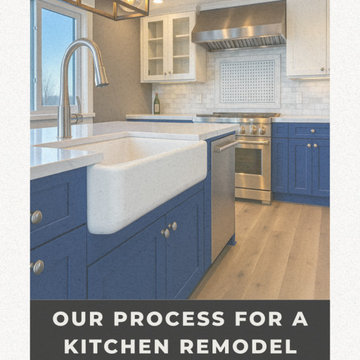
At Home Identity, we believe that your kitchen should be a reflection of you. We’ll guide you through every step of the remodeling process, ensuring a stress-free experience and exceptional results.
Our Process
•Consultation: We begin by scheduling a visit with a team member to know you, your style, and your needs to create a kitchen tailored to your lifestyle.
•Design Development: Collaborate with us to create a design that incorporates your ideas and our expertise, resulting in a space that is both beautiful and functional.
•3D Design Visualization: Our advanced 3D renderings allow you to experience your new kitchen before construction begins, ensuring that every detail is perfect.
•Permitting & Planning: We handle all the necessary permits and paperwork, ensuring your project complies with all local codes and regulations.
•Demolition & Prep: Our team will carefully and efficiently remove existing materials and prepare your space for the transformation.
•Build & Install: Our skilled craftsmen will bring your vision to life, meticulously installing cabinets, countertops and fixtures.
•Final Touches & Reveal: We’ll take care of the finishing details, ensuring your kitchen is polished and ready to be revealed.
•Walkthrough & Warranty: We’ll conduct a final walkthrough to ensure your complete satisfaction, and our workmanship is backed by a warranty for your peace of mind.
Ready to transform your kitchen into a space that truly reflects your Home Identity?
Contact us today!
843-236-1576
Info@homeidentitysc.com
www.homeidentitysc.com
185 Jacob LN unit 1 Myrtle Beach SC
 Rachael Liberman Design LLC
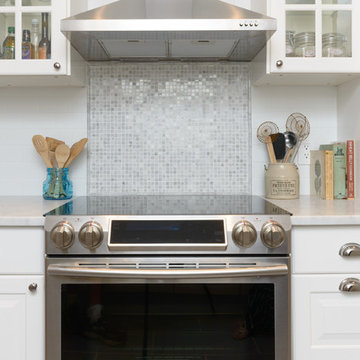
In this home renovation, we were hired to project manage and design a new kitchen, mudroom, first floor bathroom, and guest bathroom. We were also hired to stage the entire house for sale. The final result was a white kitchen and white subway tiled bathroom which created a clean and fresh modern feel even though the house was originally from the 1890s. Interior Design by Rachael Liberman and Photos by Arclight Images
 Laney LA, Inc.

This home is dedicated to the idea that beauty can be found in the artistic expression of hand-made processes. The project included rigorous material research and close partnership with local craftspeople in order to realize the final architecture. The timeless quality of this collaboration is most visible in the ribbon stair and the raked stucco walls on the exterior facade. Working hand in hand with local artisans, layers of wood and plaster were stapled, raked, sanded, bent, and laminated in order to realize the curve of the stair and the precise lines of the facade.
In contrast to the manipulation of materials, a garden courtyard and spa add an intimate experience of nature within the heart of the home. The concealed space is a case study in contrast from the lush vegetation against the stark steel, to the shallow hot plunge and six-foot deep cold plunge. The result is a home that elevates the integrity of local craft and the refreshment of nature’s touch to augment a lifestyle dedicated to health, artistry, and authenticity.
 KNL Interiors
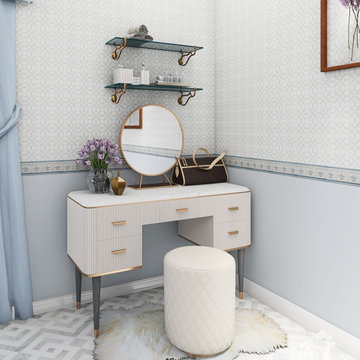
This bathroom was completely improved to create a timeless space that builds appeal and interest through decor elements and textures. The final result exceeded the client's expectations and the bathroom has earned its bragging rights.
 Exclusive Home Interiors
Not for everyone
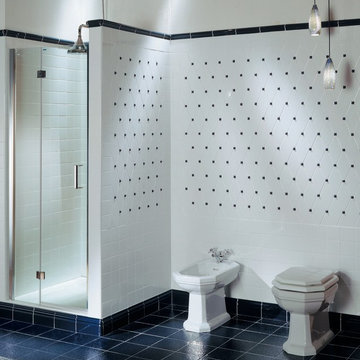
Collection Capitonné gets inspired to homonymous padded patterns showing in the most prestigious drawing-rooms of XIX Century and also nowadays spread a fascinating elegance.
An outstanding idea which needed special tests and efforts in order to achieve the most reliable modularity. This collection offers much more than just a wall-tile solution: it is an effective style project that involves passion, skill and experience. The final result is stunning and incredible as nothing else: this ceramic tile looks like bending to a smooth and tactile pattern.
 Rachael Liberman Design LLC
In this home renovation, we were hired to project manage and design a new kitchen, mudroom, first floor bathroom, and guest bathroom. We were also hired to stage the entire house for sale. The final result was a white kitchen and white subway tiled bathroom which created a clean and fresh modern feel even though the house was originally from the 1890s. Interior Design by Rachael Liberman and Photos by Arclight Images
 KNL Interiors
This bathroom was completely improved to create a timeless space that builds appeal and interest through decor elements and textures. The final result exceeded the client's expectations and the bathroom has earned its bragging rights.
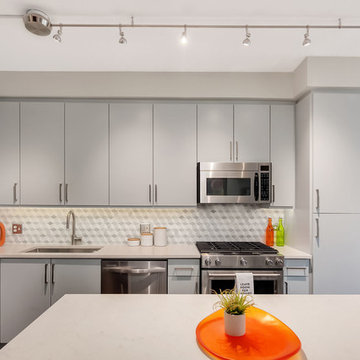
 Habitar Design
Homeowners in hip, downtown Chicago wanted a contemporary update for their open-concept kitchen and living room. Designer, Hannah Tindall, paired pops of bright orange and chartreuse with sleek gray cabinets and furnishings. We added a white, exposed brick wall as a unique accent piece to the living room. The custom kitchen island with waterfall edges adds extra space for cooking, while dropping down several inches on one end to become the homeowner's dining area. The final home result is a true blend of utility, sophistication, and cheer.

 Florida Designer Cabinetry
A beautiful transitional design was created by removing the range and microwave and adding a cooktop, under counter oven and hood. The microwave was relocated and an under counter microwave was incorporated into the design. These appliances were moved to balance the design and create a perfect symmetry. Additionally the small appliances, coffee maker, blender and toaster were incorporated into the pantries to keep them hidden and the tops clean. The walls were removed to create a great room concept that not only makes the kitchen a larger area but also transmits an inviting design appeal.
The master bath room had walls removed to accommodate a large double vanity. Toilet and shower was relocated to recreate a better design flow.
Products used were Miralis matte shaker white cabinetry. An exotic jumbo marble was used on the island and quartz tops throughout to keep the clean look.
The Final results of a gorgeous kitchen and bath

 Florida Designer Cabinetry
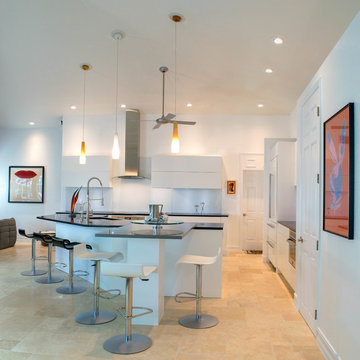
A beautiful contemporary kitchen design was created by removing the range and microwave and adding a cooktop, under counter oven and hood. The microwave was relocated and an under counter microwave was incorporated into the design. These appliances were moved to balance the design and create a perfect symmetry. Products used were Miralis matte white cabinetry with horizontal bi-fold uppers with automatic opening features. No hardware was used on the cabinetry to maintain the minimalistic design. The island was wrapped with the same cabinetry material finish to keep the clean look. Quartz tops were used and a quartz table top in an accent color adds flavor. Appliances used were Liebherr, Bertazzoni and Bosch
The Final results of a beautiful kitchen
 Regal Line House Painters
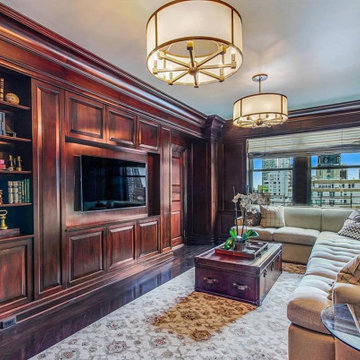
Absolutely beautiful apartment we painted in Manhattan. Very luxurious and elegant. All trim Benjamin Moore Satin and Matte finish walls. Venetian Plaster and Gold leaf gave an extra charm throughout. No spray, all hand brushed. The final result was amazing. We hope you enjoy it. Thanks for stopping by.
 Great Kitchens & Baths
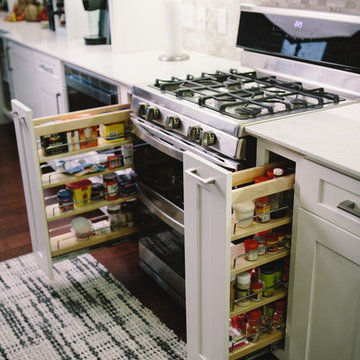
Did you know that we also design and sell products for contractors and homeowners wishing to tackle renovation projects themselves? Take a look at this beautiful kitchen that we designed and provided products for. Dave Delaney from Delaney’s Home Remodeling & Improvements remodeled the kitchen and installed the products and the final results are stunning! If you’re a contractor, or already work with one, stop in and see how easy we can make it for you!
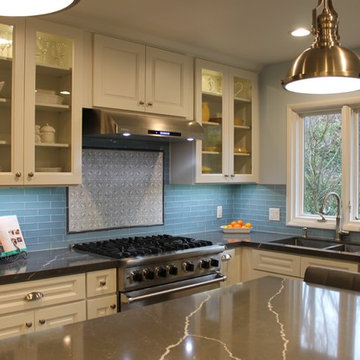
 MDB Design Group
A friend living here in Altadena, asked me to help her with her kitchen remodel. She had hired a design/build firm that was not listening to her. I helped her with a floor plan of the kitchen, removing the wall between the kitchen and dining room and expanding the space for more storage and a large island. Then we selected the material finishes. Here is the final result. Unfortunately, the builder did not follow our request to have the island cabinet in gray with a white quartz top. But it achieved our goal of more storage and a functional space for her to cook and bake. She loves it.JRY & Co.
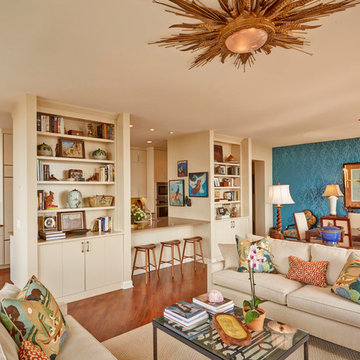
 ED Enterprises, Inc.
The owners, interviewed by the CHICAGO TRIBUNE, Oct 19, 2014, shared: "To achieve the results they wanted, the couple approached a trusted source: E.D. Enterprises, Inc., a family-owned company they'd worked with 30 years prior when they lived in a house in the Chicago suburbs. 'They installed our kitchen back then and were wonderful,' the homeowner says."
In this new project, the existing galley kitchen was gutted transforming the kitchen into a stunning view of the city. In the adjoining room, our craftsmen installed a bookcase, sound system speakers in the ceiling, and a counter eating area. Electrical, recessed lights, under cabinet lights, ceiling star burst light, and switching for remote operation of window blinds were also performed by our skilled staff, all in compliance with City of Chicago Code. Hardwood flooring and a brick pattern tile back splash were the final touches for this beautiful remodel.
General Contractor / Remodel: E D Enterprises Inc
Michael Alan Kaskel Photography
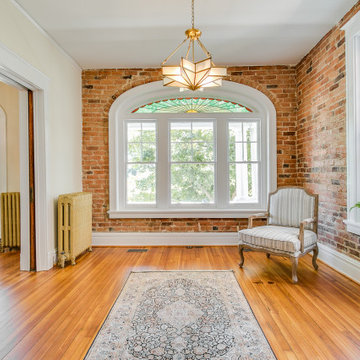
 RIC design build
This historic home in Richmond's Church Hill neighborhood was in need of a floor to ceiling refresh. It's beauty was still evident, but it had endured years of disrepair. We worked hard to restore as much original carpentry as possible including woods, railings, flooring, fireplaces and even several windows. The kitchen and bathrooms were completely renovated with a new full bath added on upstairs. The final result was a gracious, stunning and historically preserved house that fits a modern family.
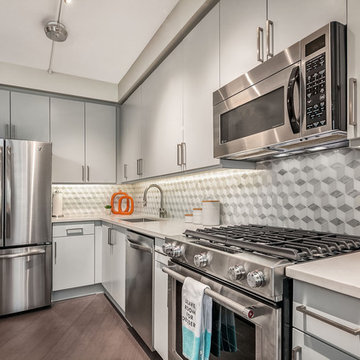 Habitar Design
Homeowners in hip, downtown Chicago wanted a contemporary update for their open-concept kitchen and living room. Designer, Hannah Tindall, paired pops of bright orange and chartreuse with sleek gray cabinets and furnishings. We added a white, exposed brick wall as a unique accent piece to the living room. The custom kitchen island with waterfall edges adds extra space for cooking, while dropping down several inches on one end to become the homeowner's dining area. The final home result is a true blend of utility, sophistication, and cheer.
56