
Search results for "Final roughly" in Home Design Ideas
 Studioteka Design, LLC
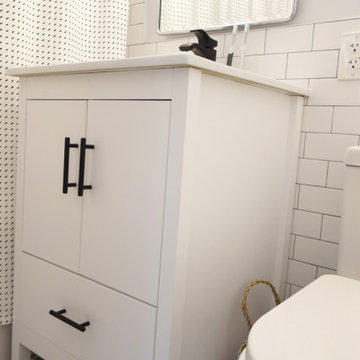
This beautiful, 1,600 SF duplex three-bedroom, two-bath apartment in the heart of the West Village was originally a diamond in the rough with great potential. The coop is located on a quiet, tree-lined street and, as a top floor unit, boasts lovely southern and eastern exposures with views of this charming neighborhood overlooking the Hudson. Our clients were making a big move from the West Coast and wanted the new home to be ready in time for the start of the new school year, so Studioteka’s architecture and interior design team rolled up our sleeves and got to work! Construction documents were prepared for the coop board and NYC Department of Buildings approval and our team coordinated the renovation. The entire unit had new hardwood flooring, moldings, and doors installed, the stairs were gently refinished, and we took down a wall separating the living room from a small den on the lower level, making the living space much more open, light-filled, and inviting. The hot water heater was tucked away in an unused space under the stair landing, allowing for the creation of a new kitchen pantry with additional storage. We gut-renovated the upstairs bathroom, creating a built-in shower niche as well as a brand new Duravit tub, Mirabelle high-efficiency toilet, American Standard matte black fixtures, and a white Strasser Woodenworks vanity with black hardware. Classic white subway tile lines the walls and shower enclosure, while black and white basketweave tile is used on the floor. The matte black towel hooks, toilet roll holder, and towel rod contrast with the white wall tile, and a shower curtain with a delicate black and white pattern completes the room. Finally, new mid-century modern furnishings were combined with existing pieces to create an apartment that is both a joy to come home to and a warm, inviting urban oasis for this family of four.

 Tile Doctor Ltd
As is often the case in years past and for whatever reason many homeowners covered their decorative Victorian hallway tiles in a variety of products from carpet to laminate flooring. These days the trend has reversed and quite rightly many homeowners now realise the value a tiled floor can bring to a property and look to us to have it restored.
Our client had purchased a property in Norfolk seaport of Kings Lynn and, on lifting the dirty old carpet and decaying underlay in the hallway, discovered a beautiful tiled entrance hall. It was obvious that a previous owner had decided to lay carpet over the tiles as an easy way of hiding the result of careless renovation and decorating which had resulted in a thick coating of plaster, paint, carpet tape glue and various other contaminants which had become firmly stuck to the surface. There were also two small rectangular black and brown tiles missing behind the front door which had been damaged during the removal of some old lead pipes.
This was clearly a job which would need somewhat more than a scrubbing brush and a bottle of Flash!
Our first job was to remove as much of the solid contaminants as possible by hand with floor scrapers and a steamer which softened the more stubborn lumps. We then applied Tile Doctor Remove & Go which is a powerful alkaline stripper to the whole area, left it to dwell on the surface for twenty minutes and then scrubbed it in using a rotary machine fitted with a black scrubbing pad. The resulting slurry was then power rinsed and extracted away using our Ninja machine which is a high-power industrial vacuum. Any remaining patches where the carpet tape had been stuck down were spot treated using Tile Doctor Nanotech HBU which made short work of the hardened glue.
The result was a clean floor, but the surface still felt slightly rough and pitted, a problem which we resolved using the rotary machine fitted with a 200-grit diamond burnishing pad followed by a 400-grit pad with a little 400 grit honing powder which left the surface smooth, silky and ready for the application of a sealer.
Finally, we acid washed the whole area using Tile Doctor Acid Gel, a slow release product which would neutralise any remaining chemicals, improve new sealer adhesion and inhibit the future production of any efflorescence salts. We had used a fair amount of water during the cleaning process, so we left the floor to dry off thoroughly overnight with assistance from our commercial dehumidifier.
On our return the following day, we discussed the sealer options with the client and recommended using microporous Tile Doctor Colour Grow which is an impregnating sealer that seeps into the pores of the stone protecting it from within. It will provide an excellent fluid resistant seal whilst enhancing the natural colours in the stone, additionally it’s fully breathable thereby enabling any moisture trapped under the floor to rise through the floor and evaporate. This is important on old floors like this where no damp-proof membrane was installed. The sealer was applied with a paint pad in tow coats and allowed to dry for an hour before buffing the floor with a hog’s hair pad to give a rich natural-look sheen finish.
The Victorian tiles responded well to the treatments which were completed in two consecutive days. My client was extremely pleased with the results and left the following comment:
“My floor was in poor condition after being buried under carpet as well as many, many years of paint and muck. I enjoyed the time they spent at my home and wouldn’t hesitate to use (or recommend) the Tile Doctor service in the future.”
Nick White
Norfolk Tile Doctor
 MHM LIVING
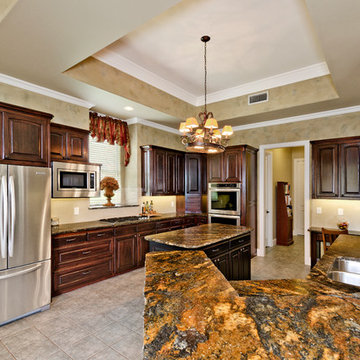
Our client's goal for this project was to update the kitchen without replacing the flooring and the cabinets.
For a low cost but new look, we chose to refinish the cabinets. We used a glazing technique that completely transformed the look and feel of the cabinets.
These great looking cabinets were further complemented by a gorgeous Saturnia Gold granite countertop. Unlike most granite, Saturnia Gold has a leathered finish. To compliment this finish, we chose a chiseled rough edge that makes all the difference. We also installed a new backsplash that is subtle but oh so elegant. We further made things sparkle with LED under cabinet lights. Finally, we installed all new stainless steel appliances.
This was a very cost effective kitchen makeover that really enhanced our client's home.
Find the right local pro for your project
 MHM LIVING
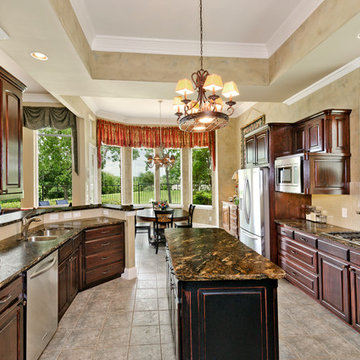
Our client's goal for this project was to update the kitchen without replacing the flooring and the cabinets.
For a low cost but new look, we chose to refinish the cabinets. We used a glazing technique that completely transformed the look and feel of the cabinets.
These great looking cabinets were further complemented by a gorgeous Saturnia Gold granite countertop. Unlike most granite, Saturnia Gold has a leathered finish. To compliment this finish, we chose a chiseled rough edge that makes all the difference. We also installed a new backsplash that is subtle but oh so elegant. We further made things sparkle with LED under cabinet lights. Finally, we installed all new stainless steel appliances.
This was a very cost effective kitchen makeover that really enhanced our client's home.
 C.E. Pontz Sons
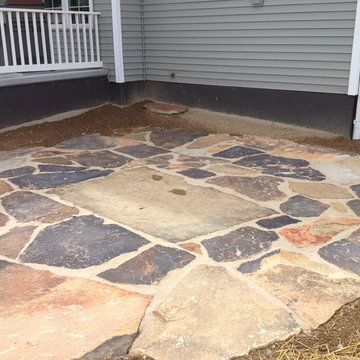
Laurel Mountain Natural Stone Patio measuring roughly 15'x18' in Lancaster, PA. Walkways connect the porch steps and rear single door with the patio. Landscape planting bed areas were left along the house of the patio for the homeowners to install their own landscaping. final grading and seeding of disturbed area was completed at the end of the project finished with erosion control matting and straw.
 AP Remodeling Inc.
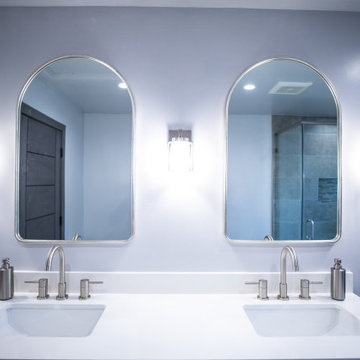
Bathroom Remodel in 3 Weeks:
Week 1: Demolition, Rough work and Inspection.
Week 2: Hot Mop, Hot Mop and Lath Inspection, Drywall and plaster, Painting and Vanity Install.
Week 3: Tiling, Countertop install, Plumbling Fixtures install and Final inspection.
 123 Remodeling Inc.

The goal was to open up this bathroom, update it, bring it to life! 123 Remodeling went for modern, but zen; rough, yet warm. We mixed ideas of modern finishes like the concrete floor with the warm wood tone and textures on the wall that emulates bamboo to balance each other. The matte black finishes were appropriate final touches to capture the urban location of this master bathroom located in Chicago’s West Loop.
https://123remodeling.com - Chicago Kitchen & Bath Remodeler


 Studioteka Design, LLC
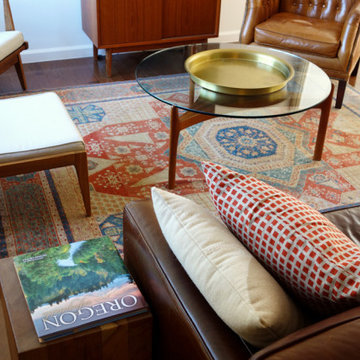
This beautiful, 1,600 SF duplex three-bedroom, two-bath apartment in the heart of the West Village was originally a diamond in the rough with great potential. The coop is located on a quiet, tree-lined street and, as a top floor unit, boasts lovely southern and eastern exposures with views of this charming neighborhood overlooking the Hudson. Our clients were making a big move from the West Coast and wanted the new home to be ready in time for the start of the new school year, so Studioteka’s architecture and interior design team rolled up our sleeves and got to work! Construction documents were prepared for the coop board and NYC Department of Buildings approval and our team coordinated the renovation. The entire unit had new hardwood flooring, moldings, and doors installed, the stairs were gently refinished, and we took down a wall separating the living room from a small den on the lower level, making the living space much more open, light-filled, and inviting. The hot water heater was tucked away in an unused space under the stair landing, allowing for the creation of a new kitchen pantry with additional storage. We gut-renovated the upstairs bathroom, creating a built-in shower niche as well as a brand new Duravit tub, Mirabelle high-efficiency toilet, American Standard matte black fixtures, and a white Strasser Woodenworks vanity with black hardware. Classic white subway tile lines the walls and shower enclosure, while black and white basketweave tile is used on the floor. The matte black towel hooks, toilet roll holder, and towel rod contrast with the white wall tile, and a shower curtain with a delicate black and white pattern completes the room. Finally, new mid-century modern furnishings were combined with existing pieces to create an apartment that is both a joy to come home to and a warm, inviting urban oasis for this family of four.
 Studioteka Design, LLC
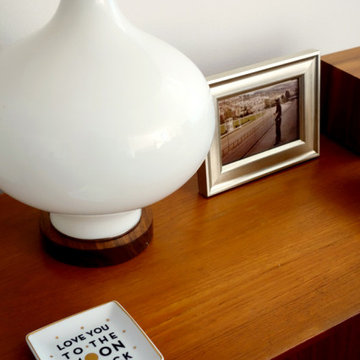
This beautiful, 1,600 SF duplex three-bedroom, two-bath apartment in the heart of the West Village was originally a diamond in the rough with great potential. The coop is located on a quiet, tree-lined street and, as a top floor unit, boasts lovely southern and eastern exposures with views of this charming neighborhood overlooking the Hudson. Our clients were making a big move from the West Coast and wanted the new home to be ready in time for the start of the new school year, so Studioteka’s architecture and interior design team rolled up our sleeves and got to work! Construction documents were prepared for the coop board and NYC Department of Buildings approval and our team coordinated the renovation. The entire unit had new hardwood flooring, moldings, and doors installed, the stairs were gently refinished, and we took down a wall separating the living room from a small den on the lower level, making the living space much more open, light-filled, and inviting. The hot water heater was tucked away in an unused space under the stair landing, allowing for the creation of a new kitchen pantry with additional storage. We gut-renovated the upstairs bathroom, creating a built-in shower niche as well as a brand new Duravit tub, Mirabelle high-efficiency toilet, American Standard matte black fixtures, and a white Strasser Woodenworks vanity with black hardware. Classic white subway tile lines the walls and shower enclosure, while black and white basketweave tile is used on the floor. The matte black towel hooks, toilet roll holder, and towel rod contrast with the white wall tile, and a shower curtain with a delicate black and white pattern completes the room. Finally, new mid-century modern furnishings were combined with existing pieces to create an apartment that is both a joy to come home to and a warm, inviting urban oasis for this family of four.
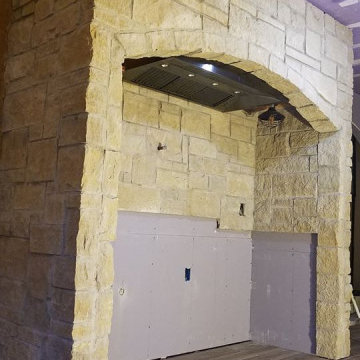
 Quarry Mill
Cambrian Creek real thin stone veneer from the Quarry Mill creates a beautiful and traditional oven surround in this luxury kitchen. Cambrian Creek is a classic real stone veneer cut into the dimensional (sawn-height) style. The stone is natural dolomitic limestone with the timeless colors of gold, buff and the occasional grey. The quarrying and production process for Cambrian Creek is quite impressive. The stone is cut from the ground in blocks roughly the size of a car. Then, the blocks get sawn or sliced as it is called into large sheets of stone in heights of 2.25”, 5” and 7.75”. The sheets are fed into the splitter where the hydraulic press breaks them every four inches. At this stage, the stone is considered building stone or full veneer. Finally, the pieces are run through the saw to create the beautiful thin veneer.
 Studioteka Design, LLC
This beautiful, 1,600 SF duplex three-bedroom, two-bath apartment in the heart of the West Village was originally a diamond in the rough with great potential. The coop is located on a quiet, tree-lined street and, as a top floor unit, boasts lovely southern and eastern exposures with views of this charming neighborhood overlooking the Hudson. Our clients were making a big move from the West Coast and wanted the new home to be ready in time for the start of the new school year, so Studioteka’s architecture and interior design team rolled up our sleeves and got to work! Construction documents were prepared for the coop board and NYC Department of Buildings approval and our team coordinated the renovation. The entire unit had new hardwood flooring, moldings, and doors installed, the stairs were gently refinished, and we took down a wall separating the living room from a small den on the lower level, making the living space much more open, light-filled, and inviting. The hot water heater was tucked away in an unused space under the stair landing, allowing for the creation of a new kitchen pantry with additional storage. We gut-renovated the upstairs bathroom, creating a built-in shower niche as well as a brand new Duravit tub, Mirabelle high-efficiency toilet, American Standard matte black fixtures, and a white Strasser Woodenworks vanity with black hardware. Classic white subway tile lines the walls and shower enclosure, while black and white basketweave tile is used on the floor. The matte black towel hooks, toilet roll holder, and towel rod contrast with the white wall tile, and a shower curtain with a delicate black and white pattern completes the room. Finally, new mid-century modern furnishings were combined with existing pieces to create an apartment that is both a joy to come home to and a warm, inviting urban oasis for this family of four.
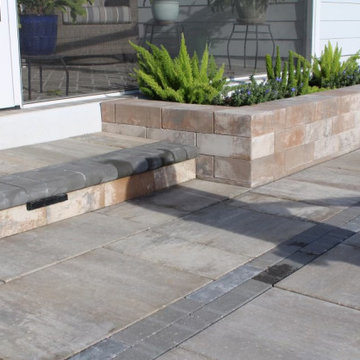
 NeSmith Landscapes
For this paver patio project, we used Belgard’s Dimensions 18 new paver in Napoli color. The patio is roughly 700 sq ft. Belgard’s Melville wall block was used to build the raised planter and outdoor kitchen. We added Belgard’s Moduline paver to elevate the area by adding design to the circle. Truscapes Lighting for the final touch.
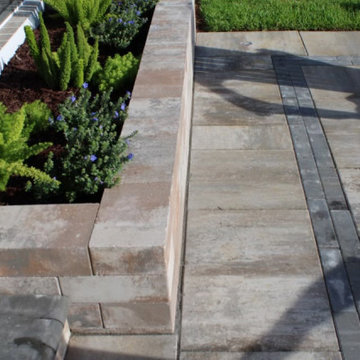 NeSmith Landscapes
For this paver patio project, we used Belgard’s Dimensions 18 new paver in Napoli color. The patio is roughly 700 sq ft. Belgard’s Melville wall block was used to build the raised planter and outdoor kitchen. We added Belgard’s Moduline paver to elevate the area by adding design to the circle. Truscapes Lighting for the final touch.

Sponsored
Columbus, OH

Structural Remodeling
Franklin County's Heavy Timber Specialists | Best of Houzz 2020!
 Refresh and Build
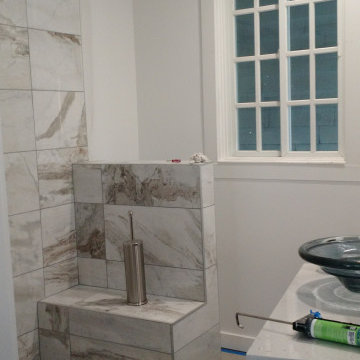
Master Bathroom Remodel with Marble Tile, Pebble Floor & Barn Door — Alameda, CA (2016)
Description:
This stunning master bathroom remodel in Alameda, CA was completed in 8 weeks with a $17,000 investment, delivering a luxury spa-inspired retreat packed with premium design details. From the dramatic large format marble-look porcelain tile to the natural pebble shower floor and custom barn door entry — every element of this bathroom was carefully crafted to create something truly unique.
Key Features:
Large format marble-look porcelain tile — floor to ceiling in shower
Natural pebble stone shower floor — organic spa-like texture
Built-in tiled shower bench — matching marble tile for a seamless look
Custom sliding barn door entry — rustic cedar with black hardware
Glass vessel sink — bold and modern statement piece
Dark espresso vanity with white quartz countertop
Handheld shower with brushed nickel slide bar
Built-in shower niche — practical and elegant
Wainscoting detail on bathroom walls
Classic grid window — bringing natural light into the space
Permits — Fully Managed:
All Alameda building permits pulled and managed by Refresh and Build — rough and final inspections passed first time.
Project Stats:
Duration: 8 weeks
Investment: $17,000
Location: Alameda, CA 94501
Building Type: Single Family Home
Project Type: Full master bathroom remodel
Year Completed: 2016
Contractor: Refresh and Build — Licensed CA #1036042
 Refresh and Build
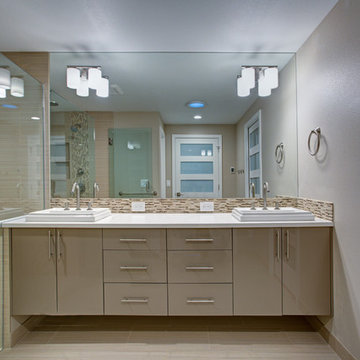
Full Bathroom Remodel — Hayes Valley, San Francisco CA (2016)
This complete bathroom remodel in Hayes Valley, San Francisco transformed an outdated condo bathroom into a modern, spa-inspired space in just 9 weeks. With a $22,000 investment, this like-for-like San Francisco bathroom renovation delivered premium finishes, custom craftsmanship and a full permit process, all managed by Refresh and Build.
San Francisco Condo Bathroom Remodel, Key Features:
Custom grey shaker vanity with white quartz countertop
Large format porcelain floor and wall tile, timeless and durable
Stunning mosaic accent strip in the shower, a signature San Francisco design detail
Full tub and shower surround with premium tile work
New toilet and brushed nickel fixtures throughout
Recessed LED lighting — bright, energy efficient and modern
Custom dark stained solid wood door — bold contrast against the neutral palette
Full mirror wall , maximizing light and space in a San Francisco condo
San Francisco Permits, Fully Managed:
All San Francisco building permits pulled and managed by Refresh and Build , including rough and final inspections , all passed first time. We navigate the San Francisco Department of Building Inspection so you don't have to.
Project Stats:
Duration: 9 weeks
Investment: $22,000
Location: Hayes Valley, San Francisco CA 94102
Building Type: San Francisco Condominium
Project Type: Like-for-like bathroom remodel
Year Completed: 2016
Contractor: Refresh and Build — Licensed CA #1036042
 Levite Construction Co

✨Indulge in the luxury you deserve with our primary bathroom remodel in West Seattle.? ✨
Experience the epitome of luxury with our recent primary bathroom remodel in West Seattle! Our delighted client's vision of a dream bathroom has been expertly crafted into reality, offering a sumptuous and indulgent retreat.
? One of the standout features of this renovation is the addition of a skylight, which floods the space with natural light and creates a tranquil atmosphere. Imagine soaking in your tub, surrounded by the warmth of sunlight, and feeling rejuvenated by the natural vibes it brings. ☀️
? The open shower design seamlessly complements the luxurious bathtub, providing a spa-like experience right in your own home. The spacious cabinets offer ample storage for all your essentials, while the double sink ensures convenience for you and your loved ones.? ?
? Enhancing the space further is a large mirror that reflects the beauty of the bathroom, amplifying the natural light and creating a sense of spaciousness. The combination of the skylight, open shower, and thoughtful design elements culminates in a bathroom that exudes serenity and fulfillment. ?
? This project is a showcase of Levite Construction Co.’s dedication to detailed planning and creative design. From the rough phase to the final touches, every step was taken with precision and care.⚒️?️
GET IN TOUCH WITH US TODAY TO GET YOUR FREE ESTIMATE.
? (425) 998-8958,? info@leviteconstruction.com
#LeviteConstruction #WestSeattleRemodel #MasterBathroom #BathroomRemodel #ModernBathroom #HomeRenovation #DesignExcellence #seattlehomedesign #remodelingbathroom #remodelingproject #residentialrenovation #seattlehome #housebuilder #bathroomdesigner #houseremodeling #seattlehomes #bathroomrenovations #bathroomremodeling #bathroomdesigns #bathroominterior #bathroomreno #homeremodeling #homeimprovements #bathroomremodel #homerenovation
 Good Charlotte Cedar

Client wanted to accent the side of her home with a custom wall-mount pergola. We worked together on size and scale, and she trusted us with final design, finish, and installation. We opted for rough-sawn cedar which adds a wonderful, warm texture and feel to the space. Robert MacNab
 AP Remodeling Inc.
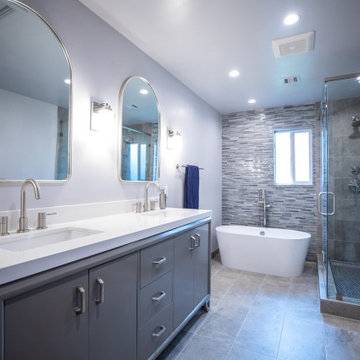
Bathroom Remodel in 3 Weeks:
Week 1: Demolition, Rough work and Inspection.
Week 2: Hot Mop, Hot Mop and Lath Inspection, Drywall and plaster, Painting and Vanity Install.
Week 3: Tiling, Countertop install, Plumbling Fixtures install and Final inspection.
 I'm The Man Services
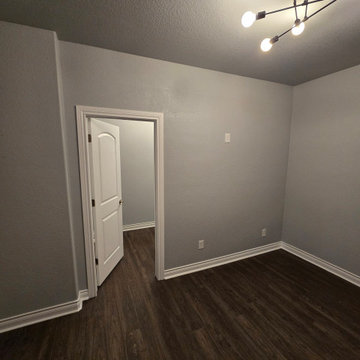
The homeowner requested the addition of a dedicated closet space to the basement bedroom to enhance storage and overall functionality. The project began with framing out the new closet wall, followed by electrical rough-in, where a licensed electrician installed wiring for proper lighting and outlets. After drywall was hung, taped, and mudded, a knockdown texture was applied to match the existing finishes in the room. The walls were then primed and painted, bringing the closet to life. The door was installed, and finally, the trim was added, giving the closet a clean, polished look that seamlessly ties the space together. This closet addition is now complete, offering both style and function to the bedroom.
 Levite Construction Co

✨Indulge in the luxury you deserve with our primary bathroom remodel in West Seattle.? ✨
Experience the epitome of luxury with our recent primary bathroom remodel in West Seattle! Our delighted client's vision of a dream bathroom has been expertly crafted into reality, offering a sumptuous and indulgent retreat.
? One of the standout features of this renovation is the addition of a skylight, which floods the space with natural light and creates a tranquil atmosphere. Imagine soaking in your tub, surrounded by the warmth of sunlight, and feeling rejuvenated by the natural vibes it brings. ☀️
? The open shower design seamlessly complements the luxurious bathtub, providing a spa-like experience right in your own home. The spacious cabinets offer ample storage for all your essentials, while the double sink ensures convenience for you and your loved ones.? ?
? Enhancing the space further is a large mirror that reflects the beauty of the bathroom, amplifying the natural light and creating a sense of spaciousness. The combination of the skylight, open shower, and thoughtful design elements culminates in a bathroom that exudes serenity and fulfillment. ?
? This project is a showcase of Levite Construction Co.’s dedication to detailed planning and creative design. From the rough phase to the final touches, every step was taken with precision and care.⚒️?️
GET IN TOUCH WITH US TODAY TO GET YOUR FREE ESTIMATE.
? (425) 998-8958,? info@leviteconstruction.com
#LeviteConstruction #WestSeattleRemodel #MasterBathroom #BathroomRemodel #ModernBathroom #HomeRenovation #DesignExcellence #seattlehomedesign #remodelingbathroom #remodelingproject #residentialrenovation #seattlehome #housebuilder #bathroomdesigner #houseremodeling #seattlehomes #bathroomrenovations #bathroomremodeling #bathroomdesigns #bathroominterior #bathroomreno #homeremodeling #homeimprovements #bathroomremodel #homerenovation
19