
Search results for "Finalize" in Home Design Ideas

 Decorating Den Interiors - Bromberek Design Team
We replaced the brick with a Tuscan-colored stacked stone and added a wood mantel; the television was built-in to the stacked stone and framed out for a custom look. This created an updated design scheme for the room and a focal point. We also removed an entry wall on the east side of the home, and a wet bar near the back of the living area. This had an immediate impact on the brightness of the room and allowed for more natural light and a more open, airy feel, as well as increased square footage of the space. We followed up by updating the paint color to lighten the room, while also creating a natural flow into the remaining rooms of this first-floor, open floor plan.
After removing the brick underneath the shelving units, we added a bench storage unit and closed cabinetry for storage. The back walls were finalized with a white shiplap wall treatment to brighten the space and wood shelving for accessories. On the left side of the fireplace, we added a single floating wood shelf to highlight and display the sword.
The popcorn ceiling was scraped and replaced with a cleaner look, and the wood beams were stained to match the new mantle and floating shelves. The updated ceiling and beams created another dramatic focal point in the room, drawing the eye upward, and creating an open, spacious feel to the room. The room was finalized by removing the existing ceiling fan and replacing it with a rustic, two-toned, four-light chandelier in a distressed weathered oak finish on an iron metal frame.
Photo Credit: Nina Leone Photography


Find the right local pro for your project

 Rejuvenation
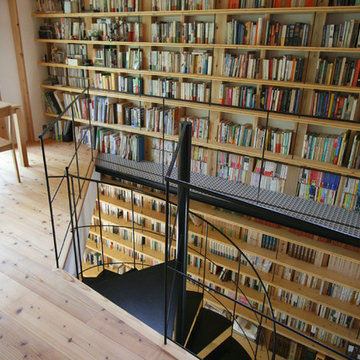
Show your workroom who's boss with organization solutions that don't compromise on looks. Start with sturdy shelf brackets, shelves of reclaimed wood, and hook racks with real holding power, then add quality-crafted Steele canvas baskets in plenty of sizes.




 EasyClosets
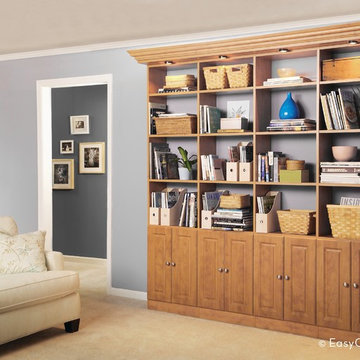
This Candlelight custom bookshelf has shelving, custom doors and crown molding with a deeper top-shelf for custom lighting. Use our online closet design tool or free design service for your own custom bookshelf design.

 TVL Creative Ltd.
This project is an incredible transformation and the perfect example of successful style mixing! This client, and now a good friend of TVL (as they all become), is a wonderfully eclectic and adventurous one with immense interest in texture play, pops of color, and unique applications. Our scope in this home included a full kitchen renovation, main level powder room renovation, and a master bathroom overhaul. Taking just over a year to complete from the first design phases to final photos, this project was so insanely fun and packs an amazing amount of fun details and lively surprises. The original kitchen was large and fairly functional. However, the cabinetry was dated, the lighting was inefficient and frankly ugly, and the space was lacking personality in general. Our client desired maximized storage and a more personalized aesthetic. The existing cabinets were short and left the nice height of the space under-utilized. We integrated new gray shaker cabinets from Waypoint Living Spaces and ran them to the ceiling to really exaggerate the height of the space and to maximize usable storage as much as possible. The upper cabinets are glass and lit from within, offering display space or functional storage as the client needs. The central feature of this space is the large cobalt blue range from Viking as well as the custom made reclaimed wood range hood floating above. The backsplash along this entire wall is vertical slab of marble look quartz from Pental Surfaces. This matches the expanse of the same countertop that wraps the room. Flanking the range, we installed cobalt blue lantern penny tile from Merola Tile for a playful texture that adds visual interest and class to the entire room. We upgraded the lighting in the ceiling, under the cabinets, and within cabinets--we also installed accent sconces over each window on the sink wall to create cozy and functional illumination. The deep, textured front Whitehaven apron sink is a dramatic nod to the farmhouse aesthetic from KOHLER, and it's paired with the bold and industrial inspired Tournant faucet, also from Kohler. We finalized this space with other gorgeous appliances, a super sexy dining table and chair set from Room & Board, the Paxton dining light from Pottery Barn and a small bar area and pantry on the far end of the space. In the small powder room on the main level, we converted a drab builder-grade space into a super cute, rustic-inspired washroom. We utilized the Bonner vanity from Signature Hardware and paired this with the cute Ashfield faucet from Pfister. The most unique statements in this room include the water-drop light over the vanity from Shades Of Light, the copper-look porcelain floor tile from Pental Surfaces and the gorgeous Cashmere colored Tresham toilet from Kohler. Up in the master bathroom, elegance abounds. Using the same footprint, we upgraded everything in this space to reflect the client's desire for a more bright, patterned and pretty space. Starting at the entry, we installed a custom reclaimed plank barn door with bold large format hardware from Rustica Hardware. In the bathroom, the custom slate blue vanity from Tharp Cabinet Company is an eye catching statement piece. This is paired with gorgeous hardware from Amerock, vessel sinks from Kohler, and Purist faucets also from Kohler. We replaced the old built-in bathtub with a new freestanding soaker from Signature Hardware. The floor tile is a bold, graphic porcelain tile with a classic color scheme. The shower was upgraded with new tile and fixtures throughout: new clear glass, gorgeous distressed subway tile from the Castle line from TileBar, and a sophisticated shower panel from Vigo. We finalized the space with a small crystal chandelier and soft gray paint. This project is a stunning conversion and we are so thrilled that our client can enjoy these personalized spaces for years to come. Special thanks to the amazing Ian Burks of Burks Wurks Construction for bringing this to life!
 Studio 1820
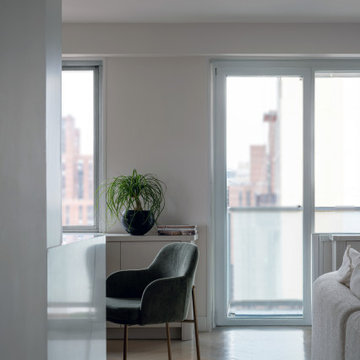
This bright modern apartment corner showcases a beautifully styled living and dining open area bathed in natural light. A sleek velvet accent chair with brass legs adds warmth and sophistication, paired with a subtle built-in cabinet for seamless storage. The oversized windows and glass doors flood the space with daylight, enhancing the light wood herringbone flooring and creating an airy, inviting atmosphere. A sculptural indoor plant brings a touch of biophilic design, softening the clean architectural lines. This vignette highlights small-space interior design, multifunctional living, and the effortless elegance of warm contemporary style.
 Studio 1820
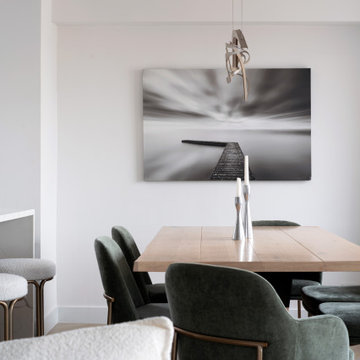
This modern open-concept dining area blends contemporary design with warm, organic textures. A light oak dining table anchors the space, paired with velvet upholstered dining chairs in a deep green tone, adding richness and sophistication. Above, a sculptural modern pendant light fixture creates an artistic focal point. The serene black-and-white landscape artwork introduces a calming, minimalist aesthetic that enhances the overall ambiance. Soft bouclé textures from the adjacent seating area and the sleek marble-inspired waterfall countertop tie the room into a cohesive, refined palette. This space embodies modern luxury interiors, warm minimalism, and elevated contemporary dining room design.
 Studio 1820
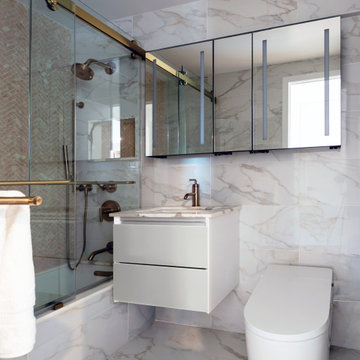
A full gut renovation for this bathroom, featuring a herringbone marble accent wall the client was set on using.
Inspiration for a small modern pink tile and marble tile bathroom remodel in New York with a floating vanity
Inspiration for a small modern pink tile and marble tile bathroom remodel in New York with a floating vanity
 Studio 1820
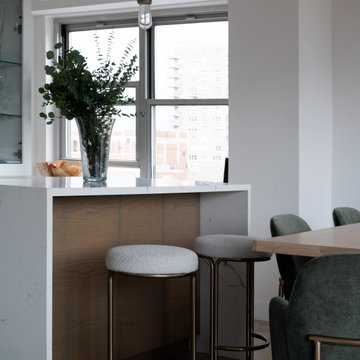
This stylish corner of the open-concept kitchen and dining area highlights the perfect blend of warm contemporary design and refined materials. The waterfall quartz peninsula showcases soft, elegant veining and pairs beautifully with the textured natural wood paneling beneath. Two modern bouclé upholstered counter stools with brass frames add a cozy yet sophisticated touch, enhancing the layered, tactile feel of the space.
A tall glass vase filled with fresh greenery introduces height and organic movement, while the large windows flood the room with natural light, creating an airy and inviting atmosphere. The adjacent velvet dining chairs and light oak dining table contribute to a cohesive palette that reflects modern luxury interiors, warm minimalism, and elevated apartment design.
 Studio NOO Design
Anne B
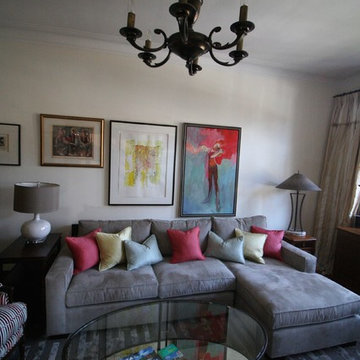
Living room - mid-sized eclectic enclosed medium tone wood floor living room idea in Montreal with beige walls, a corner fireplace and a tv stand
Living room - mid-sized eclectic enclosed medium tone wood floor living room idea in Montreal with beige walls, a corner fireplace and a tv stand
 Studio 1820
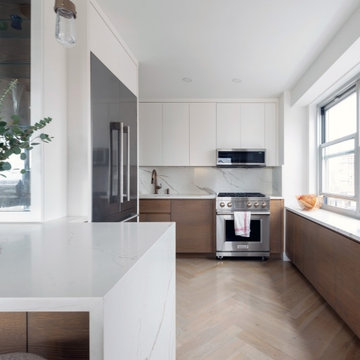
This beautifully renovated modern kitchen showcases a harmonious blend of warm textures and clean contemporary lines. Sleek matte white upper cabinets pair with rich natural wood lower cabinetry, creating a balanced two-tone design that feels both elegant and inviting. The dramatic Calacatta-style quartz backsplash and waterfall peninsula unify the space with soft, organic veining that adds movement and luxury.
A professional-grade stainless steel Wolf range anchors the cooking zone, complemented by a streamlined built-in microwave and integrated refrigeration for a seamless look. The wide picture window floods the kitchen with natural light, enhancing the warmth of the light herringbone wood flooring and creating an airy, open atmosphere.
Thoughtful details—like the brushed bronze faucet, minimalist hardware-free design, and curated countertop styling—highlight the sophistication and craftsmanship of high-end apartment kitchens, warm minimalist interiors, and luxury small-space kitchen design.
 Studio 1820
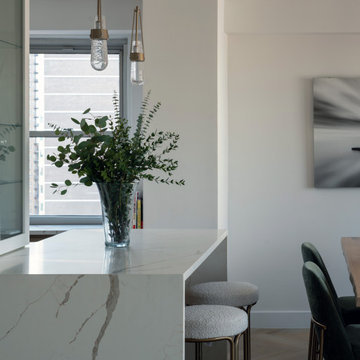
A beautifully styled modern kitchen peninsula featuring a sleek waterfall marble countertop, paired with cozy textured counter stools in a warm neutral tone. Soft brass accents on the pendant lights and stool frames add a touch of luxury, while the fresh greenery brings life and balance to the minimalist design. This contemporary kitchen corner seamlessly blends into the open-concept dining area, showcasing elegant materials, clean lines, and a warm modern aesthetic. A perfect example of elevated New York apartment design, organic textures, and sophisticated interior styling for today’s refined home.
 Studio 1820
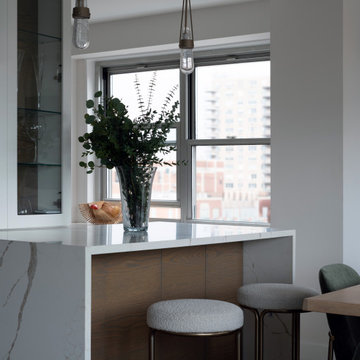
This elegant modern kitchen and dining nook showcases a beautifully layered mix of textures and materials. The waterfall quartz peninsula—with its soft, natural veining—pairs seamlessly with warm wood paneling, creating a sophisticated focal point for the space. Cozy bouclé counter stools with brass frames add tactile warmth and contemporary style.
A tall glass vase filled with fresh greenery brings height, color, and biophilic balance to the light-filled corner. Adjacent to the peninsula, the glass-front display cabinet highlights curated drinkware, adding a touch of refinement and intentional styling. Large windows flood the area with natural light, enhancing the muted palette and connecting the kitchen to the velvet dining chairs and modern dining table.
This scene perfectly reflects warm minimalism, luxury apartment design, and the effortless elegance of contemporary open-concept interiors.
 Studio 1820
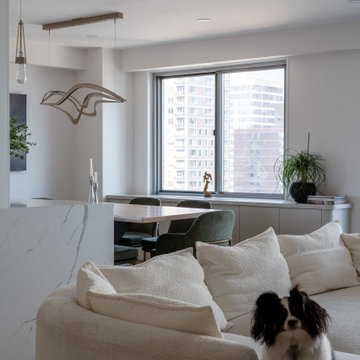
This bright and airy modern open-plan living and dining area blends soft textures with contemporary design elements. A cozy curved bouclé sofa anchors the space, adding both comfort and sculptural elegance—complete with a very cute furry friend enjoying the view. The adjacent dining nook features deep green velvet chairs, a natural wood dining table, and a striking modern sculptural pendant light, creating a beautifully layered, elevated atmosphere.
Natural light floods the room through large picture windows, highlighting the clean architectural lines and the subtle veining of the marble waterfall peninsula. Custom built-in cabinetry along the window wall offers seamless storage while showcasing curated décor and greenery. This image perfectly captures warm minimalism, luxury apartment design, and the inviting charm of a thoughtfully styled pet-friendly interior.
 Studio 1820
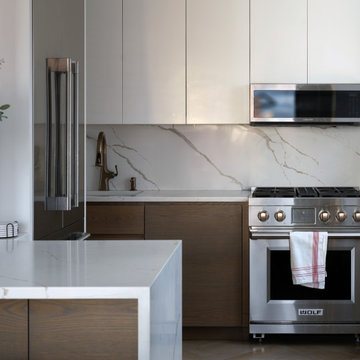
This beautifully renovated modern kitchen showcases a harmonious blend of warm textures and clean contemporary lines. Sleek matte white upper cabinets pair with rich natural wood lower cabinetry, creating a balanced two-tone design that feels both elegant and inviting. The dramatic Calacatta-style quartz backsplash and waterfall peninsula unify the space with soft, organic veining that adds movement and luxury.
A professional-grade stainless steel Wolf range anchors the cooking zone, complemented by a streamlined built-in microwave and integrated refrigeration for a seamless look. The wide picture window floods the kitchen with natural light, enhancing the warmth of the light herringbone wood flooring and creating an airy, open atmosphere.
Thoughtful details—like the brushed bronze faucet, minimalist hardware-free design, and curated countertop styling—highlight the sophistication and craftsmanship of high-end apartment kitchens, warm minimalist interiors, and luxury small-space kitchen design.
 Studio NOO Design
Anne B
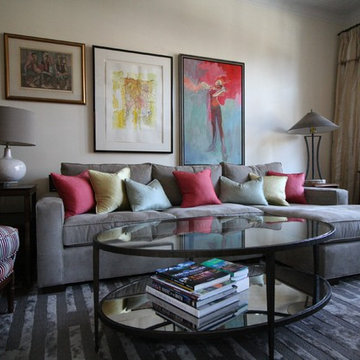
Inspiration for a mid-sized eclectic enclosed medium tone wood floor living room remodel in Montreal with beige walls, a corner fireplace and a tv stand
Inspiration for a mid-sized eclectic enclosed medium tone wood floor living room remodel in Montreal with beige walls, a corner fireplace and a tv stand
17