
Search results for "Financing" in Home Design Ideas

 The Container Store Custom Closets
Bring on the color with our Edison Desktop Collection. Each bright piece in the collection is made from epoxy-coated, stamped steel.
Study room - small modern study room idea with white walls
Study room - small modern study room idea with white walls
 Windward Pointe

The kitchen has a large island, granite counter tops, soft close cabinets, hardwood flooring, and many other luxury features.
Open concept kitchen - large craftsman galley dark wood floor, brown floor and tray ceiling open concept kitchen idea with an undermount sink, dark wood cabinets, granite countertops, beige backsplash, stainless steel appliances, an island and gray countertops
Open concept kitchen - large craftsman galley dark wood floor, brown floor and tray ceiling open concept kitchen idea with an undermount sink, dark wood cabinets, granite countertops, beige backsplash, stainless steel appliances, an island and gray countertops
 Windward Pointe
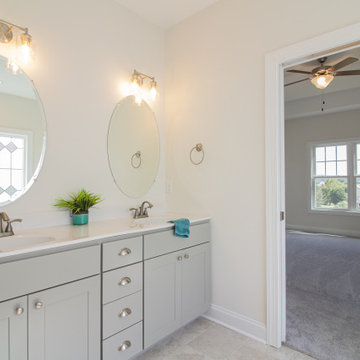
The master suite offers plenty of space! With 10-foot tray ceilings, a large master bath with jetted tub, and walk-in closet, you'll never want to leave your oasis!
Find the right local pro for your project
 Windward Pointe
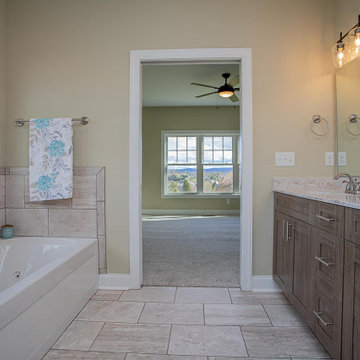
The spacious master bath features a large jetted tub with gorgeous mountain views! It's the perfect place to relax after a long, hard day. There's also a shower available as well!


 Windward Pointe

The master suite offers plenty of space! With 10-foot tray ceilings, a large master bath with jetted tub, and walk-in closet, you'll never want to leave your oasis!
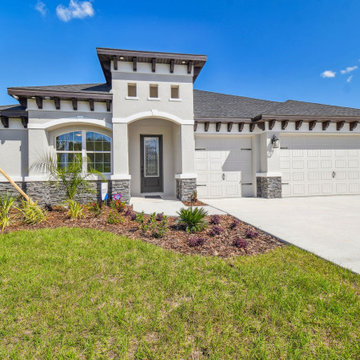
 Vitale Homes
A Vitale home built on a buyer-owned homesite at Royal Highlands in Weeki Wachee, Hernando County. No HOA, half-acre to one-acre lots, and room for RVs, boats, workshops, and extra garages. Vitale self-finances construction on the build-on-your-lot program, so the buyer pays a single end loan at completion with no draw period interest and no mid-build bank inspections. The typical timeline is 6 to 8 months. Vitale Homes won Best Craftsmanship in Hernando County.
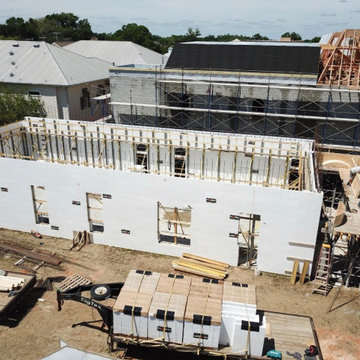
 Bob Chatham Custom Home Design
Drone shots of the side elevation in progress in downtown Fairhope, AL.. Designed by Bob Chatham Custom Home Design. Built by Rick Twilley. Rendering by Redfish Design. ICF Construction by Force 5 walls. Structural Engineering by Martin Pitts, financing by Century Bank, and collaborating architect Mike LeBatard of LeBatard Architecture.
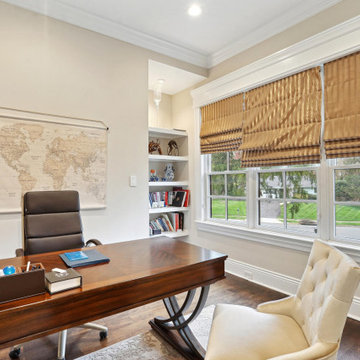
 Michael & Son Remodeling
Get the absolute best home additions in Alexandria VA with total peace of mind! Plus, we are trusted local experts with 40+ years of experience in home additions – so fear not. Lastly, we offer free site evaluations and 0% interest financing plans if you are wondering how much home additions cost exactly.

 Windward Pointe
The kitchen has a large island, granite counter tops, soft close cabinets, hardwood flooring, and many other luxury features.
Large arts and crafts galley dark wood floor, brown floor and tray ceiling open concept kitchen photo with an undermount sink, dark wood cabinets, granite countertops, beige backsplash, stainless steel appliances, an island and gray countertops
Large arts and crafts galley dark wood floor, brown floor and tray ceiling open concept kitchen photo with an undermount sink, dark wood cabinets, granite countertops, beige backsplash, stainless steel appliances, an island and gray countertops
 Windward Pointe
Your kitchen table would look stunning in this dining room, which features the same gorgeous hardwood flooring throughout the great room. It also opens to the back deck!
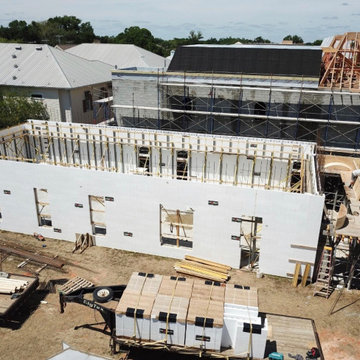 Bob Chatham Custom Home Design
Drone shots of the side elevation in progress in downtown Fairhope, AL.. Designed by Bob Chatham Custom Home Design. Built by Rick Twilley. Rendering by Redfish Design. ICF Construction by Force 5 walls. Structural Engineering by Martin Pitts, financing by Century Bank, and collaborating architect Mike LeBatard of LeBatard Architecture.
 Windward Pointe
The kitchen has a large island, granite counter tops, soft close cabinets, hardwood flooring, and many other luxury features.
Open concept kitchen - large craftsman galley dark wood floor, brown floor and tray ceiling open concept kitchen idea with an undermount sink, dark wood cabinets, granite countertops, beige backsplash, stainless steel appliances, an island and gray countertops
Open concept kitchen - large craftsman galley dark wood floor, brown floor and tray ceiling open concept kitchen idea with an undermount sink, dark wood cabinets, granite countertops, beige backsplash, stainless steel appliances, an island and gray countertops
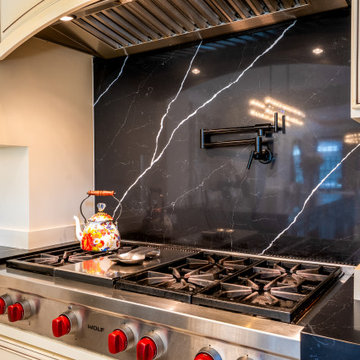 Michael & Son Remodeling
Welcome to Michael and Son Remodeling, your premier choice for kitchen remodeling McLean VA services. With decades of experience, we specialize in creating stunning kitchen and bathroom remodeling projects finely tuned to your lifestyle and budget. Have a look at our portfolio on Houzz.

 Beauty on a budget
Create the Home of Your Dreams in three steps and in just about a week. Just choose a design for every room and we will adjust it to your floorpan, as well as provide you with the shopping list and installation details. Then you can DIY or with our help. Easy, convenient, prompt & amazing! And with financing available, it is as low as $40 per month / per room with zero down!
Welcome to your new home! We hope this will begin a great chapter in your life and this place will become a true foundation for it.
However, now that you have these empty rooms with white walls, what’s next? Will you rent used furniture or spend weeks in furniture stores buying random pieces? Are you going to paint walls and, if so, in which colors? What about rugs, mirrors, curtains or cushions? How much will it cost? How long will it take? And most importantly, will you be happy at the end?
We believe we have a unique design service that is perfect for you – fast, affordable, and beautiful.
All you need is to choose a design for every room (over 200 designs are already available and we constantly add more), approve the final concept adjusted for your floorplan (exceptionally realistic images) and we will purchase, paint, assemble, mount and stage everything on a turn-key basis under the paradigm of ‘What I See Is What I Get’ within a week or so.
Easy, convenient, prompt and amazing!
And with financing available, a wonderful room (a living room / dining room, a bedroom, a kid's bedroom), fully designed and furnished, can cost as low as $40 per month with no down payment!
For more details please visit www.beauty-on-a-budget.com

 Dalton Wholesale Floors
We supplied products for the custom shower, statement wall, floors, fireplace, and staircase in this cute Jasper, GA cabin! Stop by one of our 5 locations today for a huge selection of all flooring types, no interest financing and full service installation.
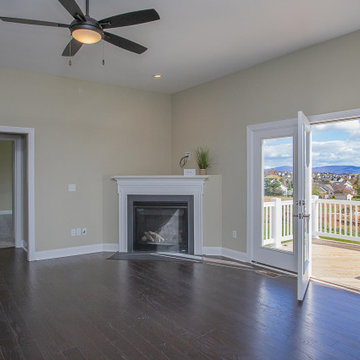 Windward Pointe
Step in the home and you’re greeted by the tall, vaulted ceilings in a great room that shows off panoramic mountain views. With large windows, you’ll have some of the best views in the Valley!
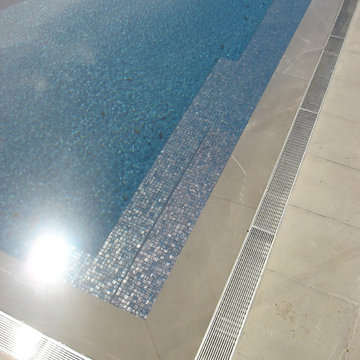
 LUXE Linear Drains Inc
LUXE wedgewire is an architectural grade welded triangular cross section, framed, longitudinal grate, unmatched in design, hydraulic function, strength, and aesthetic appeal. With minimal maintenance costs and essential lifetime durability, the life cycle value of our fabrications will appeal to your project financing as much as the style and design of your implementation.

 Sidetex Company
Inspiration for a mid-sized timeless blue two-story vinyl exterior home remodel in Bridgeport
31