
Search results for "Financing" in Home Design Ideas

 Sidetex Company
Inspiration for a mid-sized timeless blue two-story vinyl exterior home remodel in Bridgeport

 Studio McGee
Large beach style medium tone wood floor eat-in kitchen photo in Salt Lake City with a farmhouse sink, white cabinets, white backsplash, stainless steel appliances and an island

 Deco27
Bois Du Chandon
Extravaganza floor Collection By DC
www.deco27.net
Deco27, is one of Florida’s largest and most recognized company specialized in hardwood flooring , doors , porcelains , stairs, wood walls and wine cellars . Our goal is to provide the finest quality products, at competitive market prices, while maintaining the highest standards in service.
Deco27 offers a wide array line of products in a domestic and imported essential natural elements from the world’s most prestigious manufacturers, as well our private collections customized to your request.
Deco27 offer innovative product line discerning buyers more choices of fine and luxurious alternatives, striking colors, diversity of rich styles, and unsurpassed durability.
Deco27 prides itself in offering unparalleled customer satisfaction by delivering solutions to the most creative interior designs and challenging installation alternatives.
Deco27 is conveniently located in the heart of Miami, rendering our business an ideal destination for designers, architects and clients alike with high quality personalized attention to detail that have made us the leader in our field for more than 35 yrs.
Magnificent Interior design, "Miami modern" “Contemporary Interior Designers” “Modern Interior Designers” “Coco Plum Interior Designers” “Sunny Isles Interior Designers” “Pinecrest Interior Designers” "deco27””allwoods” "South Florida designers" “Best Miami Designers” "Miami interiors" "Miami decor" “Miami Beach Designers” “Best Miami Interior Designers” “Miami Beach Interiors” “Luxurious Design in Miami” "Top designers" "Deco Miami" "Luxury interiors" “Miami Beach Luxury Interiors” “Miami Interior Design” “Miami Interior Design Firms” "Beach front" “Top Interior Designers” "top decor" “Top Miami Decorators” "Miami luxury condos" "modern interiors" "Modern” "Pent house design" "white interiors" “Top Miami Interior Decorators” “Top Miami Interior Designers” “Modern Designers in Miami”
Bathroom, Bathrooms, House Interior Designer, House Interior Designers, Home Interior Designer, Home Interior Designers, Residential Interior Designer, Residential Interior Designers, Modern Interior Designers, Miami Beach Designers, Best Miami Interior Designers, Miami Beach Interiors, Luxurious Design in Miami, Top designers, Deco Miami, Luxury interiors, Miami modern, Interior Designer Miami, Contemporary Interior Designers, Coco Plum Interior Designers, Miami Interior Designer, Sunny Isles Interior Designers, Pinecrest Interior Designers, Interior Designers Miami, deco27, South Florida designers, Best Miami Designers, Miami interiors,Miami décor, Miami Beach Luxury Interiors, Miami Interior Design, Miami Interior Design Firms, Beach front, Top Interior Designers, top décor, Top Miami Decorators, Miami luxury condos, Top Miami Interior Decorators, Top Miami Interior Designers, Modern Designers in Miami, modern interiors, Modern, Pent house design, white interiors, Miami, South Miami, Miami Beach, South Beach, Williams Island, Sunny Isles, Surfside, Fisher Island, Aventura, Brickell, Brickell Key, Key Biscayne, Coral Gables, CocoPlum, Coconut Grove, Pinecrest, Miami Design District, Golden Beach, Downtown Miami, Miami Interior Designers, Miami Interior Designer, Interior Design Miami modern, Contemporary Interior Designers, Modern Interior Designers, Coco Plum Interior Designers, Sunny Isles Interior Designers, Pinecrest Interior Designers, J Design Group interiors, South Florida designers, Best Miami Designers, Miami interiors, Miami décor, Miami Beach Designers, Best Miami Ocean front, Luxury home in Miami Beach - Living Room. MiamiMiami Interior Designers Miami Interior Designer Interior Designers Miami Interior Designer Miami Modern Interior Designers Modern Interior Designer Modern interior decorators Modern interior decorator Contemporary Interior Designers Contemporary Interior Designer Interior design decorators Interior design decorator Interior Decoration and Design Black Interior Designers Black Interior Designer Interior designer Interior designers Interior design decorators Interior design decorator Home interior designers Home interior designer Interior design companies Interior decorators Interior decorator Decorators Decorator Miami Decorators Miami Decorator Decorators Miami Decorator Miami Interior Design Firm Interior Design Firms Interior Designer Firm Interior Designer Firms Interior design Interior designs homedecorators Interior decorating Miami Best Interior DesignersMagnificent Interior design, "Miami modern" “Contemporary Interior Designers” “Modern Interior Designers” “Coco Plum Interior Designers” “Sunny Isles Interior Designers” “Pinecrest Interior Designers” "deco27 interiors" "South Florida designers" “Best Miami Designers” "Miami interiors" "Miami decor" “Miami Beach Designers” “Best Miami Interior Designers” “Miami Beach Interiors” “Luxurious Design in Miami” "Top floors” 33010 33146 33012 33147 33013 33149 33014 33150 33015 33154 33016 33155 33018 33156 33030 33157 33031 33158 33032 33160 33033 33161 33034 33162 33035 33165 33054 33166 33055 33167 33056 33168 33109 33169 33122 33170 33125 33172 33126 33173 33127 33174 33128 33175 33129 33176 33130 33177 33131 33178 33132 33179 33133 33180 33134 33181 33135 33182 33136 33183 33137 33184 33138 33185 33139 33186 33140 33187 33141 33189 33142 33190 33143 33193 33178 33166 33126 33175 33144 33194 33145 33196 34141 DORAL, MEDLEY, HIALEAH, SWEETWATER, WESTCHESTER, SINGLE FAMILY, BACKYARD, YARD, GREAT LOCATION, PRIVATE, ENJOY, STAINLESS STEEL, HARDWOOD FLOORS, BEAUTIFUL, SPACIOUS, LUXURY, ELEGANT, VAULTED CEILINGS, YOUR DREAM HOME, GRANITE COUNTERTOPS, POOL, PRICED TO SELL, FRENCH DOORS, MOVE-IN READY, BRAND NEW, WELL MAINTAINED, GREAT ROOM, MUST SEE, GREAT VIEWS, CONVENIENTLY LOCATED, CLOSE TO SCHOOLS, WET BAR, FRESHLY PAINTED, GREAT STARTER HOME, ENTERTAINING, LOTS OF STORAGE, QUIET, PRIVATE, ENJOY, CROWN MOLDINGS, DESIGN DISTRICT, WASHER AND DRYER, POOL AND SPA, HIGH CEILINGS, ATTACHED GARAGE, BUILD YOUR DREAM, WALL OF WINDOWS, CATHEDRAL CEILINGS, DESIGN DISTRICT, ALLAPATTAH, BRICKELL, BUENA VISTA, CIVIC CENTER, COCONUT GROVE, CORAL WAY, DESIGN DISTRICT, DOWNTOWN, JEWELRY DISTRICT, LUMMUS PARK, OMNI, PARK WEST, EDGEWATER, FLAGAMI, GRAPELAND HEIGHTS, LIBERTY CITY, LITTLE HAITI, LITTLE HAVANA, LUMMUS PARK, MIDTOWN, EDGEWATER, WYNWOOD, OVERTOWN, PARK WEST, THE ROADS, UPPER EAST SIDE, MAGNOLIA PARK, VENETIAN ISLANDS, VIRGINIA KEY, WEST FLAGLER, WYNWOOD, OWNER WILL FINANCE, SELLER FINANCE, FINANCING, 4 BEDROOMS, ISLAND KITCHEN, INVESTMENT PROPERTY, INVESTORS, HOME FOR SALE, REHABBER, FIXER UPPER, CASH DEALS, INCOME PROPERTY, SHORT SALE, FORECLOSURE, RENTAL PROPERTY, INCOME PRODUCING PROPERTIES, BRICKELL REAL ESTATE, MIAMI LUXURY HOMES, LUXURY CONDO, CONDO FOR SALE IN BRICKELL, NEO, BRICKELL HOUSE, THE YORKER, OCEAN FIVE, WIND BY NEO, AVENTURA TOWNHOMES VILLAS, WILLIAMS ISLAND, DOWNTOWN MIAMI, MIDTOWN MIAMI, SOUTH BEACH, SUNNY ISLES, HALLANDALE, HOLLYWOOD, CORAL GABLES, COCONUT GROVE, MIAMI BEACH, NORTH BAY VILLAGE, EDGE WATER, BAYSIDE, BRICKELL, DOWNTOWN, ART DISTRICT, BAL HARBOUR, UPTOWN LOFTS, TEN MUSEUM, CONDOS FOR RENT, MIAMI, THE BOND BRICKELL, 600 BISCAYNE, PELORO MIAMI BEACH, FAENA HOUSE, BELLINI WILLIAMS ISLAND, THE GRAND, BELLE PLAZA, MET, VIZCAYNE, VILLAS DE VIZCAYA, VILLA REGINA, VICEROY, CONDO, LOFT, ICON, VENETIA, VENETIAN ISLAND, TWO TEQUESTA POINT, TURNBERRY VILLAGE, TEN ARAGON, THE MARK, RAZIBUL, SUNNY ISLES BEACH CONDO, STAR LOFTS, 5997, BRICKELL ON THE RIVER, SKYLINE, FOUR SEASON, PONCE DE LEON, POINT VIEW, PLAZA ON BRICKELL, PARC LOFTS, ONYX, ONE COSMOPOLITAN, CONTINUUM SOUTH BEACH, CITY 24, CITE ON THE BAY, CARBONELL BRICKELL KEY, BRISTOL TOWER, BRICKELL WAY CONDOS, BRICKELL TOWNHOUSE, BRICKELL VISTA, METROPOLITAN, BRICKELL KEY TWO, BRICKELL KEY, BRICKELL 33131, 33132, 33130, 33129, 33127, 33137, 305
Find the right local pro for your project

 Windward Pointe
Step in the home and you’re greeted by the tall, vaulted ceilings in a great room that shows off panoramic mountain views. With large windows, you’ll have some of the best views in the Valley!
 Windward Pointe
Step in the home and you’re greeted by the tall, vaulted ceilings in a great room that shows off panoramic mountain views. With large windows, you’ll have some of the best views in the Valley!

 Dalton Wholesale Floors
We supplied products for the custom shower, statement wall, floors, fireplace, and staircase in this cute Jasper, GA cabin! Stop by one of our 5 locations today for a huge selection of all flooring types, no interest financing and full service installation.
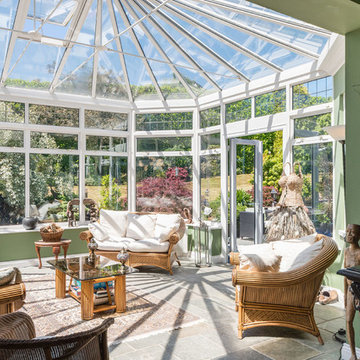
 Miller Patios
At Miller Patios, we help you with sunroom design and construction in Palo Alto and neighboring cities. With our services, you can rest assured that you would be able to build patios just as you have dreamed. Whether it’s helping you make the right choices with the material or design, or helping you find the right finance options, we would be there for you at every step of the process.
Sunroom Design and Construction in Palo Alto CA - http://www.millerpatios.com/
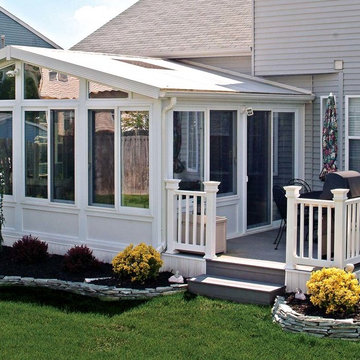 Miller Patios
At Miller Patios, we help you with patio enclosure design and construction in Sunnyvale and neighboring cities. With our services, you can rest assured that you would be able to build patios just as you have dreamed. Whether it’s helping you make the right choices with the material or design, or helping you find the right finance options, we would be there for you at every step of the process.
Patio Enclosure Design and Construction in Sunnyvale, CA - http://www.millerpatios.com/
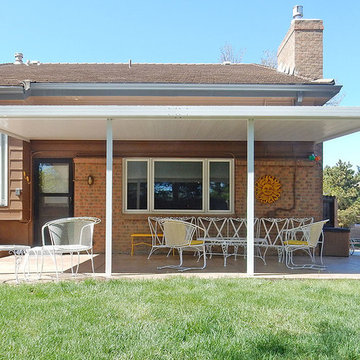 Miller Patios
At Miller Patios, we help you with patio cover design and construction in Sunnyvale and neighboring cities. With our services, you can rest assured that you would be able to build patios just as you have dreamed. Whether it’s helping you make the right choices with the material or design, or helping you find the right finance options, we would be there for you at every step of the process.
Patio Cover Design and Construction in Sunnyvale, CA - http://www.millerpatios.com/
 Windward Pointe
Step in the home and you’re greeted by the tall, vaulted ceilings in a great room that shows off panoramic mountain views. With large windows, you’ll have some of the best views in the Valley!

 Kristy Rice
Inspiration for a small rustic vinyl floor foyer remodel in Indianapolis with beige walls and a dark wood front door
 Sidetex Company
Pella French Door with white interior. Pella windows with Prairie Grids
Inspiration for a timeless entryway remodel in Bridgeport
Inspiration for a timeless entryway remodel in Bridgeport
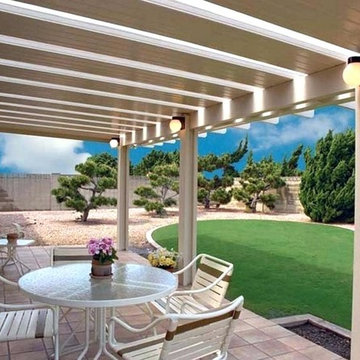 Miller Patios
At Miller Patios, we help you with patio cover design and construction in Sunnyvale and neighboring cities. With our services, you can rest assured that you would be able to build patios just as you have dreamed. Whether it’s helping you make the right choices with the material or design, or helping you find the right finance options, we would be there for you at every step of the process.
Patio Cover Design and Construction in Sunnyvale, CA - http://www.millerpatios.com/
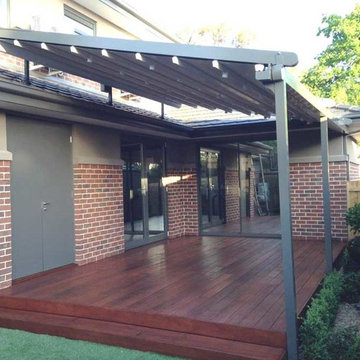 Miller Patios
At Miller Patios, we help you with patio cover design and construction in Sunnyvale and neighboring cities. With our services, you can rest assured that you would be able to build patios just as you have dreamed. Whether it’s helping you make the right choices with the material or design, or helping you find the right finance options, we would be there for you at every step of the process.
Patio Cover Design and Construction in Sunnyvale, CA - http://www.millerpatios.com/
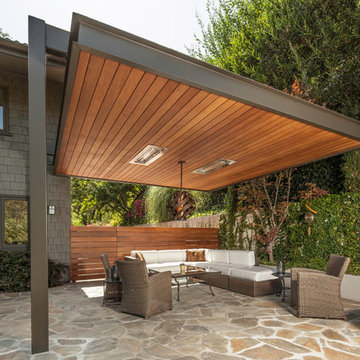 Miller Patios
At Miller Patios, we help you with patio cover design and construction in Cupertino and neighboring cities. With our services, you can rest assured that you would be able to build patios just as you have dreamed. Whether it’s helping you make the right choices with the material or design, or helping you find the right finance options, we would be there for you at every step of the process.
Patio Cover Design and Construction in Cupertino, CA - http://www.millerpatios.com/
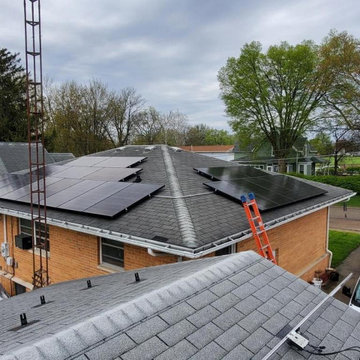
 Green Home Systems
Edgar A. from Lincoln, IL chose Green Home Systems for their solar installation needs because of our competitive pricing and excellent service. The project took a couple months to complete and was 18.25 kW. Edgar went solar to save the environment, increase home value, and reduce utility bills.
The roof was sloped and the chosen racking system was IRONRIDGE. The inverter make was SolarEdge and the solar panel brand was Panasonic. The main reason for recommending Green Home Systems was our financing options and warranty.
We provided a free consultation and were able to help Edgar finance his project so that it would be more affordable for him. We also offer a warranty on our work so that Edgar can be confident in our services.
Edgar is very satisfied with the results of his solar installation and we are proud to have helped him achieve his goals. If you are considering going solar, we encourage you to contact us for a free consultation to see how we can help you achieve your goals as well.
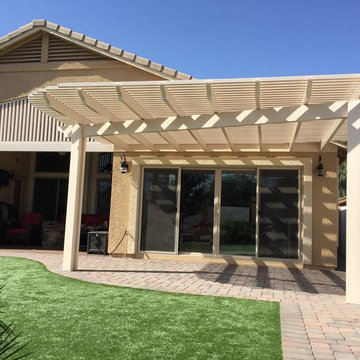 Miller Patios
At Miller Patios, we help you with patio cover design and construction in Cupertino and neighboring cities. With our services, you can rest assured that you would be able to build patios just as you have dreamed. Whether it’s helping you make the right choices with the material or design, or helping you find the right finance options, we would be there for you at every step of the process.
Patio Cover Design and Construction in Cupertino, CA - http://www.millerpatios.com/


32