
Search results for "Finger backing" in Home Design Ideas

 SHIFT Interiors
AFTER RENO
Trendy galley medium tone wood floor and brown floor kitchen photo in Vancouver with a double-bowl sink, flat-panel cabinets, white cabinets, white backsplash, a peninsula and white countertops
Trendy galley medium tone wood floor and brown floor kitchen photo in Vancouver with a double-bowl sink, flat-panel cabinets, white cabinets, white backsplash, a peninsula and white countertops
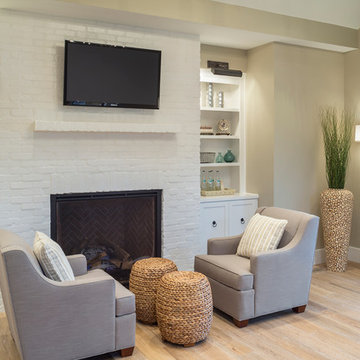
 Alan Mascord Design Associates Inc
View the house plans at:
http://houseplans.co/house-plans/2472
Photos by Bob Greenspan

 General Assembly
We combined walnut base cabinets with semi- gloss white upper cabinets in this micro kitchen in Chelsea. We used custom millwork with built in appliances to make the most of the space.
© Devon Banks Photography
Find the right local pro for your project

 Leonid Furmansky Architectural Photographer
Kitchen - 1960s concrete floor and gray floor kitchen idea in Austin with an undermount sink, flat-panel cabinets, white cabinets, blue backsplash, subway tile backsplash, stainless steel appliances, no island and gray countertops
 Pritzkat & Johnson Architects
Peter McMenamin

Mudroom - coastal gray floor mudroom idea in Los Angeles with white walls and a yellow front door
Mudroom - coastal gray floor mudroom idea in Los Angeles with white walls and a yellow front door

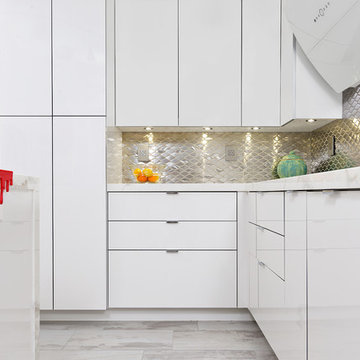
Open concept kitchen - large contemporary galley medium tone wood floor open concept kitchen idea in Orange County with flat-panel cabinets, white cabinets, metallic backsplash, an island, a single-bowl sink, solid surface countertops, metal backsplash and stainless steel appliances
 HOBBS INC
Design: INC Architecture & Design
Photography: Annie Schlecter

Mid-sized trendy built-in desk light wood floor and beige floor study room photo in New York with white walls and no fireplace
Mid-sized trendy built-in desk light wood floor and beige floor study room photo in New York with white walls and no fireplace


 O’Hara Interiors
Martha O'Hara Interiors, Interior Design & Photo Styling | Troy Thies, Photography | Hendel Homes
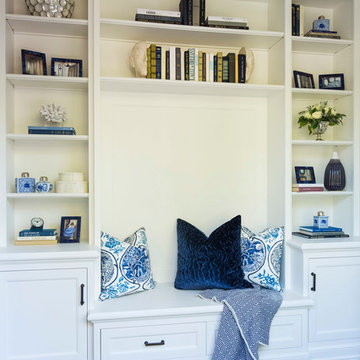
Example of a transitional home office design in Minneapolis
Example of a transitional home office design in Minneapolis
 Sarah Spiroff, CKD, CBD
Scott DuBose
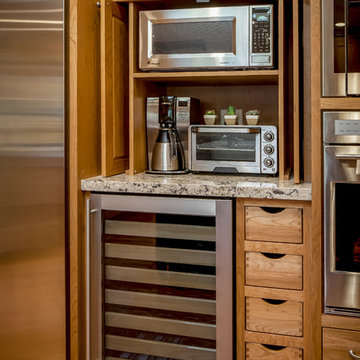
Example of a mid-sized transitional u-shaped medium tone wood floor eat-in kitchen design in San Francisco with an undermount sink, shaker cabinets, medium tone wood cabinets, quartz countertops, stainless steel appliances and an island
Example of a mid-sized transitional u-shaped medium tone wood floor eat-in kitchen design in San Francisco with an undermount sink, shaker cabinets, medium tone wood cabinets, quartz countertops, stainless steel appliances and an island
 Lydia Lyons Designs

Blue granite, Blue Bahia. White lacquer cabinets. Back painted, glass backsplash
Large trendy galley medium tone wood floor and blue floor open concept kitchen photo in San Francisco with a single-bowl sink, flat-panel cabinets, yellow cabinets, granite countertops, white backsplash, glass sheet backsplash, stainless steel appliances and an island
Large trendy galley medium tone wood floor and blue floor open concept kitchen photo in San Francisco with a single-bowl sink, flat-panel cabinets, yellow cabinets, granite countertops, white backsplash, glass sheet backsplash, stainless steel appliances and an island

 Zaharias Design
Channel set shower glass avoids clips at the walls -the glass is inset into a channel between the tile in this master Bathroom
Trendy gray tile gray floor and single-sink freestanding bathtub photo in San Francisco with flat-panel cabinets, light wood cabinets, an undermount sink, a hinged shower door, white countertops, a built-in vanity and a niche
Trendy gray tile gray floor and single-sink freestanding bathtub photo in San Francisco with flat-panel cabinets, light wood cabinets, an undermount sink, a hinged shower door, white countertops, a built-in vanity and a niche
 TMS Architects
TMS Architects

Example of a mid-sized beach style formal and open concept carpeted and gray floor living room design in Boston with gray walls, a standard fireplace, a tile fireplace and a tv stand
Example of a mid-sized beach style formal and open concept carpeted and gray floor living room design in Boston with gray walls, a standard fireplace, a tile fireplace and a tv stand





 Cathie Hong Interiors
This Willow Glen Eichler had undergone an 80s renovation that sadly didn't take the midcentury modern architecture into consideration. We converted both bathrooms back to a midcentury modern style with an infusion of Japandi elements. We borrowed space from the master bedroom to make the master ensuite a luxurious curbless wet room with soaking tub and Japanese tiles.
 Cathie Hong Interiors
This Willow Glen Eichler had undergone an 80s renovation that sadly didn't take the midcentury modern architecture into consideration. We converted both bathrooms back to a midcentury modern style with an infusion of Japandi elements. We borrowed space from the master bedroom to make the master ensuite a luxurious curbless wet room with soaking tub and Japanese tiles.

 Fire Magic Grills - Robert H Peterson Company
Example of a mid-sized transitional backyard patio kitchen design in Los Angeles with decking and a roof extension

Sponsored
Columbus, OH
Free consultation for landscape design!

Peabody Landscape Group
Columbus' Reliable Landscape Design & Contracting
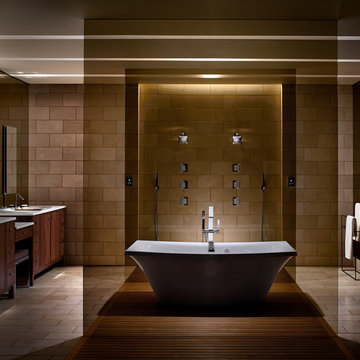


 Distinctive Residential Design, LLC

Trendy master beige tile beige floor and double-sink corner shower photo in Columbus with flat-panel cabinets, medium tone wood cabinets, beige walls, an undermount sink, a hinged shower door, multicolored countertops and a floating vanity
9