
Search results for "Finger backing" in Home Design Ideas

 PH Architectural Woodworks
Cantilevered (floating) his/hers vanity in white satin lacquer with concealed finger pulls on all doors/drawers
Inspiration for a contemporary master freestanding bathtub remodel in New York with flat-panel cabinets, white cabinets, white walls and an undermount sink
Inspiration for a contemporary master freestanding bathtub remodel in New York with flat-panel cabinets, white cabinets, white walls and an undermount sink


 Workshop11
Photos By Shawn Lortie Photography
Mid-sized trendy u-shaped light wood floor and beige floor open concept kitchen photo in DC Metro with flat-panel cabinets, light wood cabinets, stainless steel appliances, an undermount sink, solid surface countertops, two islands and white countertops
Mid-sized trendy u-shaped light wood floor and beige floor open concept kitchen photo in DC Metro with flat-panel cabinets, light wood cabinets, stainless steel appliances, an undermount sink, solid surface countertops, two islands and white countertops
Find the right local pro for your project



 CG&S Design-Build
Design by Joanna Hartman | Project Management by Jim Venable | Photo by Paul Finkel
This space features knotty alder cabinets from Amazonia Cabinets; backpainted glass with outlet by Anchor Ventana; New White Oak floors stained to match existing by Big D's Hardwood Floors; paint, Kelly-Moore Pure White 7005 SW; Kraus undermount sink from Ferguson Enterprises; oak IKEA butcher block counter; Sergei Sputnik Ceiling Lamp; Frigidaire appliances; 3cm Calacutta gold marble on the cooktop, surround, and sink counter; and paintings by Sarah Lantz and Court Lurie.
 Timeline Design + Build
Finger Photography
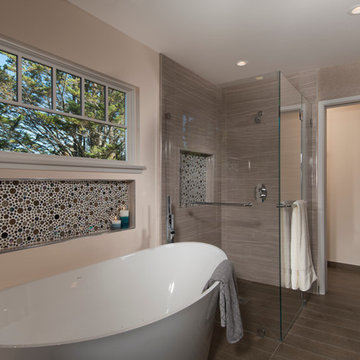
Large trendy master brown tile and porcelain tile ceramic tile freestanding bathtub photo in San Francisco with flat-panel cabinets, dark wood cabinets, a one-piece toilet, beige walls, a drop-in sink and quartz countertops
Large trendy master brown tile and porcelain tile ceramic tile freestanding bathtub photo in San Francisco with flat-panel cabinets, dark wood cabinets, a one-piece toilet, beige walls, a drop-in sink and quartz countertops

 Lori Dennis Interior Design
Large and modern master bathroom primary bathroom. Grey and white marble paired with warm wood flooring and door. Expansive curbless shower and freestanding tub sit on raised platform with LED light strip. Modern glass pendants and small black side table add depth to the white grey and wood bathroom. Large skylights act as modern coffered ceiling flooding the room with natural light.


 Marie Flanigan Interiors
Julie Soefer Photography
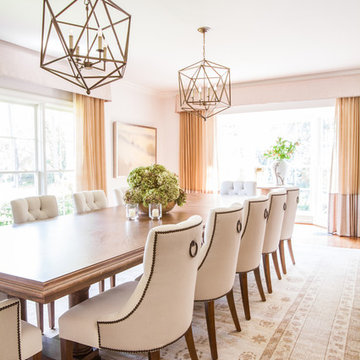
Dining room - transitional dining room idea in Houston
Dining room - transitional dining room idea in Houston
 Meritage Homes

Transitional freestanding desk beige floor home studio photo in Phoenix with beige walls
 Caves Kitchens

We custom designed and built this charging/mail station.
Being behind doors keeps the area clean and hides the view of papers, cables, and gadgets.
Inside you have outlets for charging devices, pullout drawers for organization, and different sized 'cubbies' with adjustable shelves for easy and efficient storage.
 Stephen Moser Architect

View of the Kitchen and oak cabinetry
Danish l-shaped light wood floor eat-in kitchen photo in New York with an undermount sink, flat-panel cabinets, light wood cabinets, quartz countertops, white backsplash, marble backsplash, stainless steel appliances, a peninsula and white countertops
Danish l-shaped light wood floor eat-in kitchen photo in New York with an undermount sink, flat-panel cabinets, light wood cabinets, quartz countertops, white backsplash, marble backsplash, stainless steel appliances, a peninsula and white countertops

 Hills & Grant
Lisa Petrole

Minimalist master white tile and stone tile porcelain tile freestanding bathtub photo in San Francisco with an undermount sink, flat-panel cabinets, light wood cabinets, quartz countertops and white walls
Minimalist master white tile and stone tile porcelain tile freestanding bathtub photo in San Francisco with an undermount sink, flat-panel cabinets, light wood cabinets, quartz countertops and white walls

Sponsored
Columbus, OH

Hope Restoration & General Contracting
Columbus Design-Build, Kitchen & Bath Remodeling, Historic Renovations
 Jacqui Koska


Inspiration for a modern white tile gray floor powder room remodel in Melbourne with flat-panel cabinets, medium tone wood cabinets, an undermount sink, gray countertops and a floating vanity
 Ginkgo Leaf Studio
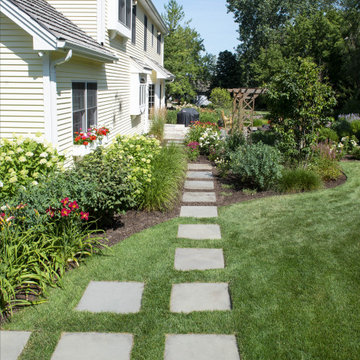
30" square bluestone steppers form a path through the lawn, leading to the bluestone and brick patio.
Renn Kuhnen Photography
This is an example of a large traditional drought-tolerant and full sun backyard stone garden path in Chicago for summer.
This is an example of a large traditional drought-tolerant and full sun backyard stone garden path in Chicago for summer.
 Encircle Design and Build
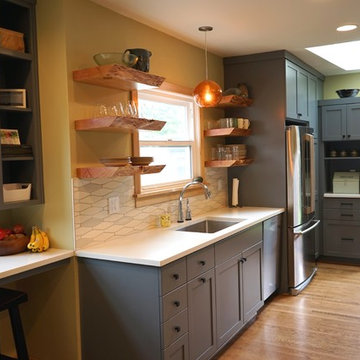
Eat-in kitchen - mid-sized modern galley dark wood floor eat-in kitchen idea in Portland with an undermount sink, shaker cabinets, gray cabinets, concrete countertops, white backsplash, ceramic backsplash, stainless steel appliances and no island
 Dragon Seed Interior Design Inc.
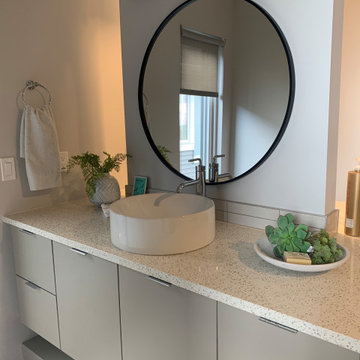
Inspiration for a large modern master gray tile and porcelain tile porcelain tile, gray floor and double-sink freestanding bathtub remodel in Edmonton with flat-panel cabinets, gray cabinets, a one-piece toilet, gray walls, a vessel sink, quartz countertops, white countertops, a niche and a floating vanity

Sponsored
Columbus, OH
Hope Restoration & General Contracting
Columbus Design-Build, Kitchen & Bath Remodeling, Historic Renovations

 Karen Smuland Architect, LLC
Cheryl McIntosh Photographer | greatthingsaredone.com
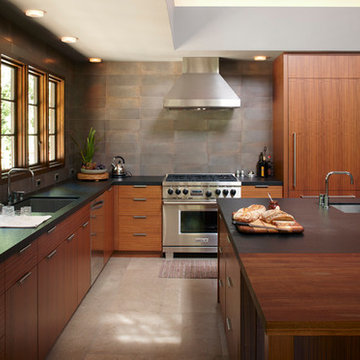

Inspiration for a mid-sized contemporary l-shaped medium tone wood floor kitchen remodel with flat-panel cabinets, medium tone wood cabinets, concrete countertops, multicolored backsplash, glass tile backsplash, stainless steel appliances, an island and gray countertops
Inspiration for a mid-sized contemporary l-shaped medium tone wood floor kitchen remodel with flat-panel cabinets, medium tone wood cabinets, concrete countertops, multicolored backsplash, glass tile backsplash, stainless steel appliances, an island and gray countertops

11