
Search results for "Finger backing" in Home Design Ideas
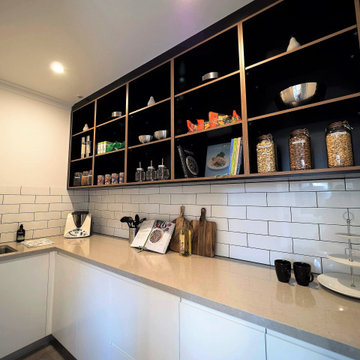

 Jenni Robin Interior Design

Built in custom bar with mirrored splash back and LED strip lighting. Toughened glass adjustable shelving with 2pac Natural White cabinet doors. Custom finger pull on face of joinery.
 Wydeven Architects LLC
Edmund Studios Photography.

A view of the back entry and mud room shows built-in millwork including cubbies, cabinets, drawers, coat hooks, boot shelf and a bench.
Find the right local pro for your project
 Provanti Designs, Inc
John G Wilbanks Photography
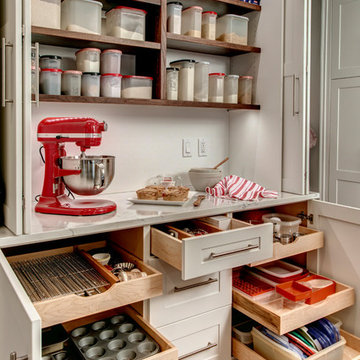
Custom Baking Center
Mid-sized trendy galley medium tone wood floor home design photo in Seattle with an undermount sink, shaker cabinets, white cabinets, quartz countertops, gray backsplash, porcelain backsplash, stainless steel appliances and an island
Mid-sized trendy galley medium tone wood floor home design photo in Seattle with an undermount sink, shaker cabinets, white cabinets, quartz countertops, gray backsplash, porcelain backsplash, stainless steel appliances and an island
 Design Works Architecture
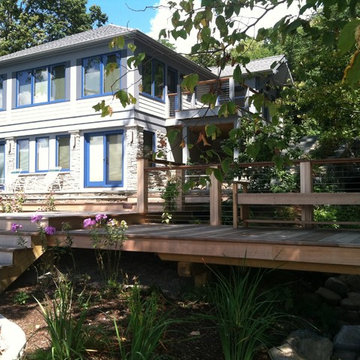
Example of a mid-sized classic blue two-story mixed siding exterior home design in New York
 Jenni Robin Interior Design
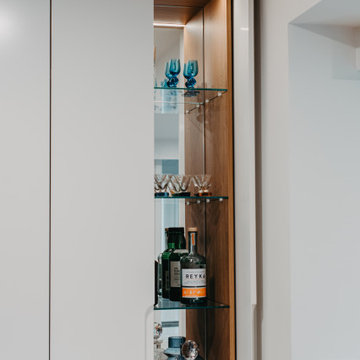
Built in custom bar with mirrored splash back and LED strip lighting. Toughened glass adjustable shelving with 2pac Natural White cabinet doors. Custom finger pull on face of joinery.
 Brooklyn City Furniture
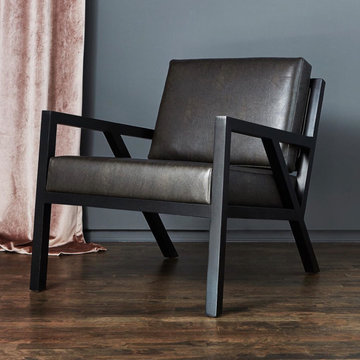
Inspired by the work of the Sarasota School of Architecture and is at home in both modern and traditional spaces.The Truss is a mid-century styled chair featuring a solid natural ash frame with an interlocking truss base and finger joint detailing on the arms.
Seat and back cushions are Dacron®-wrapped to maintain a structured shape.
Solid hardwood frame with finger-joint detail on the arms.
Bumpers on the bottom of legs to protect hardwood floors.
Frame has a water-based clearcoat finish.
Manufactured to meet California TB117-2013 fire safety standards without the use of flame retardant additives in the upholstery foam.


 Jenni Robin Interior Design
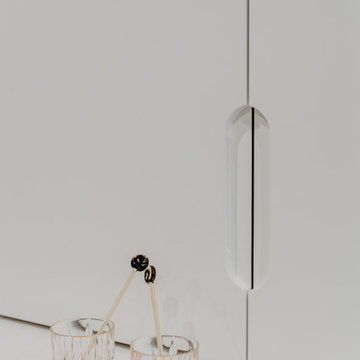
Built in custom bar with mirrored splash back and LED strip lighting. Toughened glass adjustable shelving with 2pac Natural White cabinet doors. Custom finger pull on face of joinery.
 Nathan Homes LLC

Inspiration for a timeless u-shaped seated home bar remodel in Omaha with an undermount sink, raised-panel cabinets, dark wood cabinets, onyx countertops and stone slab backsplash
 Everingham Design

Small urban single-wall concrete floor and white floor eat-in kitchen photo in Columbus with an undermount sink, flat-panel cabinets, dark wood cabinets, concrete countertops, gray backsplash, cement tile backsplash, black appliances and gray countertops

 cityhomeCOLLECTIVE
Example of a large minimalist open concept carpeted living room design in Salt Lake City with white walls, a two-sided fireplace, a stone fireplace and no tv
 Kim Kendall Interiors
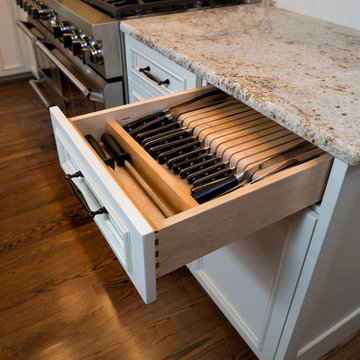
Fabulously organized knife drawer... right at your finger tips!
Mary Parker Architectural Photography
Mid-sized elegant l-shaped dark wood floor and brown floor eat-in kitchen photo in DC Metro with an undermount sink, recessed-panel cabinets, white cabinets, granite countertops, white backsplash, subway tile backsplash, stainless steel appliances and an island
Mid-sized elegant l-shaped dark wood floor and brown floor eat-in kitchen photo in DC Metro with an undermount sink, recessed-panel cabinets, white cabinets, granite countertops, white backsplash, subway tile backsplash, stainless steel appliances and an island


 Caves Kitchens
The homeowners wanted a rustic country kitchen and the knotted alder cabinets with the oil rubbed brass handles made that idea come true.
The alder has a clear satin finish to had a little sheen but still show the detail of the wood.
-Allison Caves, CKD
Caves Kitchens
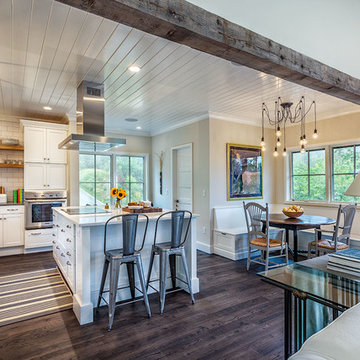
 Ridgeline Construction Group, Inc
Rebecca Lehde
Farmhouse l-shaped dark wood floor open concept kitchen photo with shaker cabinets, white cabinets, white backsplash, subway tile backsplash, stainless steel appliances and an island
Farmhouse l-shaped dark wood floor open concept kitchen photo with shaker cabinets, white cabinets, white backsplash, subway tile backsplash, stainless steel appliances and an island
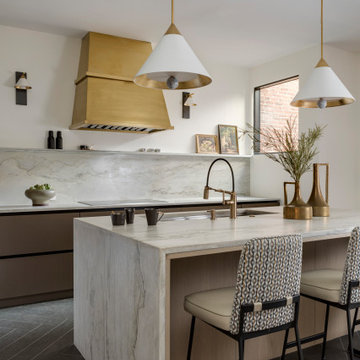
 JN Interior Spaces
Inspiration for a contemporary kitchen remodel in Boston with quartzite countertops
 Caves Kitchens
We designed under cabinet lighting to fit this kitchen.
LED strip lights are below each upper cabinet and two puck lights above the stove top for efficient task lighting and an attractive light splash against the bead board.
The paneled door to the dishwasher is a great asset to this kitchen; letting the cabinetry remain the focal point.
-Allison Caves, CKD
Caves Kitchens

Sponsored
Columbus, OH

Hope Restoration & General Contracting
Columbus Design-Build, Kitchen & Bath Remodeling, Historic Renovations
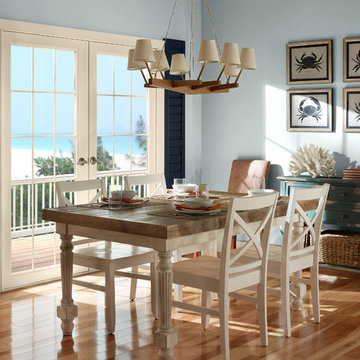
 BEHR®
BEHR®Wall Color: Urban Mist PPU12-13
Shutter Color: Starless Night PPU14-20
Trim Color: Silky Bamboo PPU8-14
Dining room - coastal dining room idea in Orange County
Dining room - coastal dining room idea in Orange County
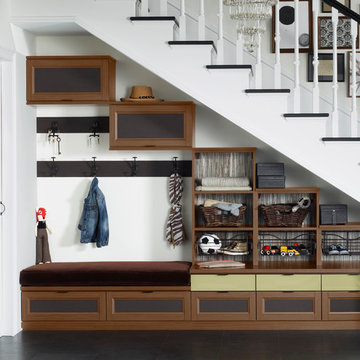
 California Closets HQ
Utilizing under-the-stairs space, this integrated system allows the whole family to stay organized elegantly.
• Lago® Siena finish sets the tone for a traditional aesthetic.
• Lago® Siena 5-piece door and drawer fronts with mink leather inserts contribute to the warm, traditional feel.
• Aluminum frames with high-gloss Olive back-painted glass fronts provide concealed storage.
• Leather mink cleat with cleat mount accessories adds texture and offers a place to hang coats.
• Oil-rubbed bronzed pull-out baskets offer flexible storage for winter gear and sporting equipment.
• Ecoresin Thatch backer is used as a unique back panel option.
• Tiered custom height accommodates sloped ceiling.
• Finger pulls and top cap shelf details add to the design aesthetic.
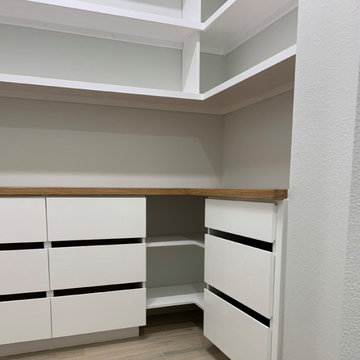
 Accent Woodworking Inc.
Modern L-Shape Pantry Shown in Solid Bright White on Maple and Oak Countertop shown in Golden Sand with Finger Pulls
Wood Top 11' L x 1'7"d x 3/4"w with 1 1/2" Face Trim - Oak Countertop shown in Golden Sand with Finger Pulls
2 Custom Euro 3 Drawer Cabinet 21” x 40” x 16”d on left wall-All 12"H
2 Corner Shelves in Bottom Area - L Shaped
Custom Euro 3 Drawer – 24”w x 40”h x 16”d on right wall
Shelving with cleats - 11' "L"
Spaced Finger pulls
Back Wall= 71.5" w x 9'4"h Right Wall= 52" x 9'4"h MATERIAL: Maple Cabinet Color - Bright White Countertop - Oak Stain Golden Sand Handles/Knobs: Spaced Finger pull
13