
Search results for "Firebox" in Home Design Ideas
 Trudell Homes, LLC.
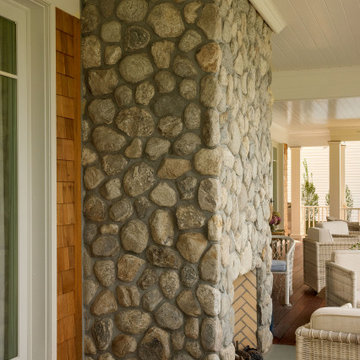
This covered outdoor porch features a prominent floor-to-ceiling river rock stone fireplace with a herringbone brick firebox. Warm wood hardwood flooring complements the natural cedar shake siding, while wicker seating with neutral cushions creates a comfortable and inviting relaxation space.

 Texas Stone Creations
This natural Travertine cut fireplace along with its beautifully hooded over-mantle stands firmly on a simply cut hearth.When set adjacent to a brick wall, this fireplace compliments its surrounding building materials.


Find the right local pro for your project
 Berry Outdoor Living, Inc.
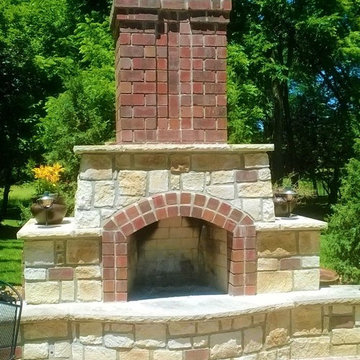
This stunning outdoor fireplace is the standout feature, designed to bring both beauty and warmth to your backyard. Crafted with a rich brick-and-stone finish, it creates a timeless focal point that complements the natural landscape beautifully. The arched firebox adds classic character and a cozy glow, while the surrounding stonework gives the fireplace a solid, upscale presence. Whether you’re enjoying evening gatherings, relaxed dinners outdoors, or cooler nights with friends and family, this fireplace instantly elevates the space—turning a simple patio into a true outdoor retreat.

 Kepler Design
• Lead Designer: Tammy Cody, Custom Cabinetry from Kepler Design; Photography: Tina Loveridge
Large trendy open concept ceramic tile and gray floor living room photo in San Luis Obispo with a ribbon fireplace, a metal fireplace and a wall-mounted tv
Large trendy open concept ceramic tile and gray floor living room photo in San Luis Obispo with a ribbon fireplace, a metal fireplace and a wall-mounted tv
 Tara Fust Design
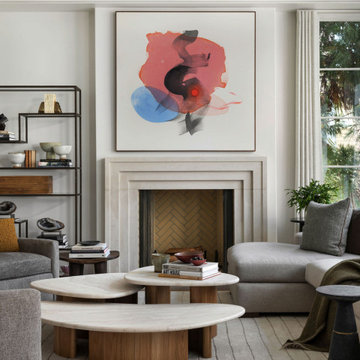
The living room carries the architectural formality of the home while softening it through proportion, material balance, and sculptural furnishings.
A classic stone fireplace with a stepped surround establishes symmetry and permanence, while the oversized abstract artwork introduces movement and modern contrast within the traditional envelope. The hearth’s herringbone firebox detail adds subtle pattern and craftsmanship without visual noise.
Furnishings were selected to feel substantial yet low and relaxed, allowing the architecture to breathe. Curved lounge seating and tailored upholstery in warm neutrals create a grounded perimeter, while the custom nesting cocktail tables introduce organic shapes and tonal wood that echo the millwork seen throughout the home. The layered forms keep the room from feeling static despite its symmetry.
Textural restraint defines the palette — soft woven upholstery, honed stone, natural wood, and muted metals — resulting in a space that feels composed, elevated, and livable rather than formal.
This room reflects the broader design approach of the residence: honoring traditional architecture while introducing contemporary art, sculptural silhouettes, and material depth for a collected, enduring result.
 EcoSmart Fire
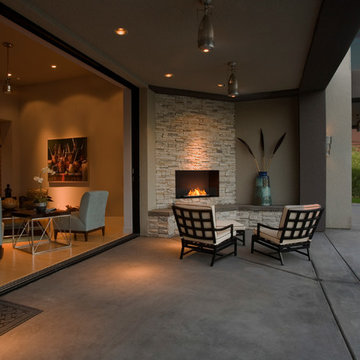
EcoSmart’s Flex Single Sided Firebox creates a striking addition to a feature wall, be it in a residential dining room, outdoor living area, or intimate commercial space.

 Atlanta Fireplace Specialists
This fireplace was built in 1905 and did not draw well when in use. When it was not in use it allowed much cold air into the living room. We installed a Valor G3 direct vent fireplace to fill the firebox with a wonderful source of heat

 Glennwood Custom Builders
Living room - mid-sized contemporary open concept dark wood floor and brown floor living room idea with white walls, a standard fireplace, a wood fireplace surround and a wall-mounted tv
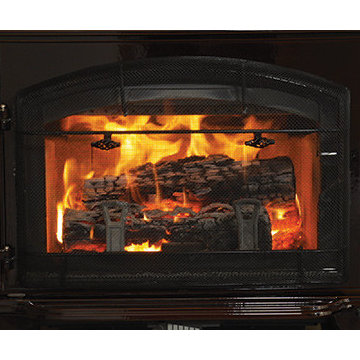
 Quadra-Fire Wood & Pellet Stoves
Performance never looked so good. The Explorer Series wood stoves deliver a powerful heating experience you can see and feel. At its core the Explorer Series wood stoves are performance, easy operation and durability providing intense rolling flames season after season, year after year. Exclusive technology makes it virtually effortless to enjoy. The Explorer Series with its cast iron construction and solid steel welded firebox is built to last.

 M Hill Rees Interiors
Keeping things minimal was key. The fireplace has amazing texture and metal details that outline the firebox and make its way down to the base and around the sides. We layered in white Hickory Chair sofas done in a Crypton fabric for cleanability. Tufted ottomans perfectly decorate and custom art by Michael Kessler finished this space off beautifully. Gold fixtures maintain that feeling of luxury throughout the space.

 Kitchens by Good Guys
Here in the living room, our client did a lovely job styling the furniture. The fireplace we designed has shiplap and black honed granite mitered surround around the firebox.

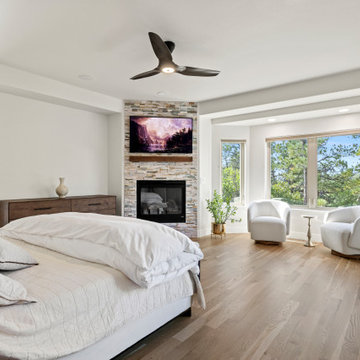
 Alpine Contracting Llc
Demo of existing fireplace and surround. Installed new firebox, surround, new site-finished hardwood floors, stone surround, custom mantel, lighting, plumbing and painting.
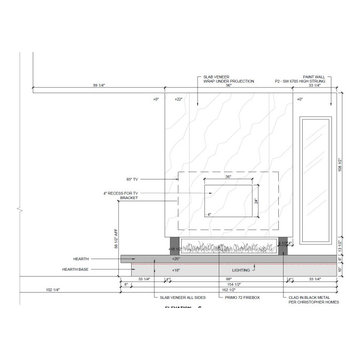
 Morehouse Crafted Interiors
At Morehouse Crafted Interiors, we specialize in seamless technology integration. This elevation for the Herring Residence fireplace illustrates our "quiet tech" approach, featuring a dedicated 4-inch recess for a TV bracket centered within a massive 96-inch slab veneer projection. By wrapping the slab material under the projection and across all sides of the hearth, we achieve a solid, architectural look that feels like a singular piece of stone.
Key Technical Details:
Linear Firebox: A Primo 72 firebox serves as the horizontal anchor, flanked by supports clad in black metal.
Floating Hearth: The design features a layered hearth base with integrated lighting to create a "floating" effect, adding lightness to the substantial stone materials.
Seamless Finish: The surrounding walls are specified in Sherwin-Williams 6705 "High Strung," providing a crisp, intentional backdrop to the slab's natural veining.
Dimensional Accuracy: From the 56.5-inch TV centerline height to the 162.25-inch total assembly width, every measurement ensures perfect sightlines and ergonomic comfort.
 Texas Stone Creations
Through a basic and simple design this beautiful Santa Clara limestone fireplace is exalted by the unique and characteristic natural elements that make up the stone.
 Kitchens by Good Guys
At our San Salvador project, we did a complete kitchen remodel, redesigned the fireplace in the living room and installed all new porcelain wood-looking tile throughout.
Before the kitchen was outdated, very dark and closed in with a soffit lid and old wood cabinetry. The fireplace wall was original to the home and needed to be redesigned to match the new modern style. We continued the porcelain tile from an earlier phase to go into the newly remodeled areas. We completely removed the lid above the kitchen, creating a much more open and inviting space. Then we opened up the pantry wall that previously closed in the kitchen, allowing a new view and creating a modern bar area.
The young family wanted to brighten up the space with modern selections, finishes and accessories. Our clients selected white textured laminate cabinetry for the kitchen with marble-looking quartz countertops and waterfall edges for the island with mid-century modern barstools. For the backsplash, our clients decided to do something more personalized by adding white marble porcelain tile, installed in a herringbone pattern. In the living room, for the new fireplace design we moved the TV above the firebox for better viewing and brought it all the way up to the ceiling. We added a neutral stone-looking porcelain tile and floating shelves on each side to complete the modern style of the home.
Our clients did a great job furnishing and decorating their house, it almost felt like it was staged which we always appreciate and love.

 Rehkamp Larson Architects, Inc.
Scott Amundson Photography
Example of a cottage medium tone wood floor living room design in Minneapolis with white walls and a standard fireplace
Example of a cottage medium tone wood floor living room design in Minneapolis with white walls and a standard fireplace
 Texas Stone Creations
Masterfully hand-crafted from our fine Riviera Beige limestone, this fireplace and over-mantel accentuate and define the space it is placed in. Flanked by two cantera arched entryways and spanning a double volume space, this ensemble makes for a sophisticated and central living space.

 Christopher D. Marshall Architect, LLC
We replaced the existing deck and added a larger dining area, with a covered seating group centered on a new outdoor gas fireplace. To expand the seating area, the stairs were relocated to the back side of the fireplace. The stone work on the back of the firebox extends to the ground, and is highlighted by the new stair and accent lighting. Other details include picture framed deck and stairs, indirect post lighting, stained bead board ceiling, and a continuous drink rail.
124