
Search results for "Firebox" in Home Design Ideas


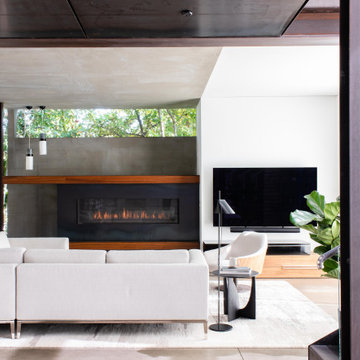


 zpd+a and roomTEN design
This high-rise apartment reflects sunlight in luminous surfaces: epoxy flooring amplifies sunlight while the horizontally grained wood cabinets seem to float. Wood paneling marks the entry to the Master Suite beyond.
tylermallory.com
Find the right local pro for your project

 Jeremy Russell Stone Masonry, LLC.
Natural thin veneer stone with flagstone wall caps/mantle/hearth
Large arts and crafts backyard stone patio photo in Philadelphia with a fire pit and a roof extension
Large arts and crafts backyard stone patio photo in Philadelphia with a fire pit and a roof extension

 Claudia Webb Blackman
60" Magnum, raised 20" above slab with a half cut herringbone in buff color firebrick, wood burning or gas
Family room - huge contemporary open concept family room idea in Houston
Family room - huge contemporary open concept family room idea in Houston

 Benoah Renovations Inc
Example of a mid-sized classic open concept medium tone wood floor family room design in Dallas with a wall-mounted tv, green walls, a standard fireplace and a stone fireplace

 MIG Furniture Design, Inc.
Modern Electric Fireplace Media Console Novara by Dimplex. The Novara elegantly blends contemporary styling with impressive functionality as it houses the all new, dazzling Multi-Fire XD Electric Firebox including ComfortSaver heating system and gWave gesture recognition technology. Designed to support a flat panel TV up to 60”, the Novara boasts a striking black or white finish with fixed minimalist smoked glass shelves.
Features:
Available with different 25" fireboxes: ReaLogs or Acrylic Ice
Multi-Fire XD™ Flame Effect - vivid flames that are brighter and more lifelike
Choose from a variety of brilliant color themes or cycle through a range of colors using the custom mode, freezing on the hue of your choice
Accent the flames with custom base colors from warm red to gas blue
Safe ceramic heat, plus 11% energy savings, warms up to 1,000 sq. ft.
Electronic thermostat maintains room temperature within 1°F for perfect comfort and increased energy efficiency
On-screen display shows temperature and feature settings at a glance
Multi-function Remote (on/off; adjust temperature, colors of base and flame, brightness; sleep mode)
Operates with flame only or flame and heat
No emissions, 100% efficient and economical to operate
Dimensions:
TV Console Fireplace: W64" x D18" x H23.3"

 Christopher D. Marshall Architect, LLC
We replaced the existing deck and added a larger dining area, with a covered seating group centered on a new outdoor gas fireplace. To expand the seating area, the stairs were relocated to the back side of the fireplace. The stone work on the back of the firebox extends to the ground, and is highlighted by the new stair and accent lighting. Other details include picture framed deck and stairs, indirect post lighting, stained bead board ceiling, and a continuous drink rail.


 User
Large fireplace spanning the corner of the yard provides warmth to visitors. Pedestals at each side of firebox hold potted plants and a mantle holds candles or display. A fifteen foot hearth provides additional seating. Built from natural stone.

 Wheatland Custom Cabinetry & Woodwork
Inspired by a photo found on Pinterest, this condo’s fireplace received flanking bookcase cabinetry. Calacatta Classique Quartz is showcased on the top of the cabinets, finishes the firebox surround, and mantle. Claros silver architectural travertine is stacked from the fireplace floor to ceiling. This new transitional fireplace and bookcase cabinetry is just what this living room needed all overlooking downtown Chicago.
Cabinetry designed, built, and installed by Wheatland Custom Cabinetry & Woodwork. Construction by Hyland Homes.

 Heller & Associates
The extension of this home integrated the roof lines in the rear and creates new dining, living, and kitchen space covered, but still open to the outdoors. Horizontal Azek fascia boards and copper gutters frame a tongue and groove ceiling. The ceiling is mitered on all corners, and trimmed into a pan to define the sitting and dining space. Stainless cabinets and appliances with concrete counter tops that are waterfall down on both sides of island provide the ultimate luxury in this addition. Balancing with the covered space is an adjacent aggregate concrete patio. In addition to the covered space, there is a concrete floating gas firebox surrounded by four outdoor captain’s chairs which offer an additional outdoor room to gather and enjoy the outdoor living. This new space in this Bloomfield Village residence was completed in 2015 and has become the favorite space to congregate.

 Keystone Custom Decks
A One of a kind outdoor living space complete with a wood burning fireplace. The space feature two Trex deck area that showcase island mist decking along with vintage lantern accents. The patio also has multiple levels that include a covered area under one of the decks perfect for lounging. The main feature is the custom fireplace that has integrated fireboxes as well as a seating wall.
Photography by: Keystone Custom Decks

 Interiors by SBI
Outdoor Seating Area
Example of a large minimalist formal and open concept ceramic tile and gray floor living room design in Miami with white walls, a ribbon fireplace, a brick fireplace and a wall-mounted tv
Example of a large minimalist formal and open concept ceramic tile and gray floor living room design in Miami with white walls, a ribbon fireplace, a brick fireplace and a wall-mounted tv

 Lauren Morgan Interiors
Example of a mid-sized beach style open concept vinyl floor, brown floor, vaulted ceiling and shiplap wall living room design in Dallas with white walls, a corner fireplace, a tile fireplace and a wall-mounted tv

 SALA Architects
This 1963 architect designed home needed some careful design work to make it livable for a more modern couple, without forgoing its Mid-Century aesthetic. Designed by David Wagner, AIA with Marta Snow, AIA.
 Nailed It Tallahassee LLC
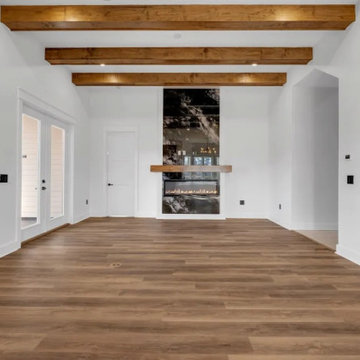
This spacious modern living room features crisp white walls contrasted by warm wood flooring and matching stained wooden ceiling beams. A striking black marble fireplace surround with a linear firebox serves as the central focal point, complemented by a simple wooden mantel and double glass doors.

 Solid Ground Construction
Sculpted plaster fireplace in the primary bedroom on Camden Drive, Los Angeles. The rounded hearth and firebox were formed on site in the Spanish Colonial idiom of the house, flanked by windows with original wrought-iron grilles retained through the remodel. Remodel by Solid Ground Construction, a licensed general contractor serving Los Angeles, Beverly Hills and the Westside. Photography by Jahanshah Ardalan.

 Michelle's Interiors
To create a one-of-a-kind fireplace in the open plan family room, I chose a mosaic border of glass and travertine tiles surrounded by a wider border of vein-cut, travertine. I finished the interior with bricks laid in a herringbone pattern.
Photo by Brian Gassel

 Astria Fireplaces
With its expansive two-sided opening and stunningly realistic fire presentation, the Montebello See-Through provides a harmonious flow from one space to another, inside or outside the home. The Montebello See-Through is available in a 40" size, and comes standard with high-definition logs, ceramic ember bed burner, log grate, wire mesh pull screens and the Total Comfort Control™System. Montebello See Through shown with Black Reflective Porcelain liners and Cheyenne Oak Log Set.
126