
Search results for "Firebox" in Home Design Ideas

 Leisure Time Inc.
Example of a mountain style medium tone wood floor and brown floor living room design with brown walls, a wood stove and a stone fireplace
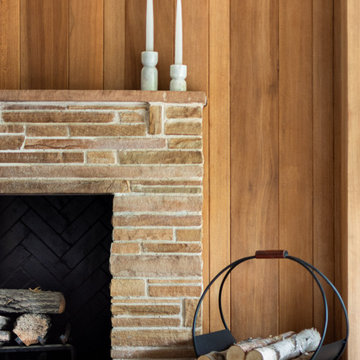
 Paige Studio
This 1956 fireplace was carefully restored to highlight its original craftsmanship. Warm wood paneling, natural stone, and a herringbone firebox liner create a cozy yet sculptural focal point. The original millwork was preserved and refinished, celebrating the home’s mid-century roots while elevating the space for modern living.

 Fireplace & Bar-B-Q Center, Inc.
Large beach style formal and open concept dark wood floor and brown floor living room photo in Kansas City with green walls, a standard fireplace, a stone fireplace and no tv
Find the right local pro for your project

 Mosby Building Arts
A couple’s brick fireplace was an eyesore that reminded them they longed for a more modern style home. Embracing their secret desire for a simple geometric concrete fireplace surround was a game changer that inspired a first floor modern remodel. Because the fireplace is between built-in bookcases, fabricating the polished concrete directly over the existing brick and covering the rest with drywall eliminated damage and reduced project cost.
Photo by Toby Weiss for Mosby Building Arts

 SV Design
What began as a renovation project morphed into a new house, driven by the natural beauty of the site.
The new structures are perfectly aligned with the coastline, and take full advantage of the views of ocean, islands, and shoals. The location is within walking distance of town and its amenities, yet miles away in the privacy it affords. The house is nestled on a nicely wooded lot, giving the residence screening from the street, with an open meadow leading to the ocean on the rear of the lot.
The design concept was driven by the serenity of the site, enhanced by textures of trees, plantings, sand and shoreline. The newly constructed house sits quietly in a location advantageously positioned to take full advantage of natural light and solar orientations. The visual calm is enhanced by the natural material: stone, wood, and metal throughout the home.
The main structures are comprised of traditional New England forms, with modern connectors serving to unify the structures. Each building is equally suited for single floor living, if that future needs is ever necessary. Unique too is an underground connection between main house and an outbuilding.
With their flowing connections, no room is isolated or ignored; instead each reflects a different level of privacy and social interaction.
Just as there are layers to the exterior in beach, field, forest and oceans, the inside has a layered approach. Textures in wood, stone, and neutral colors combine with the warmth of linens, wools, and metals. Personality and character of the interiors and its furnishings are tailored to the client’s lifestyle. Rooms are arranged and organized in an intersection of public and private spaces. The quiet palette within reflects the nature outside, enhanced with artwork and accessories.
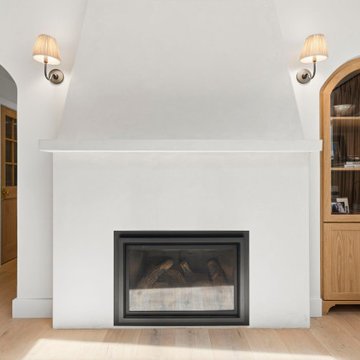
 Bay Home Remodeling
This bright living room features a striking white plaster fireplace surround paired with a black metal firebox. Natural light reflects off the light oak hardwood floors and highlights an arched wooden display cabinet, complemented by matching brass sconces and clean white walls.
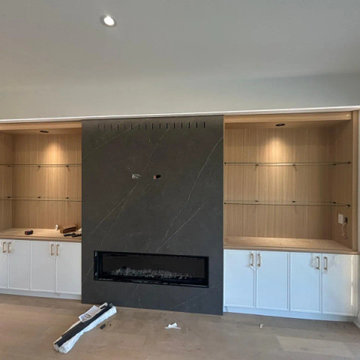
 Morsun Kitchen Cabinets
This modern living room features a dark gray stone fireplace surround with a linear electric firebox, flanked by light wood built-in shelving units and white lower cabinets with gold hardware. Integrated perimeter lighting creates a warm glow around the custom entertainment wall.

 Smiley Renovations, LLC
Greg Hadley
Inspiration for a transitional dark wood floor living room remodel in DC Metro with beige walls and a corner fireplace
Inspiration for a transitional dark wood floor living room remodel in DC Metro with beige walls and a corner fireplace
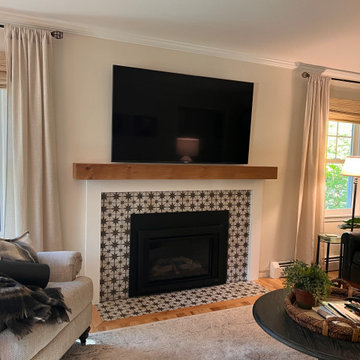
 Macatawa Builders
This inviting living room features a striking fireplace with a custom wood mantle and a clean white surround. The firebox is framed by patterned tile in neutral tones. A large wall-mounted television hangs above the mantel, complemented by natural light, neutral curtains, and hardwood flooring.
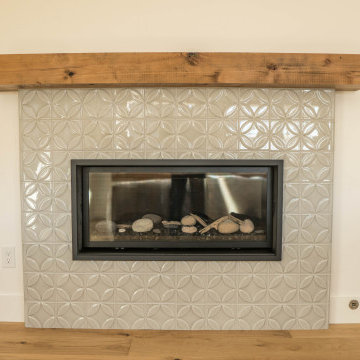
 Brandywine Builders, Inc
This modern living room features a striking fireplace surround tiled in glossy light gray geometric patterns. A thick reclaimed wood mantel adds rustic warmth above the black metal firebox, perfectly complementing the wide-plank light oak flooring and crisp neutral walls for a balanced, inviting aesthetic.

 Midland Cabinet Company
Engineering cabinet enclosures that reveal — and hide — TVs, stereo equipment and appliances is one of Midland's specialties. Here, the master bedroom fireplace surround is outfitted with wall panels that conceal the television behind “flipper doors” that are recessed into the wall. Photo by Rusty Reniers


 Christopher D. Marshall Architect, LLC
We replaced the existing deck and added a larger dining area, with a covered seating group centered on a new outdoor gas fireplace. To expand the seating area, the stairs were relocated to the back side of the fireplace. The stone work on the back of the firebox extends to the ground, and is highlighted by the new stair and accent lighting. Other details include picture framed deck and stairs, indirect post lighting, stained bead board ceiling, and a continuous drink rail.

 Charlie Allen Renovations, Inc.
Several years go, the owners of a recently built contemporary home in Brookline asked us to introduce the traditional, period design aesthetic that they prefer. This year, our work involved rebuilding a staircase and remodeling the family room and the living room.
In the living room, we focused on the fireplace, which had been very modern in design. We installed a more traditional stove and added a refinished 100+ year-old mantel, found at Restoration Resources. We also built custom-fabricated shelving and added a new stone tile surround.
The fireplace was also the focus of our work in the family room, where we added new doors to the firebox and introduced a new stone hearth. We also introduced a one-of-a-kind mantel made from a piece of old growth oak, formerly part of a ladder at Boston Harbor that we discovered at Long Leaf Lumber in Cambridge. After cutting the mantel, we used the remainder of the wood to create a coffee table.
Finally, the original modern wrought-iron staircase was removed. In its place, we built a more traditional grand staircase with stained red oak wood and anchored it with a refinished antique newel post found at a salvage yard in New Hampshire. Smaller posts for the stair landing and at the top of the staircase were built and stained to match.
Photo by Shelly Harrison

 Bonin Architects & Associates
Architectural and Landscape Design By Bonin Architects & Associates
www.boninarchitects.com
Photography by John W. Hession
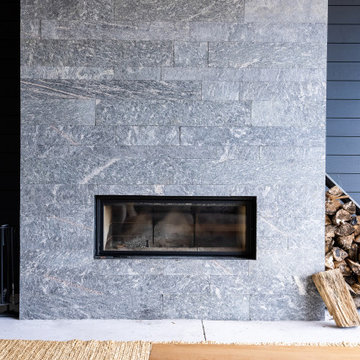
 Joshua Counter Design Workshop
This contemporary living space features a striking floor-to-ceiling gray granite stone fireplace with a sleek linear firebox. Contrasting dark blue horizontal wood siding creates visual depth, while a triangular metal rack neatly organizes stacked firewood next to the hearth for rustic warmth and functional design.
 M Interiors
This Portland, Oregon family room got a wonderful refresh. Introducing soft colors, ample storage, and color. Coordinates with not-pictured kitchen. It includes a custom media cabinet with an artisanal live-edge walnut counter top, a Samsung Frame TV surrounded by a gallery wall. This client also did a remake of a boring 90s fireplace by updating the gas insert and surround thing the firebox with beautiful tile. And topped off by custom faux roman blinds. So comfortable and inviting!
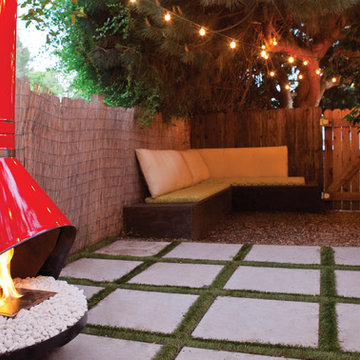
 EcoSmart Fire
A sophisticated stainless steel burner that’s at the heart of a diverse range of EcoSmart Firebox Inserts and Freestanding Fireplaces. And the BK5’s compact, lightweight design enables it to equally be integrated into individual fire designs for indoor and outdoor spaces, both residential and commercial.
BK5’s versatility is underscored by its popularity among designers, builders, developers and specifiers – not to mention EcoSmart Fire’s design team.

 Keystone Custom Decks
A One of a kind outdoor living space complete with a wood burning fireplace. The space feature two Trex deck area that showcase island mist decking along with vintage lantern accents. The patio also has multiple levels that include a covered area under one of the decks perfect for lounging. The main feature is the custom fireplace that has integrated fireboxes as well as a seating wall.
Photography by: Keystone Custom Decks

 Texas Stone Creations
These 3D Modular Panels bring out a unique approach to a traditional travertine tile. These 24" x 24" panels are complemented by the shadowing of the lights. We stock these panels in our Dallas office.
125