
Search results for "Fireplace built ins" in Home Design Ideas

 Hsu McCullough
Living Room. Photo by Clark Dugger
Living room - small contemporary open concept medium tone wood floor and brown floor living room idea in Los Angeles with white walls, a standard fireplace, a plaster fireplace and no tv
Living room - small contemporary open concept medium tone wood floor and brown floor living room idea in Los Angeles with white walls, a standard fireplace, a plaster fireplace and no tv


 Boyce Design + Build
The family room updates included replacing the existing brick fireplace with natural stone and adding a custom floating mantel, installing a gorgeous coffered ceiling and re-configuring the built- ins.
Find the right local pro for your project

 JAMES DIXON ARCHITECT PC
Photo: Mick Hales
Inspiration for a farmhouse light wood floor bedroom remodel in New York with beige walls
Inspiration for a farmhouse light wood floor bedroom remodel in New York with beige walls

 Gardner Homes
The Gold Fork is a contemporary mid-century design with clean lines, large windows, and the perfect mix of stone and wood. Taking that design aesthetic to an open floor plan offers great opportunities for functional living spaces, smart storage solutions, and beautifully appointed finishes. With a nod to modern lifestyle, the tech room is centrally located to create an exciting mixed-use space for the ability to work and live. Always the heart of the home, the kitchen is sleek in design with a full-service butler pantry complete with a refrigerator and loads of storage space.

 Coastal Signature Homes
Large transitional open concept medium tone wood floor and beige floor living room photo in Charleston with white walls, a standard fireplace, a brick fireplace and a media wall

 Design Theory Studio
Modern-glam full house design project.
Photography by: Jenny Siegwart
Family room - mid-sized modern open concept limestone floor and gray floor family room idea in San Diego with white walls, a standard fireplace, a stone fireplace and a media wall
Family room - mid-sized modern open concept limestone floor and gray floor family room idea in San Diego with white walls, a standard fireplace, a stone fireplace and a media wall

Sponsored
Columbus, OH

Hope Restoration & General Contracting
Columbus Design-Build, Kitchen & Bath Remodeling, Historic Renovations

 Xavier's Collection Fine Cabinetry
Inspiration for a mid-sized transitional enclosed porcelain tile and beige floor family room remodel in Miami with beige walls, no fireplace and a media wall
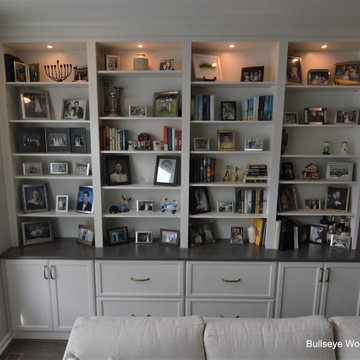
 Bullseye Wood Specialties, L.L.C
Custom built ins in Frosty White finish with Driftwood stained wood top feature loads of display space with extra storage in the bottom two cabinets and four spacious file drawers. We matched the door style to the adjoining kitchen and the wood top to the floor stain. Champagne-toned decorative pulls complement the two etageres flanking the fireplace on the opposite wall.

 Ben Herzog
Inspiration for a transitional medium tone wood floor and brown floor living room remodel in New York with white walls and a standard fireplace
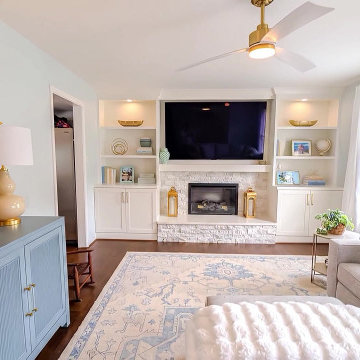
 Inspired Designs by G LLC
Styled built-ins and a white brick fireplace anchor the family room, with an oversized tufted ottoman, a soft blue rug and natural light from both sides. Short Pump, Henrico County, VA, designed by Inspired Designs by G.

 Penn Carpentry
Custom built-in cabinetry by Brown's Cabinetry & Fixtures.
Stacked stone fireplace by Crecelius and Company.
Example of a classic living room design in Atlanta
Example of a classic living room design in Atlanta

Family room - large contemporary family room idea in San Francisco with white walls, no fireplace and a media wall


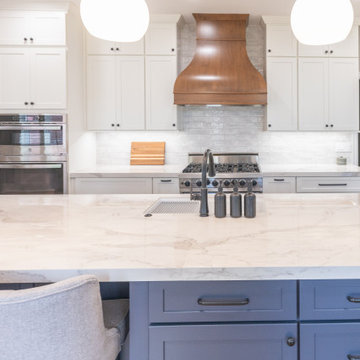
 KCBR Design | Remodel
This full kitchen remodel was designed to bring in more light, improve functionality, and create a seamless flow for everyday living.
At the center of the space is a striking porcelain island, serving as both a visual focal point and a highly functional gathering area. A hooded range adds architectural presence, anchoring the kitchen and tying the overall design together. Cabinetry was extended to the ceiling to maximize storage and create a more refined, built-in look, while thoughtful storage solutions were integrated throughout for everyday ease.
To further enhance connection and flow, the back door was reworked to better link the kitchen to the outdoor deck, bringing in additional natural light and improving accessibility.
Beyond the kitchen, the project extended into the adjacent living room, where the fireplace was reimagined with custom built-in shelving and layered ambient lighting. This creates a cohesive transition between spaces, designed for both relaxation and entertaining.
The result is a home that feels elevated, functional, and thoughtfully connected, tailored to how the family lives day to day.

 Francesca Owings Interior Design
Inspiration for a coastal kids' room remodel in Grand Rapids with gray walls
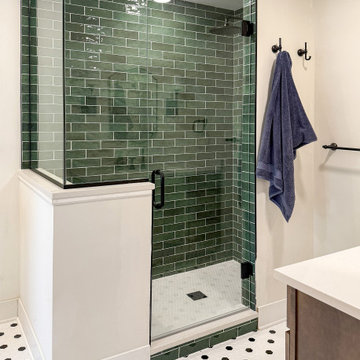
 Advance Design Studio, Ltd.
Master bath remodel designed and built by Advance Design Studio. His and hers vanities by Medallion Cabinetry in French Roast. The bath was designed to honor the charm of their historic home.

 Tomrose Construction Inc.
The living room features an ultra-modern fireplace, backed with hexagonal penny tiles, surrounded by new cabinetry. Light pours in through the windows, which frame the magnificent view of Dry Creek Valley.


 FINNE Architects
photo Benjamin Benschneider
Inspiration for a mid-sized modern open concept light wood floor living room remodel in Seattle with a standard fireplace and a media wall
Inspiration for a mid-sized modern open concept light wood floor living room remodel in Seattle with a standard fireplace and a media wall

 Nosan Signature Homes
The spacious great room in this home, completed in 2017, is open to the kitchen and features a linear fireplace on a floating honed limestone hearth, supported by hidden steel brackets, extending the full width between the two floor to ceiling windows. The custom oak shelving forms a display case with individual lights for each section allowing the homeowners to showcase favorite art objects. The ceiling features a step and hidden LED cove lighting to provide a visual separation for this area from the adjacent kitchen and informal dining areas. The rug and furniture were selected by the homeowners for everyday comfort as this is the main TV watching and hangout room in the home. A casual dining area provides seating for 6 or more and can also function as a game table. In the background is the 3 seasons room accessed by a floor-to-ceiling sliding door that opens 2/3 to provide easy flow for entertaining.

 Lauren Nicole Designs
Inspiration for a mid-sized transitional open concept dark wood floor and brown floor family room remodel in Charlotte with gray walls, a standard fireplace, a stone fireplace and a wall-mounted tv
65