
Search results for "Fireplace corbel" in Home Design Ideas
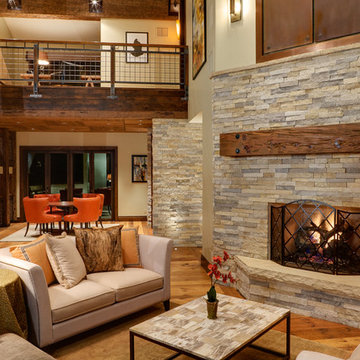
 186 Lighting Design Group - Gregg Mackell
Jay Goodrich
Inspiration for a rustic open concept medium tone wood floor living room remodel in Denver with beige walls, a standard fireplace and a stone fireplace
Inspiration for a rustic open concept medium tone wood floor living room remodel in Denver with beige walls, a standard fireplace and a stone fireplace

 Brewster Thornton Group Architects, LLP
Robert Brewster Photography
Inspiration for a small country formal and enclosed medium tone wood floor living room remodel in Providence with brown walls, a standard fireplace and a tile fireplace
Inspiration for a small country formal and enclosed medium tone wood floor living room remodel in Providence with brown walls, a standard fireplace and a tile fireplace
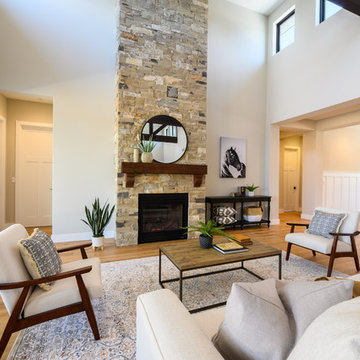
 Allen Construction
Designer: Honeycomb Home Design
Photographer: Marcel Alain
This new home features open beam ceilings and a ranch style feel with contemporary elements.
Find the right local pro for your project

 T.S. Adams Studio, Architects
Elegant formal dark wood floor living room photo in Atlanta with beige walls, a standard fireplace and no tv

 Nathan Taylor for Obelisk Home
This newly built Old Mission style home gave little in concessions in regards to historical accuracies. To create a usable space for the family, Obelisk Home provided finish work and furnishings but in needed to keep with the feeling of the home. The coffee tables bunched together allow flexibility and hard surfaces for the girls to play games on. New paint in historical sage, window treatments in crushed velvet with hand-forged rods, leather swivel chairs to allow “bird watching” and conversation, clean lined sofa, rug and classic carved chairs in a heavy tapestry to bring out the love of the American Indian style and tradition.
Original Artwork by Jane Troup
Photos by Jeremy Mason McGraw

 John Kraemer & Sons
Builder: John Kraemer & Sons | Architect: Swan Architecture | Interiors: Katie Redpath Constable | Landscaping: Bechler Landscapes | Photography: Landmark Photography

 Lally Construction
Large arts and crafts green two-story concrete fiberboard exterior home photo in Richmond

Sponsored
Columbus, OH
Free consultation for landscape design!

Peabody Landscape Group
Franklin County's Reliable Landscape Design & Contracting
 John Kraemer & Sons
Builder: John Kraemer & Sons | Architect: Swan Architecture | Interiors: Katie Redpath Constable | Landscaping: Bechler Landscapes | Photography: Landmark Photography

 Jennifer Taylor Studio
Photographer: Beth Singer
Mid-sized elegant formal and enclosed carpeted living room photo in Detroit with a standard fireplace, no tv, beige walls and a plaster fireplace
Mid-sized elegant formal and enclosed carpeted living room photo in Detroit with a standard fireplace, no tv, beige walls and a plaster fireplace
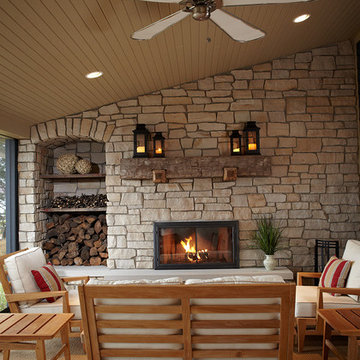


 American Antique Hardwoods
Reclaimed wood provided by Appalachian Antique Hardwoods. Architect Platt Architecture, PA, Builder Morgan-Keefe, Photographer J. Weiland
Mountain style porch idea with a roof extension
Mountain style porch idea with a roof extension

 Eagle Stone & Brick, Inc.
Eldorado Stone - Mesquite Cliffstone
Example of a mid-sized classic enclosed concrete floor family room design in St Louis with beige walls, a standard fireplace, a stone fireplace and no tv
Example of a mid-sized classic enclosed concrete floor family room design in St Louis with beige walls, a standard fireplace, a stone fireplace and no tv

 Plain View Design Co.
Dana Middleton Photography
Living room - mid-sized modern open concept ceramic tile living room idea with gray walls, a standard fireplace, a stone fireplace and a wall-mounted tv
Living room - mid-sized modern open concept ceramic tile living room idea with gray walls, a standard fireplace, a stone fireplace and a wall-mounted tv

Sponsored
Columbus, OH

Wannemacher Interiors
Customized Award-Winning Interior Design Solutions in Franklin Cnty OH

 William T Baker
James Lockhart photo
Inspiration for a large timeless u-shaped travertine floor enclosed kitchen remodel in Atlanta with an island, gray cabinets, marble countertops, a farmhouse sink, stainless steel appliances, raised-panel cabinets, white backsplash and stone slab backsplash
Inspiration for a large timeless u-shaped travertine floor enclosed kitchen remodel in Atlanta with an island, gray cabinets, marble countertops, a farmhouse sink, stainless steel appliances, raised-panel cabinets, white backsplash and stone slab backsplash

 Gleman and Sons Custom Woodworking
Reclaimed Hand Hewn Oak Mantel
Mid-sized mountain style enclosed medium tone wood floor living room photo in Orlando with white walls, a standard fireplace, a stone fireplace and a wall-mounted tv
Mid-sized mountain style enclosed medium tone wood floor living room photo in Orlando with white walls, a standard fireplace, a stone fireplace and a wall-mounted tv

 Meriwether Inc
Photography by John Reed Forsman
Example of a mid-sized arts and crafts enclosed living room design in Minneapolis with green walls, a standard fireplace, a tile fireplace and no tv
Example of a mid-sized arts and crafts enclosed living room design in Minneapolis with green walls, a standard fireplace, a tile fireplace and no tv

 Bickerstaff Builders, Inc.
Example of a mid-sized transitional formal and open concept brown floor living room design in Chicago with a standard fireplace, beige walls and a stone fireplace

Sponsored
Fredericksburg, OH

High Point Cabinets
Columbus' Experienced Custom Cabinet Builder | 4x Best of Houzz Winner

 Lands End Development - Designers & Builders
Mountain style two-story wood gable roof photo in Minneapolis

 Carolina Timberworks
Western Red Cedar
© Carolina Timberworks
Mid-sized mountain style stone back porch photo in Charlotte with a roof extension and a fire pit
Mid-sized mountain style stone back porch photo in Charlotte with a roof extension and a fire pit

 Ironwood Construction Group LLC
DAVID CANNON
Cottage white two-story concrete fiberboard gable roof idea in Atlanta with a shingle roof
Cottage white two-story concrete fiberboard gable roof idea in Atlanta with a shingle roof
16