
Search results for "Fireplace corbel" in Home Design Ideas
 Sneller Custom Homes and Remodeling, LLC
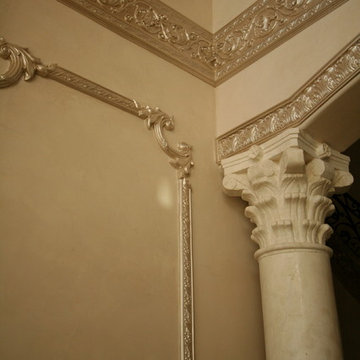
Inspiration for a mediterranean living room remodel in Houston

 Ironwood Construction Group LLC
DAVID CANNON
Cottage white two-story concrete fiberboard gable roof idea in Atlanta with a shingle roof
Cottage white two-story concrete fiberboard gable roof idea in Atlanta with a shingle roof

 Carpenter & MacNeille
Michael J. Lee Photography
Inspiration for a mid-sized timeless l-shaped light wood floor and beige floor eat-in kitchen remodel in Boston with an undermount sink, white cabinets, granite countertops, mosaic tile backsplash, stainless steel appliances, an island and metallic backsplash
Inspiration for a mid-sized timeless l-shaped light wood floor and beige floor eat-in kitchen remodel in Boston with an undermount sink, white cabinets, granite countertops, mosaic tile backsplash, stainless steel appliances, an island and metallic backsplash
Find the right local pro for your project
 Rill Architects
Photo by Kay Kim/Rill Architects
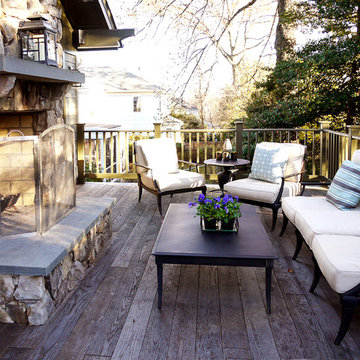
Inspiration for a craftsman patio remodel in DC Metro
Inspiration for a craftsman patio remodel in DC Metro

 Dennis Moffitt Painting
Inspiration for a large coastal u-shaped medium tone wood floor eat-in kitchen remodel in Providence with wood countertops, a farmhouse sink, shaker cabinets, gray cabinets, white backsplash, paneled appliances and an island


 Visbeen Architects

Graced with an abundance of windows, Alexandria’s modern meets traditional exterior boasts stylish stone accents, interesting rooflines and a pillared and welcoming porch. You’ll never lack for style or sunshine in this inspired transitional design perfect for a growing family. The timeless design merges a variety of classic architectural influences and fits perfectly into any neighborhood. A farmhouse feel can be seen in the exterior’s peaked roof, while the shingled accents reference the ever-popular Craftsman style. Inside, an abundance of windows flood the open-plan interior with light. Beyond the custom front door with its eye-catching sidelights is 2,350 square feet of living space on the first level, with a central foyer leading to a large kitchen and walk-in pantry, adjacent 14 by 16-foot hearth room and spacious living room with a natural fireplace. Also featured is a dining area and convenient home management center perfect for keeping your family life organized on the floor plan’s right side and a private study on the left, which lead to two patios, one covered and one open-air. Private spaces are concentrated on the 1,800-square-foot second level, where a large master suite invites relaxation and rest and includes built-ins, a master bath with double vanity and two walk-in closets. Also upstairs is a loft, laundry and two additional family bedrooms as well as 400 square foot of attic storage. The approximately 1,500-square-foot lower level features a 15 by 24-foot family room, a guest bedroom, billiards and refreshment area, and a 15 by 26-foot home theater perfect for movie nights.
Photographer: Ashley Avila Photography



 Webber Development & Construction
Rustic White Photography
Large transitional tile back porch photo in Atlanta with a fireplace and a roof extension
Large transitional tile back porch photo in Atlanta with a fireplace and a roof extension
 Wyckoff Heating Cooling

Living room - large rustic formal and open concept medium tone wood floor and brown floor living room idea with beige walls, a standard fireplace, a stone fireplace and no tv

 MARCUSSE CONSTRUCTION
Living room - mid-sized traditional formal and open concept gray floor and carpeted living room idea in Grand Rapids with beige walls, a standard fireplace and a stone fireplace

 Flagg Coastal Homes
The upstairs deck on this beautiful beachfront home features a fire bowl that perfectly complements the deck and surroundings.
O McGoldrick Photography
 Sneller Custom Homes and Remodeling, LLC
Kolanowski Studio
Tuscan kitchen photo in Houston with white cabinets and paneled appliances
Tuscan kitchen photo in Houston with white cabinets and paneled appliances

 Gelotte Architecture
Benjamin Benscheinder
Gelotte Hommas Architecture
Hyde Evans Design
Living room - traditional living room idea in Seattle with white walls
Living room - traditional living room idea in Seattle with white walls


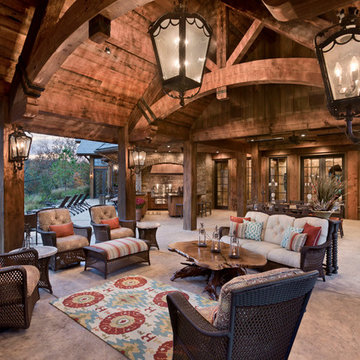


 Meriwether Inc
This traditional kitchen was inspired by memories of the owners farmhouse kitchen,
Photos by Susan Gilmore
Inspiration for a mid-sized country l-shaped light wood floor eat-in kitchen remodel in Minneapolis with a farmhouse sink, recessed-panel cabinets, white cabinets, blue backsplash, ceramic backsplash, stainless steel appliances, quartz countertops and an island
Inspiration for a mid-sized country l-shaped light wood floor eat-in kitchen remodel in Minneapolis with a farmhouse sink, recessed-panel cabinets, white cabinets, blue backsplash, ceramic backsplash, stainless steel appliances, quartz countertops and an island

 Mom's Design Build
Photography by Spacecrafting

Elegant screened-in porch photo in Minneapolis with decking and a roof extension
Elegant screened-in porch photo in Minneapolis with decking and a roof extension

Sponsored
Columbus, OH

Wannemacher Interiors
Customized Award-Winning Interior Design Solutions in Franklin Cnty OH

 Wiseman & Gale Interiors
Werner Segarra
Living room - large mediterranean open concept living room idea in Phoenix with white walls, a standard fireplace, a stone fireplace and no tv
Living room - large mediterranean open concept living room idea in Phoenix with white walls, a standard fireplace, a stone fireplace and no tv
 Celtic Custom Homes
Example of a large arts and crafts open concept light wood floor family room design with white walls, a standard fireplace, a wood fireplace surround and a wall-mounted tv
 Helman Sechrist Stoelting Architecture

Inspiration for a cottage dark wood floor family room remodel in Chicago with beige walls, a standard fireplace, a stone fireplace and a wall-mounted tv
17