
Search results for "Fireplace corbel" in Home Design Ideas

 EK Interiors
Inspiration for a timeless single-wall dark wood floor home bar remodel in Atlanta with no sink, glass-front cabinets, beige cabinets and wood backsplash


 THINK Architecture, Inc.
Photography by: Douglas Hunter
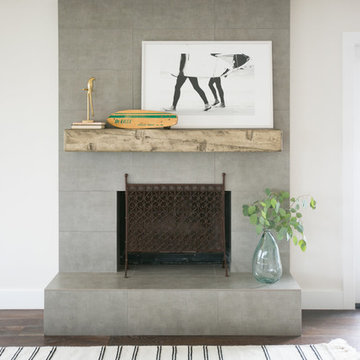
Inspiration for a rustic open concept living room remodel in Salt Lake City
Inspiration for a rustic open concept living room remodel in Salt Lake City
Find the right local pro for your project

 Francois & Co
Each and every one of the François & Co. Period Reproduction pieces is born from the original antique – “The Master Piece”. We scrupulously follow molding techniques and the exacting processes used by museums to capture and preserve the integrity of master works of all kinds. We “seal” details down to the tiniest blemish —a labor-intensive process our skilled mold makers follow to deliver a product that is a beautiful thumbprint from the original artist.

 Buechel Stone Corp

This beautiful fireplace and interior walls feature Buechel Stone's Fond du Lac Tailored Blend in coursed heights. Fond du Lac Cut Stone is used over the doorways and for the bush hammered header of the fireplace. Click on the tags to see more at www.buechelstone.com/shoppingcart/products/Fond-du-Lac-Ta... & www.buechelstone.com/shoppingcart/products/Fond-du-Lac-Cu...

 Kim Grant Design Inc
Kim Grant, Architect
Theresa Clark, Landscape Architect

Patio fountain - mediterranean courtyard brick patio fountain idea in San Diego with no cover
Patio fountain - mediterranean courtyard brick patio fountain idea in San Diego with no cover


 Steinstone

adapted from picture that client loved for their home, made arched top that was a rectangular box.
Living room - traditional porcelain tile living room idea with brown walls, a standard fireplace and a plaster fireplace
Living room - traditional porcelain tile living room idea with brown walls, a standard fireplace and a plaster fireplace

 Jonathan Raith Inc.
Interior furnishings design - Sophie Metz Design. ,
Nantucket Architectural Photography
Living room - mid-sized contemporary formal and open concept light wood floor living room idea in Boston with white walls, a standard fireplace, a stone fireplace and no tv
Living room - mid-sized contemporary formal and open concept light wood floor living room idea in Boston with white walls, a standard fireplace, a stone fireplace and no tv

 Eileen Gordon Design
An imposing heritage oak and fountain frame a strong central axis leading from the motor court to the front door, through a grand stair hall into the public spaces of this Italianate home designed for entertaining, out to the gardens and finally terminating at the pool and semi-circular columned cabana. Gracious terraces and formal interiors characterize this stately home.

 Cummings Architecture + Interiors
When Cummings Architects first met with the owners of this understated country farmhouse, the building’s layout and design was an incoherent jumble. The original bones of the building were almost unrecognizable. All of the original windows, doors, flooring, and trims – even the country kitchen – had been removed. Mathew and his team began a thorough design discovery process to find the design solution that would enable them to breathe life back into the old farmhouse in a way that acknowledged the building’s venerable history while also providing for a modern living by a growing family.
The redesign included the addition of a new eat-in kitchen, bedrooms, bathrooms, wrap around porch, and stone fireplaces. To begin the transforming restoration, the team designed a generous, twenty-four square foot kitchen addition with custom, farmers-style cabinetry and timber framing. The team walked the homeowners through each detail the cabinetry layout, materials, and finishes. Salvaged materials were used and authentic craftsmanship lent a sense of place and history to the fabric of the space.
The new master suite included a cathedral ceiling showcasing beautifully worn salvaged timbers. The team continued with the farm theme, using sliding barn doors to separate the custom-designed master bath and closet. The new second-floor hallway features a bold, red floor while new transoms in each bedroom let in plenty of light. A summer stair, detailed and crafted with authentic details, was added for additional access and charm.
Finally, a welcoming farmer’s porch wraps around the side entry, connecting to the rear yard via a gracefully engineered grade. This large outdoor space provides seating for large groups of people to visit and dine next to the beautiful outdoor landscape and the new exterior stone fireplace.
Though it had temporarily lost its identity, with the help of the team at Cummings Architects, this lovely farmhouse has regained not only its former charm but also a new life through beautifully integrated modern features designed for today’s family.
Photo by Eric Roth

 John Kraemer & Sons
Builder: John Kraemer & Sons | Architect: Swan Architecture | Interiors: Katie Redpath Constable | Landscaping: Bechler Landscapes | Photography: Landmark Photography


Sponsored
Columbus, OH

Hope Restoration & General Contracting
Columbus Design-Build, Kitchen & Bath Remodeling, Historic Renovations
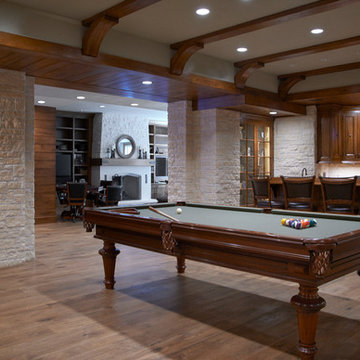
 Brooks and Falotico Associates, Inc.
Photo by Jeff McNamara.
Pool Table is from Blatt Billiards model is The Chatham.
www.blattbillards.com
Large elegant look-out medium tone wood floor and brown floor basement photo in New York with beige walls and a standard fireplace
Large elegant look-out medium tone wood floor and brown floor basement photo in New York with beige walls and a standard fireplace
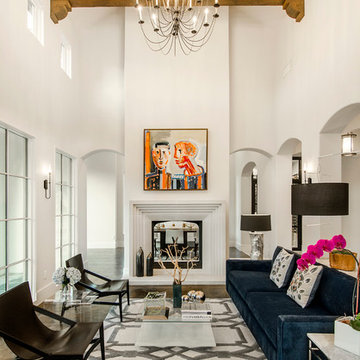
 Hayes Signature Homes
Tuscan dark wood floor living room photo in Dallas with white walls and a standard fireplace
 Cusimano Architect
Zac Seewald

Example of a mid-sized classic backyard patio design in Houston with a fire pit and a roof extension
Example of a mid-sized classic backyard patio design in Houston with a fire pit and a roof extension



Sponsored
Columbus, OH

Structural Remodeling
Franklin County's Heavy Timber Specialists | Best of Houzz 2020!
 The Refined Group
Werner Segarra
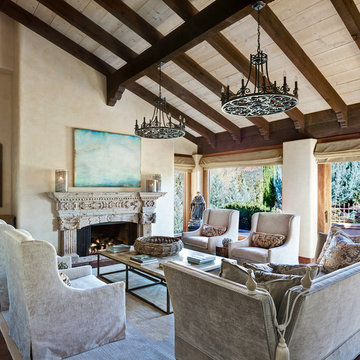
Inspiration for a mediterranean formal and open concept living room remodel in Phoenix with beige walls and a standard fireplace
Inspiration for a mediterranean formal and open concept living room remodel in Phoenix with beige walls and a standard fireplace
 Distinctive Interiors

Inspiration for a large transitional backyard stone patio kitchen remodel in Boston with a gazebo
 Terra Bella Landscape Development

Inspiration for a mediterranean courtyard tile patio remodel in Los Angeles with no cover and a fireplace
19