
Search results for "Fireplace corbel" in Home Design Ideas

 David Heide Design Studio
Architecture & Interior Design: David Heide Design Studio
Photography: Karen Melvin
Example of an arts and crafts u-shaped dark wood floor eat-in kitchen design in Minneapolis with a farmhouse sink, recessed-panel cabinets, medium tone wood cabinets, granite countertops, subway tile backsplash, stainless steel appliances and a peninsula
Example of an arts and crafts u-shaped dark wood floor eat-in kitchen design in Minneapolis with a farmhouse sink, recessed-panel cabinets, medium tone wood cabinets, granite countertops, subway tile backsplash, stainless steel appliances and a peninsula

 Maraya Interior Design
Soft linen white family room with handknotted rug, white sofas and glass table.
A clean, contemporary white palette in this traditional Spanish Style home in Santa Barbara, California. Soft greys, beige, cream colored fabrics, hand knotted rugs and quiet light walls show off the beautiful thick arches between the living room and dining room. Stained wood beams, wrought iron lighting, and carved limestone fireplaces give a soft, comfortable feel for this summer home by the Pacific Ocean. White linen drapes with grass shades give warmth and texture to the great room. The kitchen features glass and white marble mosaic backsplash, white slabs of natural quartzite, and a built in banquet nook. The oak cabinets are lightened by a white wash over the stained wood, and medium brown wood plank flooring througout the home.
Project Location: Santa Barbara, California. Project designed by Maraya Interior Design. From their beautiful resort town of Ojai, they serve clients in Montecito, Hope Ranch, Malibu, Westlake and Calabasas, across the tri-county areas of Santa Barbara, Ventura and Los Angeles, south to Hidden Hills- north through Solvang and more.
Find the right local pro for your project

 Tague Design Showroom
Tague Design Showroom & Jay Greene Photography
Home office - large traditional freestanding desk medium tone wood floor home office idea in Philadelphia with a standard fireplace, brown walls and a tile fireplace
Home office - large traditional freestanding desk medium tone wood floor home office idea in Philadelphia with a standard fireplace, brown walls and a tile fireplace
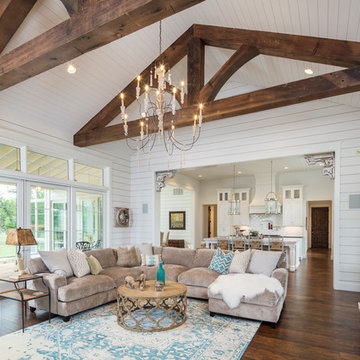
Large farmhouse open concept living room photo in Austin with a standard fireplace and a brick fireplace
 Lohss Construction

Inspiration for a rustic formal living room remodel with a standard fireplace, a stone fireplace and no tv



Sponsored
Columbus, OH

Snider & Metcalf Interior Design, LTD
Leading Interior Designers in Columbus, Ohio & Ponte Vedra, Florida
 FBC Remodel
©Finished Basement Company

Home bar - large transitional walk-out carpeted and gray floor home bar idea in Minneapolis with gray walls, a standard fireplace and a stone fireplace
Home bar - large transitional walk-out carpeted and gray floor home bar idea in Minneapolis with gray walls, a standard fireplace and a stone fireplace
 The Refined Group
Werner Segarra

Eat-in kitchen - mediterranean l-shaped eat-in kitchen idea in Phoenix with a farmhouse sink, open cabinets, medium tone wood cabinets and an island
Eat-in kitchen - mediterranean l-shaped eat-in kitchen idea in Phoenix with a farmhouse sink, open cabinets, medium tone wood cabinets and an island


 Upside Interiors
Sarah Baker Photos

Example of a large farmhouse open concept medium tone wood floor family room design with white walls, a standard fireplace and a stone fireplace
Example of a large farmhouse open concept medium tone wood floor family room design with white walls, a standard fireplace and a stone fireplace
 User
UserJeff Herr
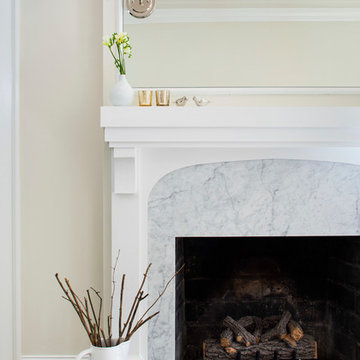
Mid-sized transitional formal and enclosed medium tone wood floor living room photo in Atlanta with white walls, a standard fireplace and a tile fireplace
Mid-sized transitional formal and enclosed medium tone wood floor living room photo in Atlanta with white walls, a standard fireplace and a tile fireplace
 User
UserFine Focus Photography
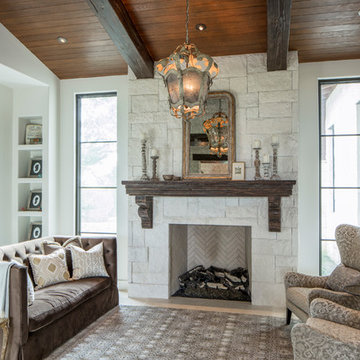
Example of a cottage formal living room design in Austin with white walls, a standard fireplace, a stone fireplace and no tv
Example of a cottage formal living room design in Austin with white walls, a standard fireplace, a stone fireplace and no tv





 Greey Pickett
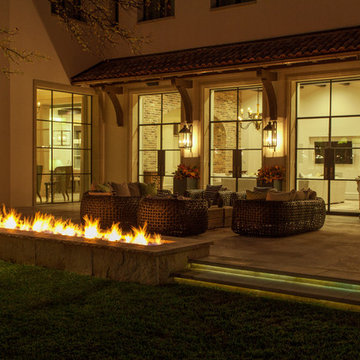
The landscape of this home honors the formality of Spanish Colonial / Santa Barbara Style early homes in the Arcadia neighborhood of Phoenix. By re-grading the lot and allowing for terraced opportunities, we featured a variety of hardscape stone, brick, and decorative tiles that reinforce the eclectic Spanish Colonial feel. Cantera and La Negra volcanic stone, brick, natural field stone, and handcrafted Spanish decorative tiles are used to establish interest throughout the property.
A front courtyard patio includes a hand painted tile fountain and sitting area near the outdoor fire place. This patio features formal Boxwood hedges, Hibiscus, and a rose garden set in pea gravel.
The living room of the home opens to an outdoor living area which is raised three feet above the pool. This allowed for opportunity to feature handcrafted Spanish tiles and raised planters. The side courtyard, with stepping stones and Dichondra grass, surrounds a focal Crape Myrtle tree.
One focal point of the back patio is a 24-foot hand-hammered wrought iron trellis, anchored with a stone wall water feature. We added a pizza oven and barbecue, bistro lights, and hanging flower baskets to complete the intimate outdoor dining space.
Project Details:
Landscape Architect: Greey|Pickett
Architect: Higgins Architects
Landscape Contractor: Premier Environments
Photography: Sam Rosenbaum

 AlphaStudio Design Group
Conceptually the Clark Street remodel began with an idea of creating a new entry. The existing home foyer was non-existent and cramped with the back of the stair abutting the front door. By defining an exterior point of entry and creating a radius interior stair, the home instantly opens up and becomes more inviting. From there, further connections to the exterior were made through large sliding doors and a redesigned exterior deck. Taking advantage of the cool coastal climate, this connection to the exterior is natural and seamless
Photos by Zack Benson

 Everything Home
In this beautiful farmhouse style home, our Carmel design-build studio planned an open-concept kitchen filled with plenty of storage spaces to ensure functionality and comfort. In the adjoining dining area, we used beautiful furniture and lighting that mirror the lovely views of the outdoors. Stone-clad fireplaces, furnishings in fun prints, and statement lighting create elegance and sophistication in the living areas. The bedrooms are designed to evoke a calm relaxation sanctuary with plenty of natural light and soft finishes. The stylish home bar is fun, functional, and one of our favorite features of the home!
---
Project completed by Wendy Langston's Everything Home interior design firm, which serves Carmel, Zionsville, Fishers, Westfield, Noblesville, and Indianapolis.
For more about Everything Home, see here: https://everythinghomedesigns.com/
To learn more about this project, see here:
https://everythinghomedesigns.com/portfolio/farmhouse-style-home-interior/

Sponsored
Columbus, OH

Hope Restoration & General Contracting
Columbus Design-Build, Kitchen & Bath Remodeling, Historic Renovations
 Parkinson Building Group

French Country home built by Parkinson Building Group in the Waterview subdivision and featured on the cover of the Fall/Winter 2014 issue of Country French Magazine
 MARCUSSE CONSTRUCTION

Example of a mid-sized classic formal and open concept gray floor and carpeted living room design in Grand Rapids with beige walls, a standard fireplace and a stone fireplace

 C Weaks Interiors
C. Weaks Interiors is a premier interior design firm with offices in Atlanta. Our reputation reflects a level of attention and service designed to make decorating your home as enjoyable as living in it.
20