
Search results for "Fireplace front" in Home Design Ideas

 JWT Associates
Lee Manning Photography
Living room - mid-sized cottage enclosed medium tone wood floor living room idea in Los Angeles with white walls and a standard fireplace
Living room - mid-sized cottage enclosed medium tone wood floor living room idea in Los Angeles with white walls and a standard fireplace

 Avalon Associates, Inc.
Inspiration for a large farmhouse tile screened-in back porch remodel in Baltimore with a roof extension

 D E Rink Construction
When our client bought their lot in Broken Top they did not build for years. Living in San Diego,they decided in 2011 to build a vacation home/ future retirement abode. Their vision included a welcoming single level with relaxing Master bedroom and bath, a kitchen/living/dining space to entertain family and friends, and an outdoor living space to enjoy the sunsets.Their vision became reality!! It also includes a wonderful second bedroom perfect for guests, with a separate entrance and a private bath with walk-in shower. The third bedroom doubles as an office with lots of windows.
The home is rustic from the front. Upon entering one notices the open floor plan and contemporary kitchen design as well as the beautiful rock fireplace and abundance of light. An extra-large island in the kitchen includes a wine cooler, bar sink, and eating area. The décor of the home is comfortable and warm. And the stunning dark Acacia wood flooring runs throughout the main living area.
This home is 3210 square feet on a single level. Natural mature landscaping surrounds the home giving it a settled-in feeling. This is a perfect home for retirees who host guests, or a small family. In this case,the couple will use it as their vacation get-away with retirement in their scope.
Ross Chandler
Find the right local pro for your project

 Angelica Henry Design
Mark Boisclair
Living room - contemporary living room idea in Phoenix with a ribbon fireplace
Living room - contemporary living room idea in Phoenix with a ribbon fireplace

 Arjay Builders Inc.
Family room - large transitional open concept porcelain tile and beige floor family room idea in Omaha with brown walls, a standard fireplace, a stone fireplace and a wall-mounted tv

 HomeFront Interior Design
Greg Boll Photography © HomeFront
Living room - large transitional open concept dark wood floor and brown floor living room idea in Chicago with gray walls, a ribbon fireplace, a tile fireplace and a wall-mounted tv
Living room - large transitional open concept dark wood floor and brown floor living room idea in Chicago with gray walls, a ribbon fireplace, a tile fireplace and a wall-mounted tv

 SINGLEPOINT DESIGN BUILD INC.
Mid-sized transitional open concept and formal light wood floor and beige floor living room photo in San Francisco with white walls, a metal fireplace, a standard fireplace and no tv

Sponsored
Delaware, OH

Buckeye Basements, Inc.
Central Ohio's Basement Finishing ExpertsBest Of Houzz '13-'21
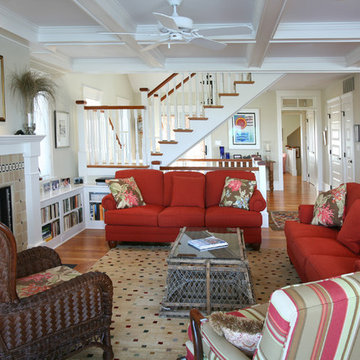
 Asher Slaunwhite + Partners
Asher Associates Architects;
Mike Rennie Construction, Builder;
John Dimao, Photography
Beach style living room photo in Philadelphia with a tile fireplace
Beach style living room photo in Philadelphia with a tile fireplace

 Keith Hunter Architect / Builder
Tony Giammarino
Large transitional formal and enclosed brown floor and medium tone wood floor living room photo in Richmond with green walls, a ribbon fireplace, a stone fireplace and a wall-mounted tv
Large transitional formal and enclosed brown floor and medium tone wood floor living room photo in Richmond with green walls, a ribbon fireplace, a stone fireplace and a wall-mounted tv

 Prentiss Balance Wickline Architects
Jay Goodrich
Inspiration for a contemporary master light wood floor bedroom remodel in Seattle with a stone fireplace, gray walls and a standard fireplace
Inspiration for a contemporary master light wood floor bedroom remodel in Seattle with a stone fireplace, gray walls and a standard fireplace

 Builders Materials
Mendota gas fireplace ML-47 with antique copper wilbrooke front, stone media bed, and black reflective background
Example of a huge minimalist enclosed light wood floor living room design in Albuquerque with a ribbon fireplace, a metal fireplace, white walls and no tv
Example of a huge minimalist enclosed light wood floor living room design in Albuquerque with a ribbon fireplace, a metal fireplace, white walls and no tv

 Karen Houghton Interiors
Marco Ricca Photography
Large transitional formal and open concept dark wood floor and brown floor living room photo in New York with gray walls, a standard fireplace, a plaster fireplace and no tv
Large transitional formal and open concept dark wood floor and brown floor living room photo in New York with gray walls, a standard fireplace, a plaster fireplace and no tv

 Brittany Stiles Design
Built on Frank Sinatra’s estate, this custom home was designed to be a fun and relaxing weekend retreat for our clients who live full time in Orange County. As a second home and playing up the mid-century vibe ubiquitous in the desert, we departed from our clients’ more traditional style to create a modern and unique space with the feel of a boutique hotel. Classic mid-century materials were used for the architectural elements and hard surfaces of the home such as walnut flooring and cabinetry, terrazzo stone and straight set brick walls, while the furnishings are a more eclectic take on modern style. We paid homage to “Old Blue Eyes” by hanging a 6’ tall image of his mug shot in the entry.

Sponsored
Delaware, OH
Buckeye Basements, Inc.
Central Ohio's Basement Finishing ExpertsBest Of Houzz '13-'21

 MODEL DESIGN INC.
Chipper Hatter
Example of a large french country formal and open concept ceramic tile living room design in Los Angeles with beige walls, a standard fireplace, a stone fireplace and no tv
Example of a large french country formal and open concept ceramic tile living room design in Los Angeles with beige walls, a standard fireplace, a stone fireplace and no tv

 Noble Architects, LLC
This sitting room + bar is the perfect place to relax and curl up with a good book.
Photography: Garett + Carrie Buell of Studiobuell/ studiobuell.com

 RICHLAND
Blairview Front Courtyard
Transitional concrete patio photo in Dallas with no cover and a fireplace
Transitional concrete patio photo in Dallas with no cover and a fireplace

 Riverwood Homes of Colorado
Mid-sized transitional light wood floor and beige floor single front door photo in Denver with beige walls and a medium wood front door


 Studio Bergtraun AIA
Treve Johnson

Example of a large mid-century modern backyard concrete paver patio design in San Francisco with no cover and a fireplace
Example of a large mid-century modern backyard concrete paver patio design in San Francisco with no cover and a fireplace
 The Studio Decor Centre
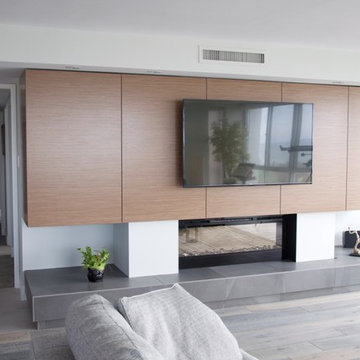
Living room - large modern open concept light wood floor living room idea in Toronto with white walls, a ribbon fireplace, a plaster fireplace and a wall-mounted tv
 Granite Tops By Duracon

Inspiration for a mid-sized contemporary formal and open concept light wood floor and gray floor living room remodel in Toronto with white walls, a ribbon fireplace, a stone fireplace and no tv
7