
Search results for "First half" in Home Design Ideas
 L Marie Interior Design

Clients' first home and there forever home with a family of four and in laws close, this home needed to be able to grow with the family. This most recent growth included a few home additions including the kids bathrooms (on suite) added on to the East end, the two original bathrooms were converted into one larger hall bath, the kitchen wall was blown out, entrying into a complete 22'x22' great room addition with a mudroom and half bath leading to the garage and the final addition a third car garage. This space is transitional and classic to last the test of time.
 Dynan Construction Management
SRQ Magazine's Home of the Year 2015 Platinum Award for Best Bathroom, Best Kitchen, and Best Overall Renovation
Photo: Raif Fluker

1950s one-story exterior home idea in Tampa
1950s one-story exterior home idea in Tampa
 Kirk Riley Design

Example of a small transitional marble floor and multicolored floor powder room design in Seattle with a two-piece toilet, green walls and a wall-mount sink
Find the right local pro for your project
 Mission Valley Spas

Mid-sized minimalist backyard rectangular hot tub photo in Orange County with decking
 Just the Touch- Liling Lampell
David Eichler

Example of a small classic beige two-story stucco gable roof design in San Francisco
Example of a small classic beige two-story stucco gable roof design in San Francisco

 FINNE Architects
Benjamin Benschneider
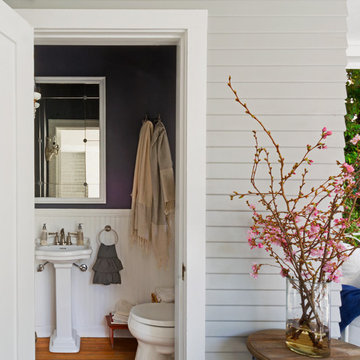

Mid-sized trendy limestone floor powder room photo in Seattle with an undermount sink, quartz countertops and a bidet
Mid-sized trendy limestone floor powder room photo in Seattle with an undermount sink, quartz countertops and a bidet



 Kitchen Design Concepts
This powder bath just off the garage and mudroom is a main bathroom for the first floor in this house, so it gets a lot of use. the heavy duty sink and full tile wall coverings help create a functional space, and the cabinetry finish is the gorgeous pop in this traditionally styled space.
Powder Bath
Cabinetry: Cabico Elmwood Series, Fenwick door, Alder in Gunstock Fudge
Vanity: custom designed, built by Elmwood with custom designed turned legs from Art for Everyday
Hardware: Emtek Old Town clean cabinet knobs, polished chrome
Sink: Sign of the Crab, The Whitney 42" cast iron farmhouse with left drainboard
Faucet: Sign of the Crab wall mount, 6" swivel spout w/ lever handles in polished chrome
Commode: Toto Connelly 2-piece, elongated bowl
Wall tile: Ann Sacks Savoy collection ceramic tile - 4x8 in Lotus, penny round in Lantern with Lotus inserts (to create floret design)
Floor tile: Antique Floor Golden Sand Cleft quartzite
Towel hook: Restoration Hardware Century Ceramic hook in polished chrome
 lisa rubenstein - real rooms design

Example of a mid-sized trendy master matchstick tile and blue tile marble floor freestanding bathtub design in San Francisco with flat-panel cabinets, medium tone wood cabinets, marble countertops and beige walls


 Jamie Keskin Design
Kyle J Caldwell

Small eclectic kids' brown tile and ceramic tile ceramic tile and blue floor drop-in bathtub photo in Boston with a trough sink
Small eclectic kids' brown tile and ceramic tile ceramic tile and blue floor drop-in bathtub photo in Boston with a trough sink
 Ultimate Kitchen & Bath

Mid-sized transitional 3/4 white tile and subway tile corner shower photo with shaker cabinets, white cabinets, a two-piece toilet, blue walls, an undermount sink and quartz countertops
 Lands End Development - Designers & Builders

Inspiration for a large rustic green two-story wood and board and batten house exterior remodel in Minneapolis with a shingle roof

Sponsored
Sunbury, OH

J.Holderby - Renovations
Franklin County's Leading General Contractors - 2X Best of Houzz!


 Robert Elliott Custom Homes
Situated on one of the most prestigious streets in the distinguished neighborhood of Highland Park, 3517 Beverly is a transitional residence built by Robert Elliott Custom Homes. Designed by notable architect David Stocker of Stocker Hoesterey Montenegro, the 3-story, 5-bedroom and 6-bathroom residence is characterized by ample living space and signature high-end finishes. An expansive driveway on the oversized lot leads to an entrance with a courtyard fountain and glass pane front doors. The first floor features two living areas — each with its own fireplace and exposed wood beams — with one adjacent to a bar area. The kitchen is a convenient and elegant entertaining space with large marble countertops, a waterfall island and dual sinks. Beautifully tiled bathrooms are found throughout the home and have soaking tubs and walk-in showers. On the second floor, light filters through oversized windows into the bedrooms and bathrooms, and on the third floor, there is additional space for a sizable game room. There is an extensive outdoor living area, accessed via sliding glass doors from the living room, that opens to a patio with cedar ceilings and a fireplace.
 Cooper Joseph Studio
Eduard Hueber / ArchPhoto, Inc.

Minimalist light wood floor hallway photo in New York with white walls
Minimalist light wood floor hallway photo in New York with white walls
 Hollingsworth Design, LLC

Luxurious Master Bath
Inspiration for a timeless brown tile freestanding bathtub remodel in New Orleans
Inspiration for a timeless brown tile freestanding bathtub remodel in New Orleans

Sponsored
Columbus, OH

Trish Takacs Design
Award Winning & Highly Skilled Kitchen & Bath Designer in Columbus
 North Fork Builders of Montana, Inc.
Locati Architects, LongViews Studio

Large country white mixed siding gable roof idea with a mixed material roof
Large country white mixed siding gable roof idea with a mixed material roof
 RIKB Design Build

Whole house remodel in Narragansett RI. We reconfigured the floor plan and added a small addition to the right side to extend the kitchen. Thus creating a gorgeous transitional kitchen with plenty of room for cooking, storage, and entertaining. The dining room can now seat up to 12 with a recessed hutch for a few extra inches in the space. The new half bath provides lovely shades of blue and is sure to catch your eye! The rear of the first floor now has a private and cozy guest suite.

 Agsia Design Group
Mid-sized trendy light wood floor family room photo in Miami with white walls, no fireplace and a wall-mounted tv
40