
Search results for "First half" in Home Design Ideas

Drop-in bathtub - mid-sized transitional master gray tile and glass tile porcelain tile drop-in bathtub idea in Phoenix with an undermount sink, shaker cabinets, white cabinets, solid surface countertops, a two-piece toilet and gray walls


 Passacantando Architects AIA
Photographer: Kevin Colquhoun
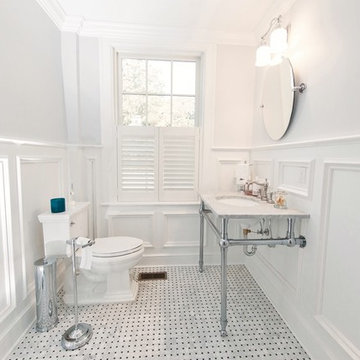


Example of a mid-sized classic porcelain tile powder room design in New York with a console sink, marble countertops, white walls and a two-piece toilet
Example of a mid-sized classic porcelain tile powder room design in New York with a console sink, marble countertops, white walls and a two-piece toilet
Find the right local pro for your project

 Leicht Westchester-Greenwich
Large trendy l-shaped medium tone wood floor eat-in kitchen photo in New York with flat-panel cabinets, stainless steel appliances, an undermount sink, concrete countertops and an island
 James L Carroll & Associates Inc
DWL Photography
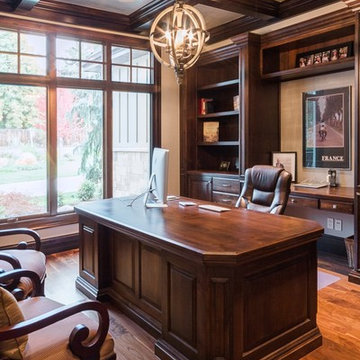
Mid-sized elegant freestanding desk medium tone wood floor study room photo in Salt Lake City with no fireplace and beige walls
Mid-sized elegant freestanding desk medium tone wood floor study room photo in Salt Lake City with no fireplace and beige walls



Sponsored
Sunbury, OH

J.Holderby - Renovations
Franklin County's Leading General Contractors - 2X Best of Houzz!

 Christian Rice Architects, Inc.
Coronado, CA
The Alameda Residence is situated on a relatively large, yet unusually shaped lot for the beachside community of Coronado, California. The orientation of the “L” shaped main home and linear shaped guest house and covered patio create a large, open courtyard central to the plan. The majority of the spaces in the home are designed to engage the courtyard, lending a sense of openness and light to the home. The aesthetics take inspiration from the simple, clean lines of a traditional “A-frame” barn, intermixed with sleek, minimal detailing that gives the home a contemporary flair. The interior and exterior materials and colors reflect the bright, vibrant hues and textures of the seaside locale.
 Finesse, Inc.

This 1927 Spanish Colonial home was in dire need of an upgraded Master bathroom. We completely gutted the bathroom and re-framed the floor because the house had settled over time. The client selected hand crafted 3x6 white tile and we installed them over a full mortar bed in a Subway pattern. We reused the original pedestal sink and tub, but had the tub re-glazed. The shower rod is also original, but we had it dipped in Polish Chrome. We added two wall sconces and a store bought medicine cabinet.
Photos by Jessica Abler, Los Angeles, CA
 DME Construction

Example of a trendy multicolored floor powder room design in Seattle with open cabinets, black walls, a console sink and gray countertops
 Balodemas Architects
Anice Hoachlander, Hoachlander Davis Photography

Large 1960s gray split-level mixed siding gable roof idea in DC Metro
Large 1960s gray split-level mixed siding gable roof idea in DC Metro
 L.A. Green Designs

Example of a trendy 3/4 black and white tile gray floor alcove bathtub design in Los Angeles with flat-panel cabinets, medium tone wood cabinets, an undermount sink and gray countertops


 Impresa Modular
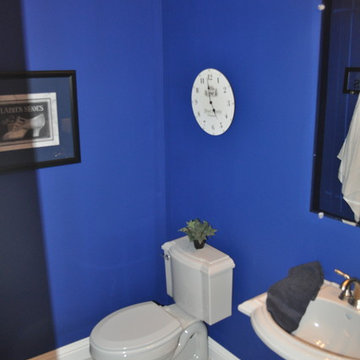
A first floor half bath with a striking blue wall color that matches the accents on the rest of the floor.
Inspiration for a small timeless 3/4 ceramic tile bathroom remodel in Philadelphia with a pedestal sink, a one-piece toilet and blue walls
Inspiration for a small timeless 3/4 ceramic tile bathroom remodel in Philadelphia with a pedestal sink, a one-piece toilet and blue walls
 Judith Balis Interiors

I used a tumbled thin brick in a herringbone pattern on the floor, dark wood paneling on the walls, and an old dresser for the vanity. This small room packs in a lot of character and sophistication.
 Smart Remodeling LLC

Overlook of the bathroom, shower, and toilet.
Beautiful bath remodels for a dramatic look. We installed a frameless shower. White free-standing sink and one-piece toilet. We added beautiful bath ceramic tiles to complete the desired style. A bench seat was installed in the shower to support hygiene rituals. A towel warmer in the bathroom gives immense relaxation and pleasure. The final look was great and trendy
 Emerald Coast Real Estate Photography
© Jason Parker, Emerald Coast Real Estate Photography
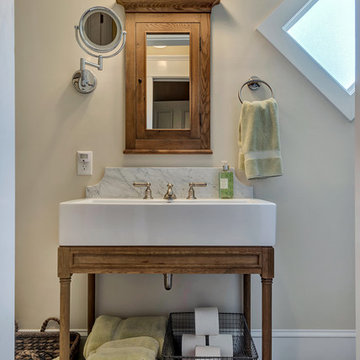
Bathroom - coastal bathroom idea in Miami with a console sink and beige walls
Bathroom - coastal bathroom idea in Miami with a console sink and beige walls

Sponsored
Columbus, OH

Trish Takacs Design
Award Winning & Highly Skilled Kitchen & Bath Designer in Columbus

 Interiology Design Co.
Inspiration for a timeless gray tile and marble tile mosaic tile floor and gray floor bathroom remodel in Boston with beaded inset cabinets, white cabinets, green walls, an undermount sink and white countertops
 Jinx McDonald Interior Designs

Large island style backyard custom-shaped infinity pool photo in Miami
 Frusterio Design, Inc.

Powder room - transitional medium tone wood floor and brown floor powder room idea in Charlotte with shaker cabinets, black cabinets, a two-piece toilet, gray walls and an undermount sink
42