
Search results for "First half" in Home Design Ideas
 Custom Design & Construction

This project is a whole home remodel that is being completed in 2 phases. The first phase included this bathroom remodel. The whole home will maintain the Mid Century styling. The cabinets are stained in Alder Wood. The countertop is Ceasarstone in Pure White. The shower features Kohler Purist Fixtures in Vibrant Modern Brushed Gold finish. The flooring is Large Hexagon Tile from Dal Tile. The decorative tile is Wayfair “Illica” ceramic. The lighting is Mid-Century pendent lights. The vanity is custom made with traditional mid-century tapered legs. The next phase of the project will be added once it is completed.
Read the article here: https://www.houzz.com/ideabooks/82478496

 First Lamp
Tim Bies

Walk-in shower - small contemporary master white tile and subway tile bamboo floor walk-in shower idea in Seattle with flat-panel cabinets and white walls
Walk-in shower - small contemporary master white tile and subway tile bamboo floor walk-in shower idea in Seattle with flat-panel cabinets and white walls
Find the right local pro for your project

 Kohler
Example of a mid-sized eclectic 3/4 white tile ceramic tile bathroom design in Milwaukee with a vessel sink, furniture-like cabinets, white cabinets, a two-piece toilet and white walls
 Wendy O'Brien Interior Planning & Design
This beautiful showcase home offers a blend of crisp, uncomplicated modern lines and a touch of farmhouse architectural details. The 5,100 square feet single level home with 5 bedrooms, 3 ½ baths with a large vaulted bonus room over the garage is delightfully welcoming.
For more photos of this project visit our website: https://wendyobrienid.com.
 Alfonso DiLauro

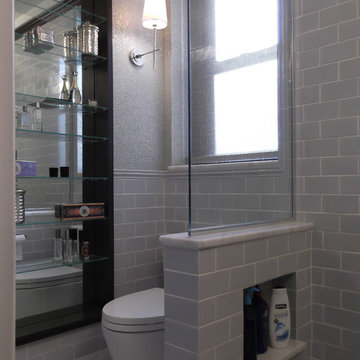
Subway tile is custom colored along with chair rail . Both from Artistic Tile. A cut out was put in knee wall for product storage.
Small minimalist master gray tile and subway tile marble floor doorless shower photo in New York with an integrated sink, a one-piece toilet and gray walls
Small minimalist master gray tile and subway tile marble floor doorless shower photo in New York with an integrated sink, a one-piece toilet and gray walls
 ZeroEnergy Design
Eric Roth Photography
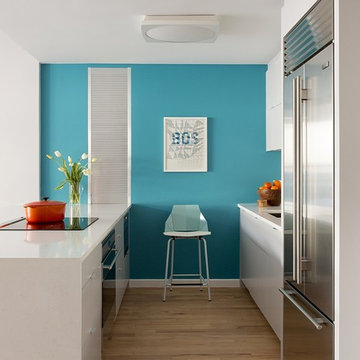
Inspiration for a mid-sized contemporary single-wall light wood floor eat-in kitchen remodel in Boston with an undermount sink, flat-panel cabinets, white cabinets, quartz countertops, white backsplash, stainless steel appliances and an island
Inspiration for a mid-sized contemporary single-wall light wood floor eat-in kitchen remodel in Boston with an undermount sink, flat-panel cabinets, white cabinets, quartz countertops, white backsplash, stainless steel appliances and an island

Sponsored
Sunbury, OH

J.Holderby - Renovations
Franklin County's Leading General Contractors - 2X Best of Houzz!
 Solicito and Son Landscape Contracting

Photo of a small traditional partial sun backyard landscaping in New York.

 JW Construction
Going up the stairs, a window seat captures the water view outside. Every stair railing was restored to match the original craftsmanship.
Photography by Greg Premru

 Creative Spaces Interior Design, Inc.
Full Home Renovation and Addition. Industrial Artist Style.
We removed most of the walls in the existing house and create a bridge to the addition over the detached garage. We created an very open floor plan which is industrial and cozy. Both bathrooms and the first floor have cement floors with a specialty stain, and a radiant heat system. We installed a custom kitchen, custom barn doors, custom furniture, all new windows and exterior doors. We loved the rawness of the beams and added corrugated tin in a few areas to the ceiling. We applied American Clay to many walls, and installed metal stairs. This was a fun project and we had a blast!
Tom Queally Photography

 Calyn Aubre Design
Example of a large transitional master carpeted bedroom design in Austin with white walls

 Home On Cameron
Cottage white tile and subway tile ceramic tile and multicolored floor open shower photo in DC Metro with a one-piece toilet, green cabinets, white walls, a drop-in sink and flat-panel cabinets
 9th Avenue Designs
scott pease

Patio - traditional patio idea in Cleveland with a fire pit and no cover
Patio - traditional patio idea in Cleveland with a fire pit and no cover




 Anchor Builders
This remodel went from a tiny story-and-a-half Cape Cod, to a charming full two-story home. The exterior features an additional front-facing gable and a beautiful front porch that is perfect for socializing with neighbors.
Space Plans, Building Design, Interior & Exterior Finishes by Anchor Builders. Photography by Alyssa Lee Photography.
 User
UserTreve Johnson

Drop-in bathtub - small traditional master white tile and porcelain tile porcelain tile drop-in bathtub idea in San Francisco with an undermount sink, flat-panel cabinets, white cabinets, granite countertops, a one-piece toilet and gray walls
Drop-in bathtub - small traditional master white tile and porcelain tile porcelain tile drop-in bathtub idea in San Francisco with an undermount sink, flat-panel cabinets, white cabinets, granite countertops, a one-piece toilet and gray walls

 Palley & Southard Designs
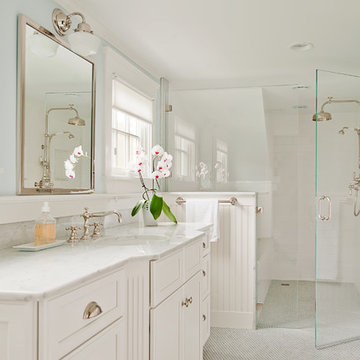
Inspiration for a timeless bathroom remodel in Raleigh with a drop-in sink, dark wood cabinets, multicolored walls and recessed-panel cabinets



Example of a cottage chic multicolored tile claw-foot bathtub design in New Orleans with a wall-mount sink

 Britton Homes

Wall mounted vanity allows for easy cleaning of the floor.
Inspiration for a small modern 3/4 ceramic tile and gray floor alcove shower remodel in Boston with flat-panel cabinets, dark wood cabinets, a one-piece toilet, gray walls, an integrated sink, solid surface countertops, a hinged shower door and white countertops
Inspiration for a small modern 3/4 ceramic tile and gray floor alcove shower remodel in Boston with flat-panel cabinets, dark wood cabinets, a one-piece toilet, gray walls, an integrated sink, solid surface countertops, a hinged shower door and white countertops
44