
Search results for "Fitting" in Home Design Ideas

 Wittman Estes Landscape
Custom precast concrete strips provide a dynamic appearance to the ground plane of this small garden at a modern style beach house in the northwest.
photo: grant wilds
 Gorman's
Photo Credit: Doug Warner, Communication Associates.

Kids' bedroom - bedroom and mid-sized contemporary girl carpeted and gray floor kids' bedroom idea in Detroit with pink walls
Kids' bedroom - bedroom and mid-sized contemporary girl carpeted and gray floor kids' bedroom idea in Detroit with pink walls
 Western Steel Agency
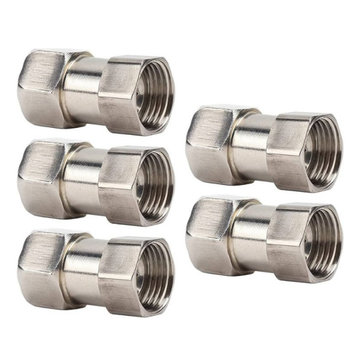
Western Steel Agency is a leading Stainless Steel Pipe Fittings Manufacturers in India.
We may offer stainless steel flanges and pipe fittings that comply with ASME, EN, ISO, and DIN standards.
Our specialty is large size and custom stainless steel pipe fittings. We are best Pipe Fittings Suppliers in Oman & Pipe Fittings Suppliers in UAE.
We supply Stainless Steel Pipe Fittings in various countries, like,
Stainless Steel Pipe Fittings Manufacturers in Nigeria
Stainless Steel Pipe Fittings Manufacturers in Cameroon
Stainless Steel Pipe Fittings Manufacturers in Lesotho
Stainless Steel Pipe Fittings Manufacturers in Kenya
Stainless Steel Pipe Fittings Manufacturers in Mauritius
Stainless Steel Pipe Fittings Manufacturers in Seychelles
Stainless Steel Pipe Fittings Manufacturers in Tunisia
Stainless Steel Pipe Fittings Manufacturers in Algeria
Stainless Steel Pipe Fittings Manufacturers in Botswana
Stainless Steel Pipe Fittings Manufacturers in Libya
Stainless Steel Pipe Fittings Manufacturers in Egypt
Stainless Steel Pipe Fittings Manufacturers in South Africa
Stainless Steel Pipe Fittings Manufacturers in Sudan
Stainless Steel Pipe Fittings Manufacturers in Ethiopia
Stainless Steel Pipe Fittings Manufacturers in Zambia
Stainless Steel Pipe Fittings Manufacturers in Benin
Stainless Steel Pipe Fittings Manufacturers in UAE
Stainless Steel Pipe Fittings Manufacturers in Osun State
Our products are renowned for their sturdiness, longevity, and resistance to corrosion.
Website: wsaindia.net
Product Source: Stainless Steel Pipe Fittings Suppliers in India
Find the right local pro for your project

 Studio McGee
Studio McGee
Small light wood floor laundry closet photo in Salt Lake City with white cabinets, white walls and a concealed washer/dryer
Small light wood floor laundry closet photo in Salt Lake City with white cabinets, white walls and a concealed washer/dryer

 Foster Custom Kitchens
Foster Customs Kitchens;
Photos by Robyn Wishna
Inspiration for a mid-sized transitional marble floor kitchen remodel in New York with recessed-panel cabinets, white cabinets, paneled appliances, a farmhouse sink, white backsplash and stone slab backsplash
Inspiration for a mid-sized transitional marble floor kitchen remodel in New York with recessed-panel cabinets, white cabinets, paneled appliances, a farmhouse sink, white backsplash and stone slab backsplash

 David Sloane Photography
Jonathan and David Sloane
Patio - contemporary patio idea in New York with a fireplace
Patio - contemporary patio idea in New York with a fireplace
 Insignia Homes
Point West
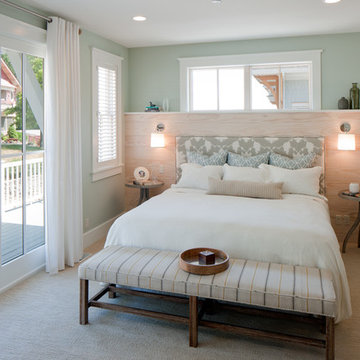
Example of a beach style carpeted bedroom design in Grand Rapids with gray walls
Example of a beach style carpeted bedroom design in Grand Rapids with gray walls

Sponsored
Delaware, OH

Buckeye Basements, Inc.
Central Ohio's Basement Finishing ExpertsBest Of Houzz '13-'21


 Plum Interiors
Inspiration for a large transitional formal and open concept light wood floor and beige floor living room remodel in Miami with blue walls, a standard fireplace, a tile fireplace and no tv

 Fast Forward Unlimited
Fast Forward Unlimited
Example of a classic l-shaped dark wood floor eat-in kitchen design in New York with dark wood cabinets, marble countertops, white backsplash, stone slab backsplash, an island and raised-panel cabinets
Example of a classic l-shaped dark wood floor eat-in kitchen design in New York with dark wood cabinets, marble countertops, white backsplash, stone slab backsplash, an island and raised-panel cabinets

 seattlehometours.com
Dan Farmer | seattlehometours.com
Inspiration for a contemporary master beige tile and stone tile freestanding bathtub remodel in Seattle with a hinged shower door
Inspiration for a contemporary master beige tile and stone tile freestanding bathtub remodel in Seattle with a hinged shower door

 Crisp Architects
Elegant medium tone wood floor foyer photo in New York with a white front door and yellow walls

 TKS Design Group
Download our free ebook, Creating the Ideal Kitchen. DOWNLOAD NOW
The homeowners came to us looking to update the kitchen in their historic 1897 home. The home had gone through an extensive renovation several years earlier that added a master bedroom suite and updates to the front façade. The kitchen however was not part of that update and a prior 1990’s update had left much to be desired. The client is an avid cook, and it was just not very functional for the family.
The original kitchen was very choppy and included a large eat in area that took up more than its fair share of the space. On the wish list was a place where the family could comfortably congregate, that was easy and to cook in, that feels lived in and in check with the rest of the home’s décor. They also wanted a space that was not cluttered and dark – a happy, light and airy room. A small powder room off the space also needed some attention so we set out to include that in the remodel as well.
See that arch in the neighboring dining room? The homeowner really wanted to make the opening to the dining room an arch to match, so we incorporated that into the design.
Another unfortunate eyesore was the state of the ceiling and soffits. Turns out it was just a series of shortcuts from the prior renovation, and we were surprised and delighted that we were easily able to flatten out almost the entire ceiling with a couple of little reworks.
Other changes we made were to add new windows that were appropriate to the new design, which included moving the sink window over slightly to give the work zone more breathing room. We also adjusted the height of the windows in what was previously the eat-in area that were too low for a countertop to work. We tried to keep an old island in the plan since it was a well-loved vintage find, but the tradeoff for the function of the new island was not worth it in the end. We hope the old found a new home, perhaps as a potting table.
Designed by: Susan Klimala, CKD, CBD
Photography by: Michael Kaskel
For more information on kitchen and bath design ideas go to: www.kitchenstudio-ge.com

Sponsored
Delaware, OH
Buckeye Basements, Inc.
Central Ohio's Basement Finishing ExpertsBest Of Houzz '13-'21

 Marvista Design + Build
This transitional kitchen boasts white cabinet and a black island with gold fixtures that pop.
Large transitional u-shaped dark wood floor and brown floor kitchen photo with an undermount sink, white cabinets, quartz countertops, white backsplash, stone slab backsplash, stainless steel appliances, an island, white countertops and shaker cabinets
Large transitional u-shaped dark wood floor and brown floor kitchen photo with an undermount sink, white cabinets, quartz countertops, white backsplash, stone slab backsplash, stainless steel appliances, an island, white countertops and shaker cabinets

 Meritage Homes
Transitional freestanding desk dark wood floor home office photo in Phoenix with gray walls


Sponsored
Delaware, OH
Buckeye Basements, Inc.
Central Ohio's Basement Finishing ExpertsBest Of Houzz '13-'21

Example of a transitional gray two-story stone exterior home design in Baltimore with a hip roof and a mixed material roof



 PEG Properties & Design
Kids' bedroom - bedroom coastal dark wood floor kids' bedroom idea in Boston with white walls
74