
Search results for "Fixed bar stools" in Home Design Ideas

 Kimberley Harrison Interiors
When re-creating this families living spaces it was crucial to provide a timeless yet contemporary living room for adult entertaining and a fun colorful family room for family moments. The kitchen was done in timeless bright white and pops of color were added throughout to exemplify the families love of life!
David Duncan Livingston
 Colossus Mfg.

Cabin kitchen with light wood cabinetry, blue and white geometric backsplash tile, open shelving, milk globe sconces, and peninsula island with bar stools. Leads into all day nook with geometric rug, modern wood dining table, an eclectic chandelier, and custom benches.

 Boyce Lumber & Design Center
Designer: Logan Stark;
Interior Designer: Melina Datsopoulos, Trappings Studio;
Builder: Blaine McElmurry, McElmurry Homes, Inc.;
Photos: Irish Luck Productions
Columbia cabinets with high pressure gloss laminate doors are featured in this ultra-modern kitchen complete with Silestone Carbono countertops. The backsplash that you're seeing is Helsinki Marble by Walker Zanger. The floors are Arto Concrete Roman tile. We love that sweet little walnut breakfast nook! It has to be said, we also love the New York barstools and the Hydra pendant lights, both from Calligaris.
Find the right local pro for your project
 Wesley-Wayne Interiors, LLC

Detailed iron doors create a grand entrance into this wet bar. Mirrored backsplash adds dimension to the space and helps the backlit yellow acrylic make the bar the focal point.
Design: Wesley-Wayne Interiors
Photo: Dan Piassick

 Haven Design and Construction
This small but practical bar packs a bold design punch. It's complete with wine refrigerator, icemaker, a liquor storage cabinet pullout and a bar sink. LED lighting provides shimmer to the glass cabinets and metallic backsplash tile, while a glass and gold chandelier adds drama. Quartz countertops provide ease in cleaning and peace of mind against wine stains. The arched entry ways lead to the kitchen and dining areas, while the opening to the hallway provides the perfect place to walk up and converse at the bar.
 Ellen Curran Design Associates
Eric Roth Photography
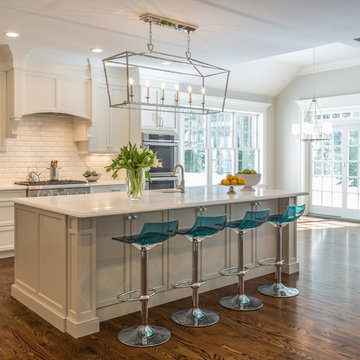
Example of a mid-sized transitional galley dark wood floor open concept kitchen design in Boston with an undermount sink, recessed-panel cabinets, white cabinets, white backsplash, subway tile backsplash, stainless steel appliances and an island
Example of a mid-sized transitional galley dark wood floor open concept kitchen design in Boston with an undermount sink, recessed-panel cabinets, white cabinets, white backsplash, subway tile backsplash, stainless steel appliances and an island
 Knight Architects LLC
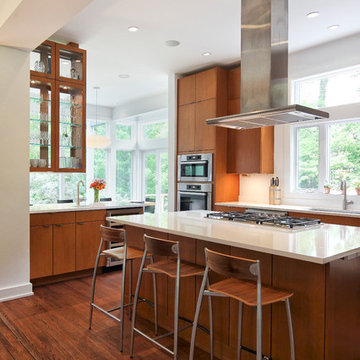
Beautiful light filled kitchen with fabulous views and wonderful open space. Photography by Pete Weigley
Example of a trendy dark wood floor kitchen design in New York with flat-panel cabinets, medium tone wood cabinets, white backsplash, an island, an undermount sink, quartz countertops, stainless steel appliances and white countertops
Example of a trendy dark wood floor kitchen design in New York with flat-panel cabinets, medium tone wood cabinets, white backsplash, an island, an undermount sink, quartz countertops, stainless steel appliances and white countertops

Sponsored
Delaware, OH

Buckeye Basements, Inc.
Central Ohio's Basement Finishing ExpertsBest Of Houzz '13-'21

 Harth Builders

Our clients asked if it was possible for us to create a bar out of boat to really make this design special. Ask and you shall receive! It was a very lucky find, and with a little refinishing this boat was ready to be made into a bar. We also tiled the bottom with a wave design to create the image of the boat sailing along the waves.
Photo Credit: Mike Irby

 Visbeen Architects
One of the few truly American architectural styles, the Craftsman/Prairie style was developed around the turn of the century by a group of Midwestern architects who drew their inspiration from the surrounding landscape. The spacious yet cozy Thompson draws from features from both Craftsman/Prairie and Farmhouse styles for its all-American appeal. The eye-catching exterior includes a distinctive side entrance and stone accents as well as an abundance of windows for both outdoor views and interior rooms bathed in natural light.
The floor plan is equally creative. The large floor porch entrance leads into a spacious 2,400-square-foot main floor plan, including a living room with an unusual corner fireplace. Designed for both ease and elegance, it also features a sunroom that takes full advantage of the nearby outdoors, an adjacent private study/retreat and an open plan kitchen and dining area with a handy walk-in pantry filled with convenient storage. Not far away is the private master suite with its own large bathroom and closet, a laundry area and a 800-square-foot, three-car garage. At night, relax in the 1,000-square foot lower level family room or exercise space. When the day is done, head upstairs to the 1,300 square foot upper level, where three cozy bedrooms await, each with its own private bath.
Photographer: Ashley Avila Photography
Builder: Bouwkamp Builders

 Magdalena Keck Interior Design
Photography: Jeff Cate
Minimalist u-shaped eat-in kitchen photo in New York with flat-panel cabinets, marble countertops, stainless steel appliances, white backsplash and marble backsplash
Minimalist u-shaped eat-in kitchen photo in New York with flat-panel cabinets, marble countertops, stainless steel appliances, white backsplash and marble backsplash
 Cassoni Furniture & Accessories
- LUCKY BAR STOOL.
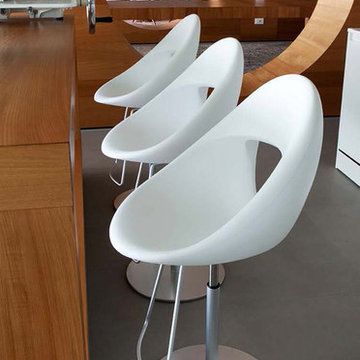
Lucky Stool 906.51 is a funny and universal chair, usable for cafeterias and wine bars, suitable for waiting or meeting rooms and, of course, perfect at home.The shape comes from a particular mould which creates an extremely comfortable shell. This model is available in many bright colours for the shells and with different kind of bases in wood, steel and lacquered die cast aluminium. Lucky has been created in the soft, slightly flexible and innovative material ''soft touch'' a polyurethane integral foam. 906.51 Barstool with adjustable central column.
21''5/8W x 21''5/8D x 38''5/8 - 48''3/8H Seat height: 22''7/8 - 33''.
http://ow.ly/3zjsd9
 Arch-Interiors Design Group, Inc.
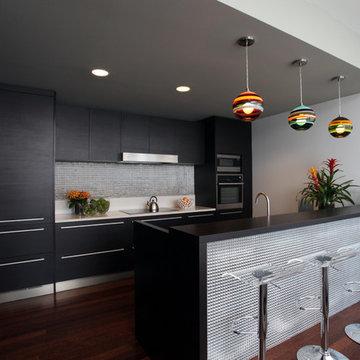
Inspiration for a contemporary u-shaped open concept kitchen remodel in Los Angeles with flat-panel cabinets, dark wood cabinets, metallic backsplash and paneled appliances



 Crown Cabinets
Blakely Photography
Elegant galley kitchen photo in Salt Lake City with a double-bowl sink, shaker cabinets, white cabinets, white backsplash, subway tile backsplash and stainless steel appliances
Elegant galley kitchen photo in Salt Lake City with a double-bowl sink, shaker cabinets, white cabinets, white backsplash, subway tile backsplash and stainless steel appliances

 Dimensions in Wood Inc
This Historical Home was built in the Columbia Country Club in 1925 and was ready for a new, modern kitchen which kept the traditional feel of the home. A previous sunroom addition created a dining room, but the original kitchen layout kept the two rooms divided. The kitchen was a small and cramped c-shape with a narrow door leading into the dining area.
The kitchen and dining room were completely opened up, creating a long, galley style, open layout which maximized the space and created a very good flow. Dimensions In Wood worked in conjuction with the client’s architect and contractor to complete this renovation.
Custom cabinets were built to use every square inch of the floorplan, with the cabinets extending all the way to the ceiling for the most storage possible. Our woodworkers even created a step stool, staining it to match the kitchen for reaching these high cabinets. The family already had a kitchen table and chairs they were happy with, so we refurbished them to match the kitchen’s new stain and paint color.
Crown molding top the cabinet boxes and extends across the ceiling where they create a coffered ceiling, highlighting the beautiful light fixtures centered on a wood medallion.
Columns were custom built to provide separation between the different sections of the kitchen, while also providing structural support.
Our master craftsmen kept the original 1925 glass cabinet doors, fitted them with modern hardware, repainted and incorporated them into new cabinet boxes. TASK LED Lighting was added to this china cabinet, highlighting the family’s decorative dishes.
Appliance Garage
On one side of the kitchen we built an appliance garage with doors that slide back into the cabinet, integrated power outlets and door activated lighting. Beside this is a small Galley Workstation for beverage and bar service which has the Galley Bar Kit perfect for sliced limes and more.
Baking Cabinet with Pocket Doors
On the opposite side, a baking cabinet was built to house a mixer and all the supplies needed for creating confections. Automatic LED lights, triggered by opening the door, create a perfect baker’s workstation. Both pocket doors slide back inside the cabinet for maximum workspace, then close to hide everything, leaving a clean, minimal kitchen devoid of clutter.
Super deep, custom drawers feature custom dividers beneath the baking cabinet. Then beneath the appliance garage another deep drawer has custom crafted produce boxes per the customer’s request.
Central to the kitchen is a walnut accent island with a granite countertop and a Stainless Steel Galley Workstation and an overhang for seating. Matching bar stools slide out of the way, under the overhang, when not in use. A color matched outlet cover hides power for the island whenever appliances are needed during preparation.
The Galley Workstation has several useful attachments like a cutting board, drying rack, colander holder, and more. Integrated into the stone countertops are a drinking water spigot, a soap dispenser, garbage disposal button and the pull out, sprayer integrated faucet.
Directly across from the conveniently positioned stainless steel sink is a Bertazzoni Italia stove with 5 burner cooktop. A custom mosaic tile backsplash makes a beautiful focal point. Then, on opposite sides of the stove, columns conceal Rev-a-Shelf pull out towers which are great for storing small items, spices, and more. All outlets on the stone covered walls also sport dual USB outlets for charging mobile devices.
Stainless Steel Whirlpool appliances throughout keep a consistent and clean look. The oven has a matching microwave above it which also works as a convection oven. Dual Whirlpool dishwashers can handle all the family’s dirty dishes.
The flooring has black, marble tile inlays surrounded by ceramic tile, which are period correct for the age of this home, while still being modern, durable and easy to clean.
Finally, just off the kitchen we also remodeled their bar and snack alcove. A small liquor cabinet, with a refrigerator and wine fridge sits opposite a snack bar and wine glass cabinets. Crown molding, granite countertops and cabinets were all customized to match this space with the rest of the stunning kitchen.
Dimensions In Wood is more than 40 years of custom cabinets. We always have been, but we want YOU to know just how much more there is to our Dimensions.
The Dimensions we cover are endless: custom cabinets, quality water, appliances, countertops, wooden beams, Marvin windows, and more. We can handle every aspect of your kitchen, bathroom or home remodel.

Elegant l-shaped medium tone wood floor eat-in kitchen photo in Philadelphia with an undermount sink, raised-panel cabinets, white cabinets, white backsplash, stainless steel appliances and an island
 VintageView

A glass wine cellar anchors the design of this gorgeous basement that includes a rec area, yoga room, wet bar, and more.
Inspiration for a mid-sized contemporary l-shaped light wood floor and beige floor seated home bar remodel in Los Angeles with an undermount sink, flat-panel cabinets, brown cabinets and white countertops
Inspiration for a mid-sized contemporary l-shaped light wood floor and beige floor seated home bar remodel in Los Angeles with an undermount sink, flat-panel cabinets, brown cabinets and white countertops


 Mike Butler Photography
Mike Butler
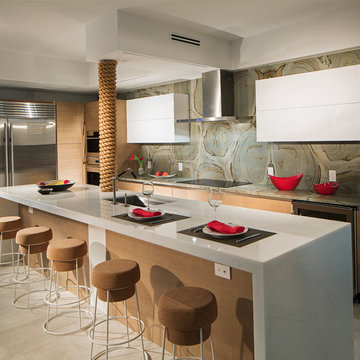
Example of a trendy l-shaped kitchen design in Miami with an undermount sink, flat-panel cabinets, white cabinets, green backsplash, stainless steel appliances and an island
Example of a trendy l-shaped kitchen design in Miami with an undermount sink, flat-panel cabinets, white cabinets, green backsplash, stainless steel appliances and an island
 Jackson Design & Remodeling

The white cabinetry now pops against the vibrant green backdrop and a new cabinet crafted from Indonesian boats adds an intriguing note of character. The staggered medley of tangerine pendant lights punctuates the dining table with lively energy.
 Shea Homes - Arizona
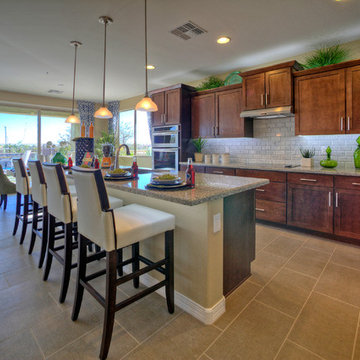
Example of a huge transitional l-shaped ceramic tile open concept kitchen design in Phoenix with a single-bowl sink, flat-panel cabinets, medium tone wood cabinets, granite countertops, gray backsplash, ceramic backsplash, stainless steel appliances and an island
49