
Search results for "Fixorganizationassociatedproblems" in Home Design Ideas
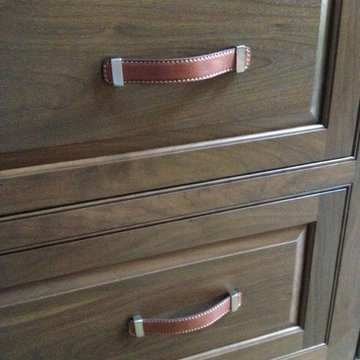




 The Kitchen Loft
A perfect place too conceal the cat bowls. Both would congregate at the appropriate hour encouraging us to toe-tap the drawer open :-)
Eat-in kitchen - mid-sized transitional u-shaped porcelain tile and white floor eat-in kitchen idea in Toronto with a double-bowl sink, shaker cabinets, gray cabinets, laminate countertops, gray backsplash, stainless steel appliances and a peninsula
Eat-in kitchen - mid-sized transitional u-shaped porcelain tile and white floor eat-in kitchen idea in Toronto with a double-bowl sink, shaker cabinets, gray cabinets, laminate countertops, gray backsplash, stainless steel appliances and a peninsula
Find the right local pro for your project
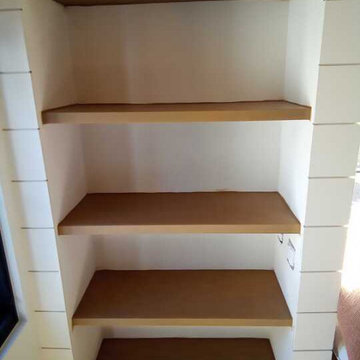
 CustomBuilt-ins.com / CFM Design Inc.
Rift oak Floating Shelves
Example of a transitional l-shaped beige floor and exposed beam open concept kitchen design in Los Angeles with a farmhouse sink, flat-panel cabinets, beige cabinets, quartzite countertops, white backsplash, porcelain backsplash, stainless steel appliances, an island and black countertops
Example of a transitional l-shaped beige floor and exposed beam open concept kitchen design in Los Angeles with a farmhouse sink, flat-panel cabinets, beige cabinets, quartzite countertops, white backsplash, porcelain backsplash, stainless steel appliances, an island and black countertops
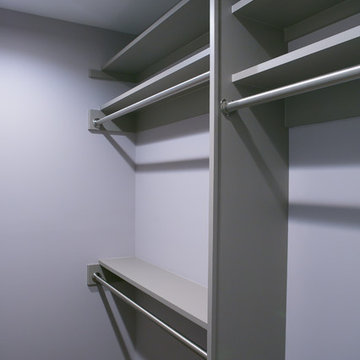

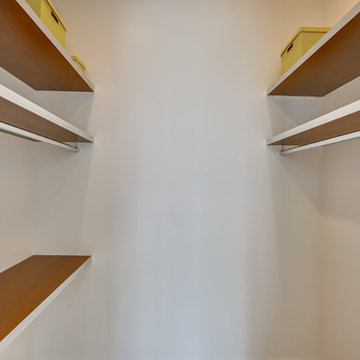




 Susan Neaton Architect
Before picture of a small budget remodel. Goal is to create a peaceful space and small apartment for owners' retirement living.



 Driftwood Harbor Designs
AFTER:
The first project we tackled in our new home was this hallway between the laundry room and master bedroom. • The sunken/inset wall feature left us unsure how to utilize the space. After several failed shelf design concepts, we decided to dive into our first shiplap project and it turned out perfect. • We found this pre-stained antique shiplap at @loweshomeimprovement and decided to mix the grey color theme. Then we had a photo of our dogs custom printed on a canvas at @walgreens photo • #beforeandafter #diy #renovation #shiplap #customcanvasprint #gray #interiordesign #driftwoodharbordesigns #modernfarmhouseproject #dogsofinstagram #hallway

 Closet Oasis
Sandra J. Simpson
Large transitional gender-neutral dark wood floor and brown floor walk-in closet photo in Toronto with recessed-panel cabinets and white cabinets
Large transitional gender-neutral dark wood floor and brown floor walk-in closet photo in Toronto with recessed-panel cabinets and white cabinets




 User
Shoe and handbag custom shelf in her closet.
Example of a mid-sized classic porcelain tile walk-in closet design in New York with white cabinets
Example of a mid-sized classic porcelain tile walk-in closet design in New York with white cabinets


65