
Search results for "Flagstone patio walkways" in Patio
Refine by:
Budget
Sort by:Relevance
1 - 20 of 1,842 photos
Item 1 of 2

 London Stoneworks LLC
Designed by Laura Maurer
Example of a mid-sized transitional backyard stone patio design in Chicago with no cover
Example of a mid-sized transitional backyard stone patio design in Chicago with no cover

 Texas Outdoor Impressions
Example of a large classic backyard concrete paver patio design in Houston with a roof extension
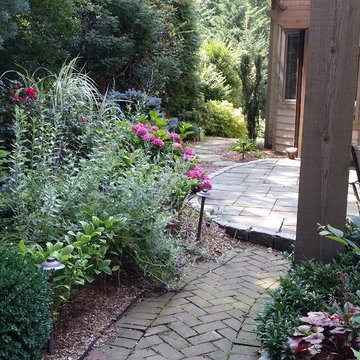
 Creative Landscapes
Brick Pavers lead to a natural flagstone patio. the beds are lushly filled with bulbs, perennials and shrubs . Andrew Savinson, Creative Landscapes
Mid-sized elegant backyard brick patio photo in Philadelphia with no cover
Mid-sized elegant backyard brick patio photo in Philadelphia with no cover
Find the right local pro for your project



 Revolution Landscape
Small decomposed granite patio with a border of flagstone interplanted with creeping thyme. A mix of low water plants with varying textures and colors enclose the small patio.
 Linden L.A.N.D. Group
Rebecca Lindenmeyr

Patio - large traditional backyard stone patio idea in Burlington with a gazebo
Patio - large traditional backyard stone patio idea in Burlington with a gazebo
 Stutzke Stone

Inspiration for a mid-sized timeless backyard stone patio remodel in Seattle with no cover


 Concepts In Concrete

Inspiration for a mid-sized transitional backyard concrete paver patio remodel in Houston
 THE KING'S MASONS

Replaced the step stones with this beautiful easy care mortared irregular stone entry patio.
Patio - small traditional front yard stone patio idea in DC Metro with no cover
Patio - small traditional front yard stone patio idea in DC Metro with no cover
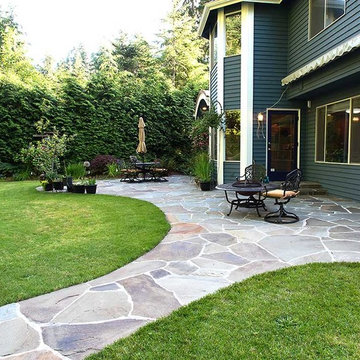
 Reynolds Landscape
Flowing lines of lawn and garden merge with this large, entertainment size, mortared random flagstone patio in hues of blue, gray and brown making a statement of natural beauty. Woodinville, WA.
 Reynolds Landscape
Large random flagstone slabs in hues of blue, gray, brown and copper are artistically formed to create a stunning patio mosaic that captures your attention and blends with the backyard lawn and gardens. Woodinville, WA.

 Rudloff Custom Builders
Entering the back yard is like entering an English garden. To ensure a seamless look between the original new parts of the house, we built the covered patio using the same German schist stone and timber framed stucco. Further, the stone’s pointing matches the original historic stone, and we used a gray grout for a weathered, aged look. The space is finished off with spiraled lattice iron works and all slate roof. At the end of the roof is an open truss timber frame in a cathedral design. Copper flashing at the joints protects the wood from water sitting in the spaces and eventually rotting the joints. The patio itself features a flagstone floor, built in gas grill, and the other side of the Rumford fireplace found in the family room.
Rudloff Custom Builders has won Best of Houzz for Customer Service in 2014, 2015 2016, 2017, 2019, and 2020. We also were voted Best of Design in 2016, 2017, 2018, 2019 and 2020, which only 2% of professionals receive. Rudloff Custom Builders has been featured on Houzz in their Kitchen of the Week, What to Know About Using Reclaimed Wood in the Kitchen as well as included in their Bathroom WorkBook article. We are a full service, certified remodeling company that covers all of the Philadelphia suburban area. This business, like most others, developed from a friendship of young entrepreneurs who wanted to make a difference in their clients’ lives, one household at a time. This relationship between partners is much more than a friendship. Edward and Stephen Rudloff are brothers who have renovated and built custom homes together paying close attention to detail. They are carpenters by trade and understand concept and execution. Rudloff Custom Builders will provide services for you with the highest level of professionalism, quality, detail, punctuality and craftsmanship, every step of the way along our journey together.
Specializing in residential construction allows us to connect with our clients early in the design phase to ensure that every detail is captured as you imagined. One stop shopping is essentially what you will receive with Rudloff Custom Builders from design of your project to the construction of your dreams, executed by on-site project managers and skilled craftsmen. Our concept: envision our client’s ideas and make them a reality. Our mission: CREATING LIFETIME RELATIONSHIPS BUILT ON TRUST AND INTEGRITY.
Photo Credit: Linda McManus Images

 J & S Landscape
Emily Sierra Photography
Patio - mid-sized contemporary backyard gravel patio idea in Denver with a fire pit and no cover
Patio - mid-sized contemporary backyard gravel patio idea in Denver with a fire pit and no cover


 Nature's Expressions
This was the second phase adding a back stone patio, boulders for retaining, landscaping and ring of stones for a fire pit.
Inspiration for a mid-sized rustic backyard stone patio remodel in Other with a fire pit and no cover
Inspiration for a mid-sized rustic backyard stone patio remodel in Other with a fire pit and no cover

 Regenesis Ecological Design
Iron-Mountain Flagstone + Gravel Walkway with Steel Edging
Large mountain style backyard stone patio photo in Other
Large mountain style backyard stone patio photo in Other

 C.E. Pontz Sons
Natural Stone outdoor Living Area
This Natural Stone Outdoor living Area features tons of amazing natural stone work throughout the project. The installation features a natural stone pool deck, broken flagstone paths, entrance patio at pool house, and natural stone waterfall at pool. Pool deck, patio, and paths are constructed using full color irregular PA flagstone. Joints in flagstone patio were filled with Unilock ‘EZPro’ joint material. Spaces between stones in path have lawn installed. An additional broken flagstone patio area in back of home was also installed.
Pool Waterfall
The Pool Waterfall is constructed using Semco ‘Weathered Limestone’ with stone outcroppings and boulders placed in areas surrounding waterfall and back side of pool for more natural appearance. Landscaping was installed around the backside of the waterfalls to further naturalize the apperance and disguise the pool equipment.
Front Stone Walkway
Flagstone walkways and steps were installed in multiple areas around the home. The Main entrance to the home features a long spaced flagstone walkway with natural stone natural stone steps and landing area. Two separate side entrance’s to the home are also complete with natural stone steps and landing areas. Landing and step risers were finished with matching stucco.
Cobblestone Walkways and Driveway Accents
Other paths around the house are bordered with gray Belgium block cobble stone, lined with 3/8″ decorative pebble, with stone base and separation material beneath. Two belgium block driveway bands as well as linear belgium block driveway curbing along the flower bed edges at the driveway were installed in the front of the home.
Landscape Lighting
Also included in this project is the installation of the low voltage LED landscape lighting system. The Coastal Source system with vintage brass finish included path lights, uplights, and niche lights.
Landscaping
Landscape beds, plants and trees, and pine needle mulch were installed through out the property. There was also a significant amount of regrading and seeding done.
Water retention Basins
Two large underground water retention basins were installed on separate sides of the the property. These basins will house the majority of the run off from the entire roof area and allow it to percolate back in to the soil.
see more amazing projects: https://cepontzsons.com
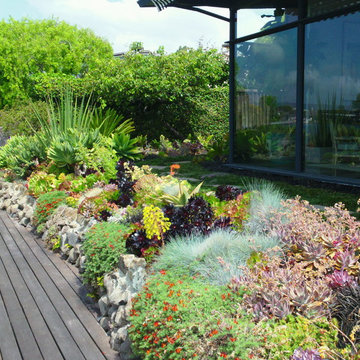
 Inscapes Landscaping
Inspiration for a mid-sized timeless backyard patio remodel in San Francisco with decking and no cover

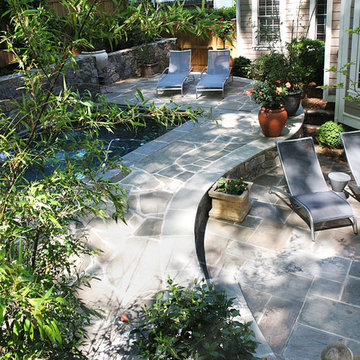
 Land Art Design, Inc.
Designed and built by Land Art Design, Inc.
Inspiration for a mid-sized contemporary backyard stone patio fountain remodel in DC Metro with no cover
Inspiration for a mid-sized contemporary backyard stone patio fountain remodel in DC Metro with no cover

 zero ten design
Mariko Reed Architectural Photography
Example of a mid-sized cottage backyard decomposed granite patio design in San Francisco with a pergola
Example of a mid-sized cottage backyard decomposed granite patio design in San Francisco with a pergola
 London Stoneworks LLC
Designed by Heidekat Design
Mid-sized transitional backyard stone patio photo in Chicago with no cover
Mid-sized transitional backyard stone patio photo in Chicago with no cover
1