
Search results for "Flanking" in Home Design Ideas
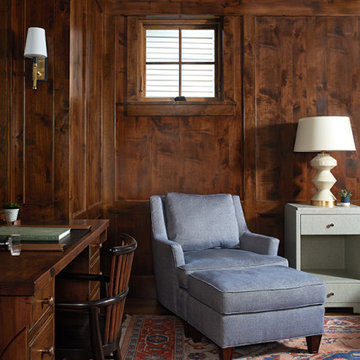
 Visbeen Architects
This cozy lake cottage skillfully incorporates a number of features that would normally be restricted to a larger home design. A glance of the exterior reveals a simple story and a half gable running the length of the home, enveloping the majority of the interior spaces. To the rear, a pair of gables with copper roofing flanks a covered dining area that connects to a screened porch. Inside, a linear foyer reveals a generous staircase with cascading landing. Further back, a centrally placed kitchen is connected to all of the other main level entertaining spaces through expansive cased openings. A private study serves as the perfect buffer between the homes master suite and living room. Despite its small footprint, the master suite manages to incorporate several closets, built-ins, and adjacent master bath complete with a soaker tub flanked by separate enclosures for shower and water closet. Upstairs, a generous double vanity bathroom is shared by a bunkroom, exercise space, and private bedroom. The bunkroom is configured to provide sleeping accommodations for up to 4 people. The rear facing exercise has great views of the rear yard through a set of windows that overlook the copper roof of the screened porch below.
Builder: DeVries & Onderlinde Builders
Interior Designer: Vision Interiors by Visbeen
Photographer: Ashley Avila Photography
 Pineapple House Interior Design
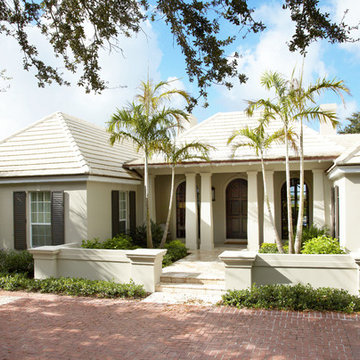
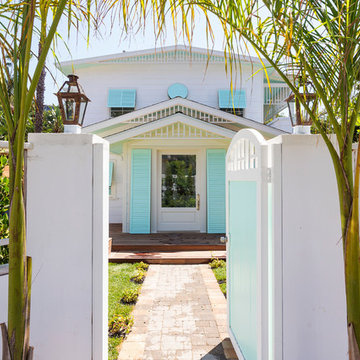
Pineapple House designers updated the home’s front façade by adding a portico reminiscent of Bohemian island architecture.
Daniel Newcomb Photography
 Vision Interiors

This cozy lake cottage skillfully incorporates a number of features that would normally be restricted to a larger home design. A glance of the exterior reveals a simple story and a half gable running the length of the home, enveloping the majority of the interior spaces. To the rear, a pair of gables with copper roofing flanks a covered dining area and screened porch. Inside, a linear foyer reveals a generous staircase with cascading landing.
Further back, a centrally placed kitchen is connected to all of the other main level entertaining spaces through expansive cased openings. A private study serves as the perfect buffer between the homes master suite and living room. Despite its small footprint, the master suite manages to incorporate several closets, built-ins, and adjacent master bath complete with a soaker tub flanked by separate enclosures for a shower and water closet.
Upstairs, a generous double vanity bathroom is shared by a bunkroom, exercise space, and private bedroom. The bunkroom is configured to provide sleeping accommodations for up to 4 people. The rear-facing exercise has great views of the lake through a set of windows that overlook the copper roof of the screened porch below.
Find the right local pro for your project
 Elms Interior Design
Photography by Michael. J Lee Photography

Mid-sized trendy formal and open concept carpeted, gray floor and wallpaper living room photo in Boston with gray walls, a standard fireplace and a stone fireplace
Mid-sized trendy formal and open concept carpeted, gray floor and wallpaper living room photo in Boston with gray walls, a standard fireplace and a stone fireplace
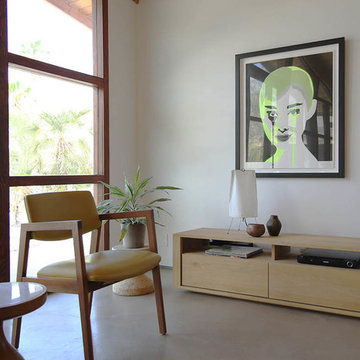

 XANADU GROUP
 XANADU GROUP PHOTOGRAPHY
Inspiration for a tropical white two-story exterior home remodel in Los Angeles
Inspiration for a tropical white two-story exterior home remodel in Los Angeles
 Visbeen Architects
Builder: Falcon Custom Homes
Interior Designer: Mary Burns - Gallery
Photographer: Mike Buck

A perfectly proportioned story and a half cottage, the Farfield is full of traditional details and charm. The front is composed of matching board and batten gables flanking a covered porch featuring square columns with pegged capitols. A tour of the rear façade reveals an asymmetrical elevation with a tall living room gable anchoring the right and a low retractable-screened porch to the left.
Inside, the front foyer opens up to a wide staircase clad in horizontal boards for a more modern feel. To the left, and through a short hall, is a study with private access to the main levels public bathroom. Further back a corridor, framed on one side by the living rooms stone fireplace, connects the master suite to the rest of the house. Entrance to the living room can be gained through a pair of openings flanking the stone fireplace, or via the open concept kitchen/dining room. Neutral grey cabinets featuring a modern take on a recessed panel look, line the perimeter of the kitchen, framing the elongated kitchen island. Twelve leather wrapped chairs provide enough seating for a large family, or gathering of friends. Anchoring the rear of the main level is the screened in porch framed by square columns that match the style of those found at the front porch. Upstairs, there are a total of four separate sleeping chambers. The two bedrooms above the master suite share a bathroom, while the third bedroom to the rear features its own en suite. The fourth is a large bunkroom above the homes two-stall garage large enough to host an abundance of guests.

Sponsored
Columbus, OH

Hope Restoration & General Contracting
Columbus Design-Build, Kitchen & Bath Remodeling, Historic Renovations
 Visbeen Architects
Builder: Falcon Custom Homes
Interior Designer: Mary Burns - Gallery
Photographer: Mike Buck
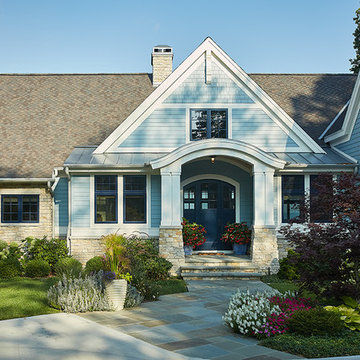
A perfectly proportioned story and a half cottage, the Farfield is full of traditional details and charm. The front is composed of matching board and batten gables flanking a covered porch featuring square columns with pegged capitols. A tour of the rear façade reveals an asymmetrical elevation with a tall living room gable anchoring the right and a low retractable-screened porch to the left.
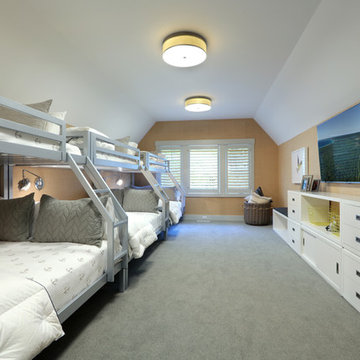
Inside, the front foyer opens up to a wide staircase clad in horizontal boards for a more modern feel. To the left, and through a short hall, is a study with private access to the main levels public bathroom. Further back a corridor, framed on one side by the living rooms stone fireplace, connects the master suite to the rest of the house. Entrance to the living room can be gained through a pair of openings flanking the stone fireplace, or via the open concept kitchen/dining room. Neutral grey cabinets featuring a modern take on a recessed panel look, line the perimeter of the kitchen, framing the elongated kitchen island. Twelve leather wrapped chairs provide enough seating for a large family, or gathering of friends. Anchoring the rear of the main level is the screened in porch framed by square columns that match the style of those found at the front porch. Upstairs, there are a total of four separate sleeping chambers. The two bedrooms above the master suite share a bathroom, while the third bedroom to the rear features its own en suite. The fourth is a large bunkroom above the homes two-stall garage large enough to host an abundance of guests.
 Visbeen Architects
Builder: Segard Builders
Photographer: Ashley Avila Photography
Symmetry and traditional sensibilities drive this homes stately style. Flanking garages compliment a grand entrance and frame a roundabout style motor court. On axis, and centered on the homes roofline is a traditional A-frame dormer. The walkout rear elevation is covered by a paired column gallery that is connected to the main levels living, dining, and master bedroom. Inside, the foyer is centrally located, and flanked to the right by a grand staircase. To the left of the foyer is the homes private master suite featuring a roomy study, expansive dressing room, and bedroom. The dining room is surrounded on three sides by large windows and a pair of French doors open onto a separate outdoor grill space. The kitchen island, with seating for seven, is strategically placed on axis to the living room fireplace and the dining room table. Taking a trip down the grand staircase reveals the lower level living room, which serves as an entertainment space between the private bedrooms to the left and separate guest bedroom suite to the right. Rounding out this plans key features is the attached garage, which has its own separate staircase connecting it to the lower level as well as the bonus room above.

 Bella Vista Developments
Custom cabinetry supplied and installed for Frontier Developments.
Door Style: Cleveland
Colour: Red Fox on maple
Photos: D & M Images
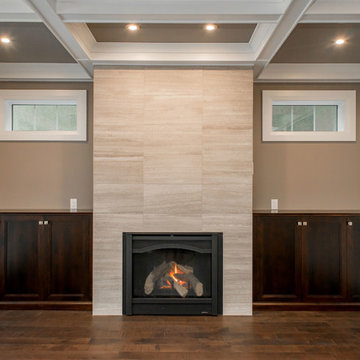
Example of a mid-sized arts and crafts open concept medium tone wood floor living room design in Other with beige walls, a standard fireplace and a tile fireplace
Example of a mid-sized arts and crafts open concept medium tone wood floor living room design in Other with beige walls, a standard fireplace and a tile fireplace
 Dixon Designs, LLC
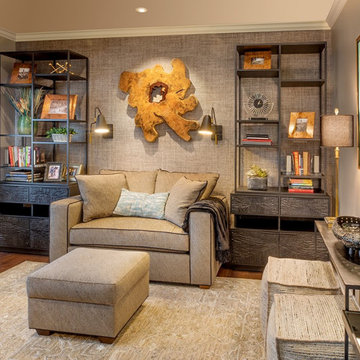
Custom Loveseat and Pullup Desk Ottoman with Flanking Bookshelves Wired for Devices
Small transitional medium tone wood floor and brown floor study room photo in Columbus with gray walls
Small transitional medium tone wood floor and brown floor study room photo in Columbus with gray walls

 Visionary Cabinetry and Design
Fireplace flanked with custom cabinets
Example of a transitional dark wood floor home office design in Detroit with brown walls and a standard fireplace
Example of a transitional dark wood floor home office design in Detroit with brown walls and a standard fireplace
Sponsored
Columbus, OH
Hope Restoration & General Contracting
Columbus Design-Build, Kitchen & Bath Remodeling, Historic Renovations
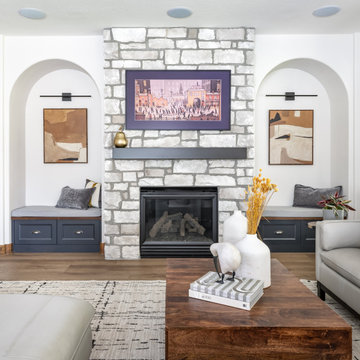
 Denver Design Group
An asymmetrical fireplace that lacked a focal point was remodeled with a stone facade flanked by arched seating areas.
Example of a transitional medium tone wood floor and brown floor family room design in Denver with a standard fireplace and a stone fireplace
Example of a transitional medium tone wood floor and brown floor family room design in Denver with a standard fireplace and a stone fireplace

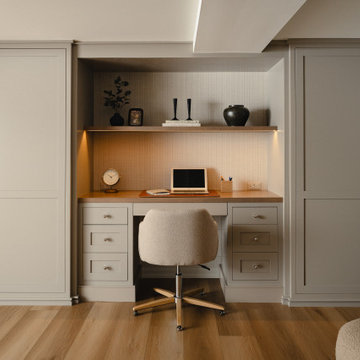
 WeissWorks Cabinetry
A custom built-in desk nook with LED under-shelf lighting, flanked by floor-to-ceiling painted shaker wardrobe cabinetry.
Bedroom - bedroom idea in Detroit
Bedroom - bedroom idea in Detroit
 Villa Terrazza Patio & Home
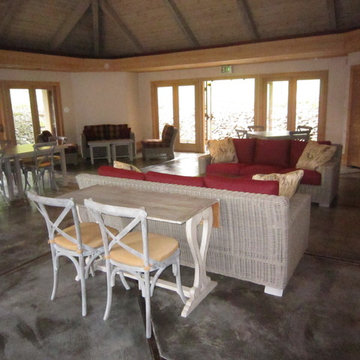
Two sofas flank a fireplace. The sofas are actually outdoor synthetic woven material, with Sunbrella cushions. Coordinating throw pillows add variety and a coordinating color pop.
 KraftMaster Renovations
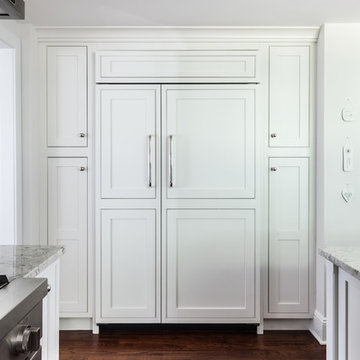
Built-in refrigerator stands proud of the flanking pull out pantries.
Starmark Cabinetry
Door Style: Fairhaven
Wood: Maple
Finish: Dove White
Photo Credit: Chris Veith
 CabinetWerks by Orren Pickell
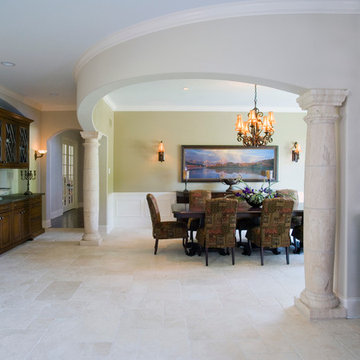
The arched dining room opening is flanked by 12" diameter stone columns with 14" base and 14" caps. The columns are solid and bulged. The buffet cabinetry is cherry with a soapstone top and features leaded glass door inserts. Photo by Linda Oyama Bryan. Cabinetry by Wood-Mode/Brookhaven.
 Rylex Custom Cabinetry and Closets
Kara Lashuay

Small arts and crafts enclosed light wood floor living room photo in New York with beige walls, a standard fireplace and a stone fireplace
Small arts and crafts enclosed light wood floor living room photo in New York with beige walls, a standard fireplace and a stone fireplace
15