
Search results for "Flanking" in Home Design Ideas

 Jay Sifford
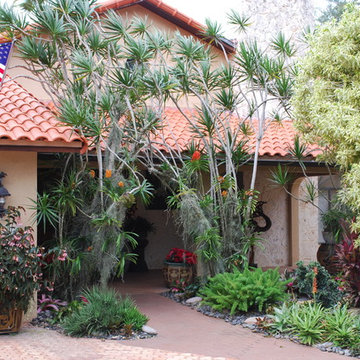
Orchids flank the front porch of Robert Fuchs and Michael Coronado, Homestead,FL. Photo by Jay Sifford.
Home design - tropical home design idea in Miami
Home design - tropical home design idea in Miami
 Blue Cypress Design Build
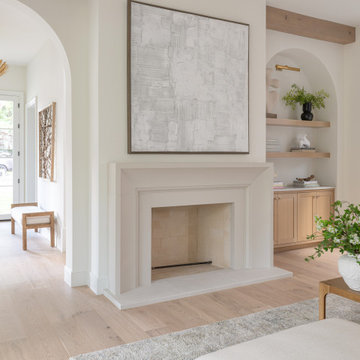
A hand-finished plaster fireplace flanked by arched built-ins with white oak shelving.
Inspiration for a timeless living room remodel in Dallas
Inspiration for a timeless living room remodel in Dallas
Find the right local pro for your project
 Memphis Garage & Closets
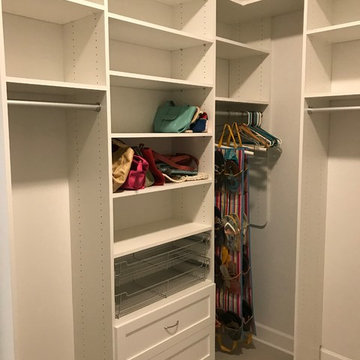
Stack of Drawers, baskets and shelving flanked on both sides by long hang.
This is new construction and the customer couldn't wait to start relocating some of her items from the other house. These items new temporary home until they can get organized into just the right spot in her closet. Those shoes will look great in her wall of shelves on the opposite wall.
 Rylex Custom Cabinetry and Closets
Kara Lashuay
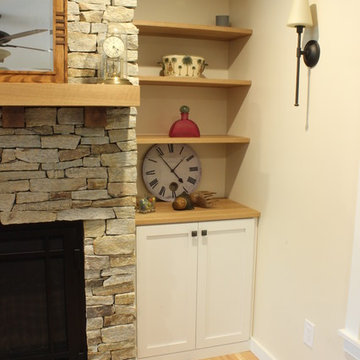
Example of a small arts and crafts enclosed light wood floor living room design in New York with beige walls, a standard fireplace and a stone fireplace
Example of a small arts and crafts enclosed light wood floor living room design in New York with beige walls, a standard fireplace and a stone fireplace
 Rylex Custom Cabinetry and Closets
Kara Lashuay

Example of a small arts and crafts enclosed light wood floor living room design in New York with beige walls, a standard fireplace and a stone fireplace
Example of a small arts and crafts enclosed light wood floor living room design in New York with beige walls, a standard fireplace and a stone fireplace
 Sagart Studio
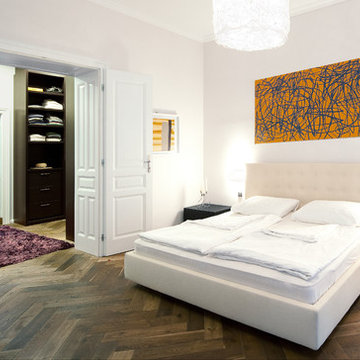
Master walk-in closet was designed to maximize storage in an elegant way, assuming the doors into the bedroom will be rarely closed. Arca bed (designed for Poliform by Paolo Piva) is flanked nightstands and foscarini pendant lights. Bed has a liftable bedstead, with a handy storage underneath.
in 2011 sagart studio was commissioned to help design and install solutions for an apartment in downtown Vienna, Austria. As it is common in Europe, outcome of this challenge was a well balanced mix of contemporary cabinetry within the context of an old traditional villa.
 Caliper Farms Nursery and Landscape Services
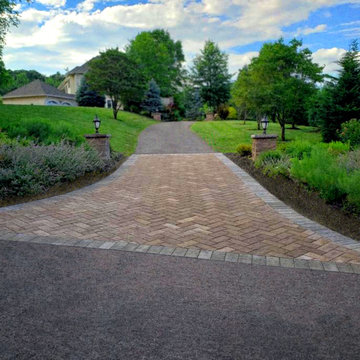
In need of some curb appeal? How about a driveway apron flanked by decorative lamp pillars? Through multiple vendors, we are able to source pavers, brick and block to match the architecture and style of any home.
Contact us today for fresh ideas and inspiration! Serving Central New Jersey for 33 years. 908.904.9446
#caliperfarms #apron #pavers #landscapedesign #landscaping #hardscaping #aftercare #montgomerynj #bellemeadnj #princetonnj #hopewellnj #penningtonnj #skillmannj #lawrencevillenj

 Visionary Cabinetry and Design
Fireplace flanked with custom cabinets
Example of a transitional dark wood floor home office design in Detroit with brown walls and a standard fireplace
Example of a transitional dark wood floor home office design in Detroit with brown walls and a standard fireplace
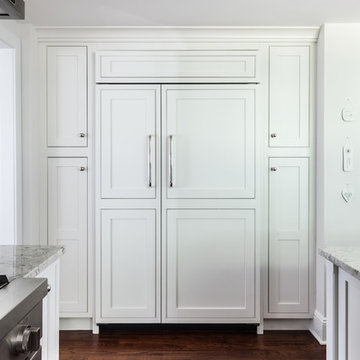
 KraftMaster Renovations
Built-in refrigerator stands proud of the flanking pull out pantries.
Starmark Cabinetry
Door Style: Fairhaven
Wood: Maple
Finish: Dove White
Photo Credit: Chris Veith
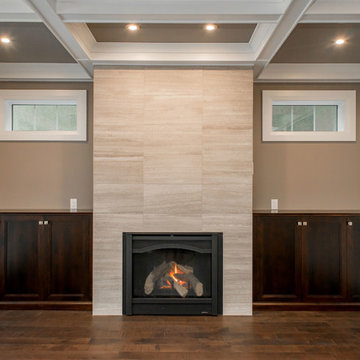
 Bella Vista Developments
Custom cabinetry supplied and installed for Frontier Developments.
Door Style: Cleveland
Colour: Red Fox on maple
Photos: D & M Images
Example of a mid-sized arts and crafts open concept medium tone wood floor living room design in Other with beige walls, a standard fireplace and a tile fireplace
Example of a mid-sized arts and crafts open concept medium tone wood floor living room design in Other with beige walls, a standard fireplace and a tile fireplace

 Denver Design Group
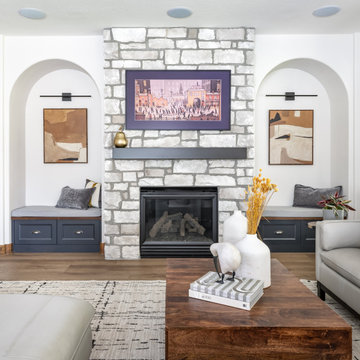
An asymmetrical fireplace that lacked a focal point was remodeled with a stone facade flanked by arched seating areas.
Example of a transitional medium tone wood floor and brown floor family room design in Denver with a standard fireplace and a stone fireplace
Example of a transitional medium tone wood floor and brown floor family room design in Denver with a standard fireplace and a stone fireplace
 Dixon Designs, LLC
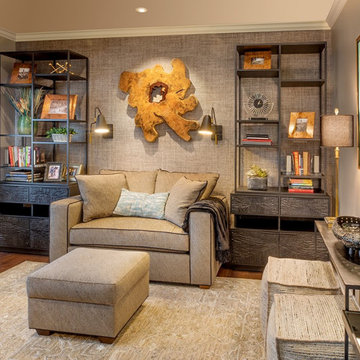
Custom Loveseat and Pullup Desk Ottoman with Flanking Bookshelves Wired for Devices
Small transitional medium tone wood floor and brown floor study room photo in Columbus with gray walls
Small transitional medium tone wood floor and brown floor study room photo in Columbus with gray walls
 WeissWorks Cabinetry
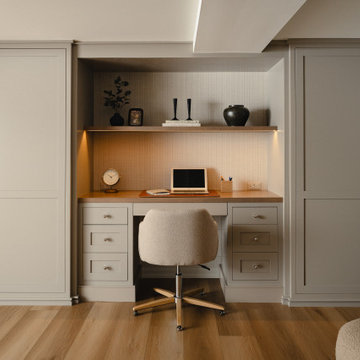
A custom built-in desk nook with LED under-shelf lighting, flanked by floor-to-ceiling painted shaker wardrobe cabinetry.
Bedroom - bedroom idea in Detroit
Bedroom - bedroom idea in Detroit
 Villa Terrazza Patio & Home
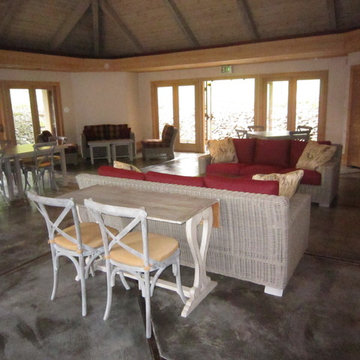
Two sofas flank a fireplace. The sofas are actually outdoor synthetic woven material, with Sunbrella cushions. Coordinating throw pillows add variety and a coordinating color pop.

 Visbeen Architects
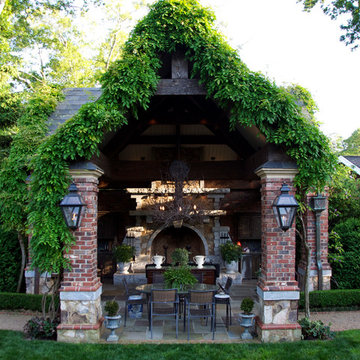

This cozy lake cottage skillfully incorporates a number of features that would normally be restricted to a larger home design. A glance of the exterior reveals a simple story and a half gable running the length of the home, enveloping the majority of the interior spaces. To the rear, a pair of gables with copper roofing flanks a covered dining area that connects to a screened porch. Inside, a linear foyer reveals a generous staircase with cascading landing. Further back, a centrally placed kitchen is connected to all of the other main level entertaining spaces through expansive cased openings. A private study serves as the perfect buffer between the homes master suite and living room. Despite its small footprint, the master suite manages to incorporate several closets, built-ins, and adjacent master bath complete with a soaker tub flanked by separate enclosures for shower and water closet. Upstairs, a generous double vanity bathroom is shared by a bunkroom, exercise space, and private bedroom. The bunkroom is configured to provide sleeping accommodations for up to 4 people. The rear facing exercise has great views of the rear yard through a set of windows that overlook the copper roof of the screened porch below.
Builder: DeVries & Onderlinde Builders
Interior Designer: Vision Interiors by Visbeen
Photographer: Ashley Avila Photography
 Vision Interiors

This cozy lake cottage skillfully incorporates a number of features that would normally be restricted to a larger home design. A glance of the exterior reveals a simple story and a half gable running the length of the home, enveloping the majority of the interior spaces. To the rear, a pair of gables with copper roofing flanks a covered dining area and screened porch. Inside, a linear foyer reveals a generous staircase with cascading landing.
Further back, a centrally placed kitchen is connected to all of the other main level entertaining spaces through expansive cased openings. A private study serves as the perfect buffer between the homes master suite and living room. Despite its small footprint, the master suite manages to incorporate several closets, built-ins, and adjacent master bath complete with a soaker tub flanked by separate enclosures for a shower and water closet.
Upstairs, a generous double vanity bathroom is shared by a bunkroom, exercise space, and private bedroom. The bunkroom is configured to provide sleeping accommodations for up to 4 people. The rear-facing exercise has great views of the lake through a set of windows that overlook the copper roof of the screened porch below.

 H2D Architecture + Design
 H2D Architecture + Design developed a comprehensive vision for the renovation of this Bellevue residence, creating a cohesive master plan that can be implemented in phased construction to align with the homeowners' priorities, budget, and timeline. The first phase reimagined the primary suite, including a redesigned bathroom, reconfigured closet and bedroom. Strategic space planning enhanced the functionality and flow of each space while creating a serene, spa-inspired retreat tailored to the homeowners' lifestyle. Future phases will transform the home's main living areas through a complete reconfiguration of the kitchen, dining room, entry, and living room. The design will improve circulation, increase functionality, and create light-filled, beautifully connected spaces.
Architecture: H2D Architecture + Design
www.h2darchitects.com
Interiors: Kat Lawton Interiors
Photos by: John Granen
16