
Search results for "Flashing" in Home Design Ideas
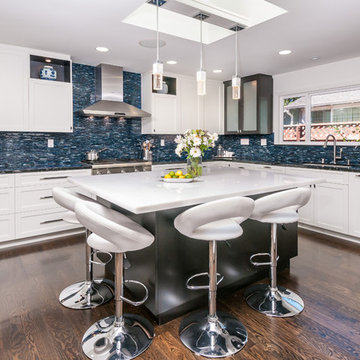
 Carolyn Woods Design Inc.
Trendy kitchen photo in San Francisco with shaker cabinets, white cabinets, blue backsplash, matchstick tile backsplash and stainless steel appliances

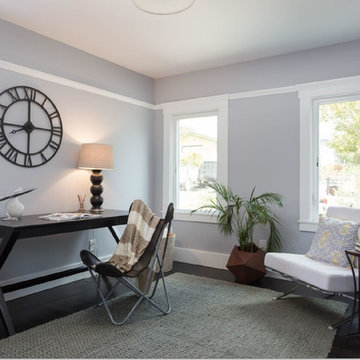
 Rebecca Schnier Architecture
Example of a transitional freestanding desk dark wood floor home office design in San Francisco with blue walls
Find the right local pro for your project

 LEDVANS
Soft, pastel tone color such as ivory, cream is the main color of the room, the light olive wall balance the overall color and prevent it from looking too washed out. The alabaster glass flash mount provide efficient light for the room, paired with same color wall scones to make the whole place look put together.
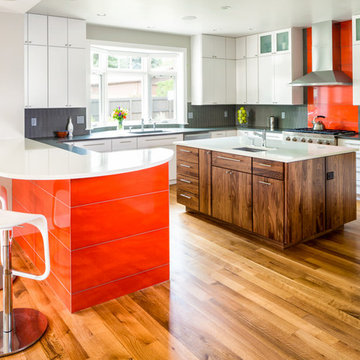
 Studio 119
 http://www.studioqphoto.com
Open concept kitchen - contemporary medium tone wood floor open concept kitchen idea in Denver with an undermount sink, flat-panel cabinets and stainless steel appliances
Open concept kitchen - contemporary medium tone wood floor open concept kitchen idea in Denver with an undermount sink, flat-panel cabinets and stainless steel appliances


 Jeff James
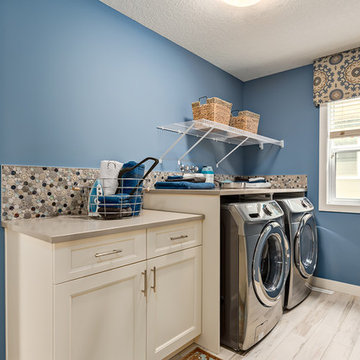
Example of a small classic single-wall dedicated laundry room design in Calgary with recessed-panel cabinets, beige cabinets, blue walls and a side-by-side washer/dryer
 Mark Franko Custom Building
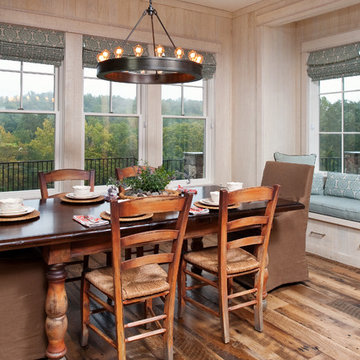
Inspiration for a timeless medium tone wood floor dining room remodel in Richmond with no fireplace

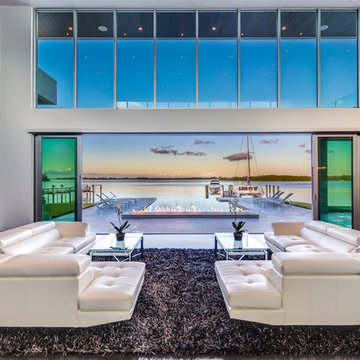
Living room - contemporary light wood floor living room idea in Miami with white walls, a ribbon fireplace, a concealed tv and a metal fireplace
 Axis Mundi Design

This NoHo apartment, in a landmarked circa 1870 building designed by Stephen Decatur Hatch and converted to lofts in 1987, had been interestingly renovated by a rock musician before being purchased by a young hedge fund manager and his gallery director girlfriend. Naturally, the couple brought to the project their collection of painting, photography and sculpture, mostly by young emerging artists. Axis Mundi accommodated these pieces within a neutral palette accented with occasional flashes of bright color that referenced the various artworks. Major furniture pieces – a sectional in the library, a 12-foot-long dining table–along with a rich blend of textures such as leather, linen, fur and warm woods, helped bring the sprawling dimensions of the loft down to human scale.
Size: 3,400 sf
Design Team: John Beckmann and Nick Messerlian
Architect: Nemaworkshop
Photography: Durston Saylor, and Mark Roskams
© Axis Mundi Design LLC
 Stephen Allen Photography
Stephen Allen
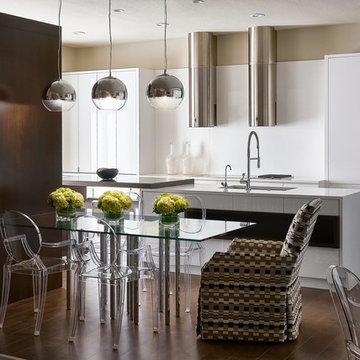
Example of a trendy medium tone wood floor kitchen/dining room combo design in Orlando with beige walls
Example of a trendy medium tone wood floor kitchen/dining room combo design in Orlando with beige walls
 Diluzio Inc
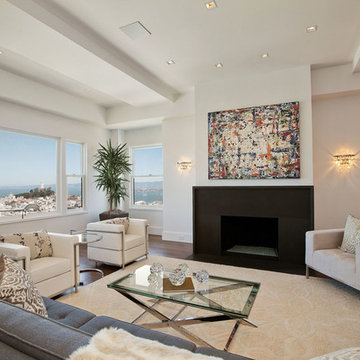
Living room - transitional dark wood floor living room idea in San Francisco with white walls, a standard fireplace and no tv
 Apel Design
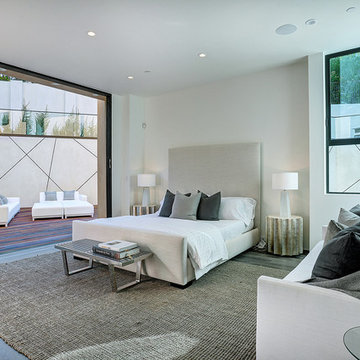
Trendy master dark wood floor bedroom photo in Los Angeles with white walls and no fireplace
 TOV Siding and Roofing

For the siding scope of work at this project we proposed the following labor and materials:
Tyvek House Wrap WRB
James Hardie Cement fiber siding and soffit
Metal flashing at head of windows/doors
Metal Z,H,X trim
Flashing tape
Caulking/spackle/sealant
Galvanized fasteners
Primed white wood trim
All labor, tools, and equipment to complete this scope of work.
 Demetriades + Walker
Peter Peirce
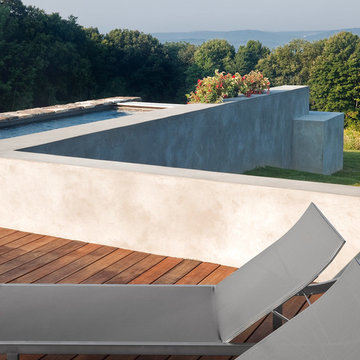
Example of a mid-sized minimalist backyard deck design in Bridgeport with no cover
Example of a mid-sized minimalist backyard deck design in Bridgeport with no cover
 Belle Design + Build
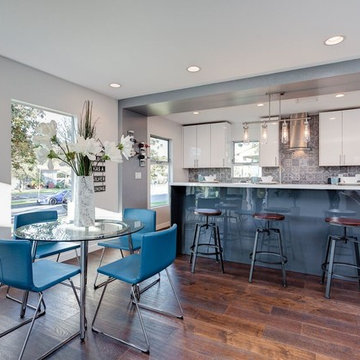
Inspiration for a large contemporary dark wood floor kitchen/dining room combo remodel in Los Angeles with no fireplace and white walls
 Webber + Studio, Architects
© Paul Bardagjy Photography
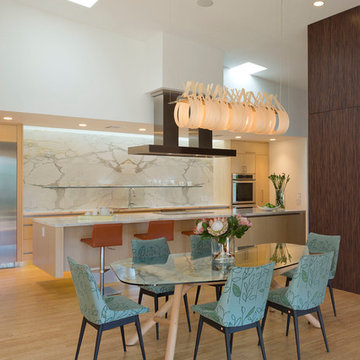
Great room - mid-sized contemporary light wood floor and brown floor great room idea in Austin with white walls and no fireplace
Great room - mid-sized contemporary light wood floor and brown floor great room idea in Austin with white walls and no fireplace
36