
Search results for "Flashing" in Home Design Ideas
 Stanley Martin Homes
MORGAN HOWARTH

Example of a transitional dark wood floor living room design in DC Metro with white walls, a standard fireplace and a tv stand
Example of a transitional dark wood floor living room design in DC Metro with white walls, a standard fireplace and a tv stand
 Strening Architects
Photography: Olga Soboleva, Vanguard Properties
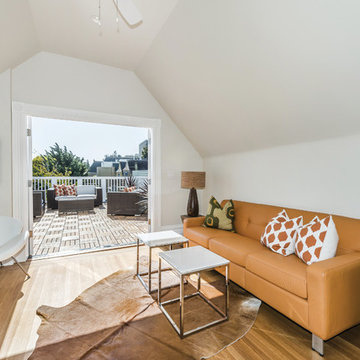
Inspiration for a mid-sized transitional living room remodel in San Francisco with white walls
Inspiration for a mid-sized transitional living room remodel in San Francisco with white walls
 Studio Zerbey Architecture + Interiors
© Steve Keating
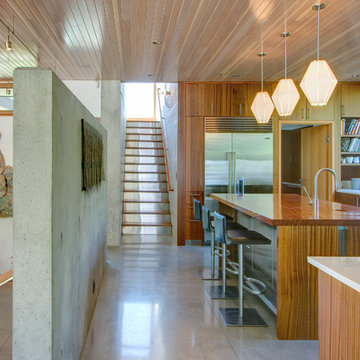
Example of a trendy u-shaped concrete floor kitchen design in Seattle with flat-panel cabinets, medium tone wood cabinets, wood countertops and an island
Example of a trendy u-shaped concrete floor kitchen design in Seattle with flat-panel cabinets, medium tone wood cabinets, wood countertops and an island
Find the right local pro for your project
 Design Filter
Photo by Matt Dahlman
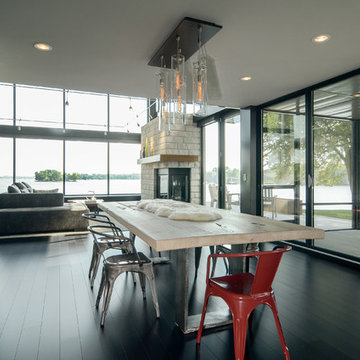
Inspiration for a contemporary black floor dining room remodel in Minneapolis with a standard fireplace
Inspiration for a contemporary black floor dining room remodel in Minneapolis with a standard fireplace
 Mark Bayer Photography
Mark Bayer Photography
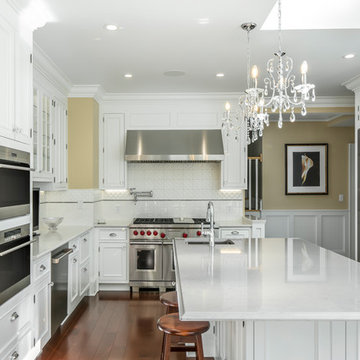
Enclosed kitchen - traditional l-shaped dark wood floor and brown floor enclosed kitchen idea in Burlington with an undermount sink, recessed-panel cabinets, white cabinets, white backsplash, stainless steel appliances and an island
Enclosed kitchen - traditional l-shaped dark wood floor and brown floor enclosed kitchen idea in Burlington with an undermount sink, recessed-panel cabinets, white cabinets, white backsplash, stainless steel appliances and an island
 Poggenpohl NY Downtown
Peter Margonelli
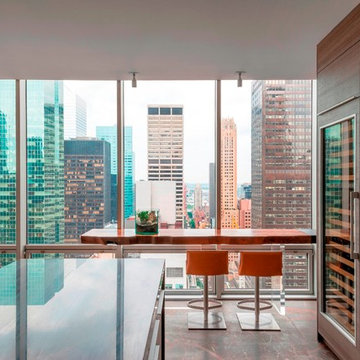
Open concept kitchen - contemporary open concept kitchen idea in New York with flat-panel cabinets, dark wood cabinets, quartzite countertops, paneled appliances and an island
Open concept kitchen - contemporary open concept kitchen idea in New York with flat-panel cabinets, dark wood cabinets, quartzite countertops, paneled appliances and an island
 Nicole Newkirk
FlashPoint Collective
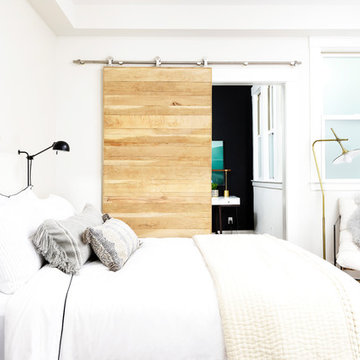
Bedroom - contemporary light wood floor and beige floor bedroom idea in San Francisco with white walls
Bedroom - contemporary light wood floor and beige floor bedroom idea in San Francisco with white walls
 Ty Evans, Windermere Real Estate/BI, Inc.
Vista Estate Imaging

Example of a mountain style gender-neutral carpeted kids' bedroom design in Seattle
Example of a mountain style gender-neutral carpeted kids' bedroom design in Seattle
 The Artisans Group, Inc.
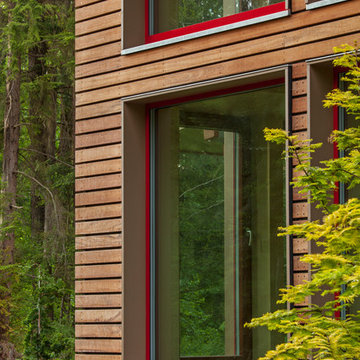
Essential, contemporary, and inviting defines this extremely energy efficient, Energy Star certified, Passive House design-inspired home in the Pacific Northwest. Designed for an active family of four, the one-story 3 bedroom, 2 bath floor plan offers tasteful aging in place features, a strong sense of privacy for both kids and parents, and a low profile that doesn’t impinge on the natural landscape. This house will heat itself in the dead of winter with less energy than it takes to run a hair dryer, and be sensual to live in while it does it. The forms throughout the home are simple and neutral, allowing for ample natural light, rich warm materials, and of course, room for the Guinea pigs makes this a great example of artful architecture applied to a genuine family lifestyle.
This ultra energy efficient home relies on extremely high levels of insulation, air-tight detailing and construction, and the implementation of high performance, custom made European windows and doors by Zola Windows. Zola’s ThermoPlus Clad line, which boasts R-11 triple glazing and is thermally broken with a layer of patented German Purenit®, was selected for the project. Natural daylight enters both from the tilt & turn and fixed windows in the living and dining areas, and through the terrace door that leads seamlessly outside to the natural landscape.
Designed and constructed by The Artisans Group out of Olympia, Washington - a small but mighty firm co-owned by Randy Foster and Tessa Smith. Fun, funky and innovative, The Artisans Group has designed and built more Passive Houses than any other firm on the West Coast. Known for their striking, award winning, and sensible work, they provide solutions for projects of any size and budget.
Photography: Art Gray of Art Gray Photography
 Crisp Architects
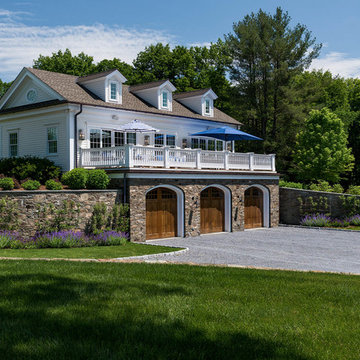
Traditional white two-story mixed siding exterior home idea in New York with a shingle roof
 Axis Mundi

This NoHo apartment, in a landmarked circa 1870 building designed by Stephen Decatur Hatch and converted to lofts in 1987, had been interestingly renovated by a rock musician before being purchased by a young hedge fund manager and his gallery director girlfriend. Naturally, the couple brought to the project their collection of painting, photography and sculpture, mostly by young emerging artists. Axis Mundi accommodated these pieces within a neutral palette accented with occasional flashes of bright color that referenced the various artworks. Major furniture pieces – a sectional in the library, a 12-foot-long dining table–along with a rich blend of textures such as leather, linen, fur and warm woods, helped bring the sprawling dimensions of the loft down to human scale.
Size: 3,400 sf
Design Team: John Beckmann and Nick Messerlian
Architect: Nemaworkshop
Photography: Durston Saylor, and Mark Roskams
© Axis Mundi Design LLC
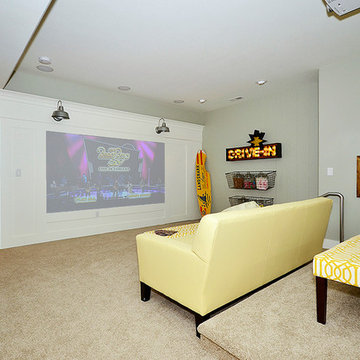
 Housing & Building Association of Colorado Springs
Hi Point Home Builders
Example of a classic home theater design in Denver
Example of a classic home theater design in Denver
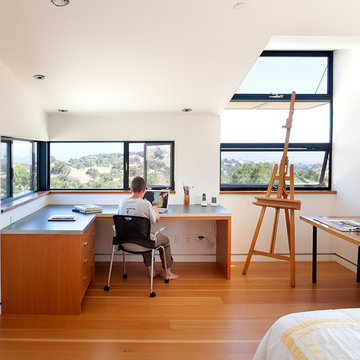
 Fernau & Hartman Architects
Photograph © Richard Barnes
Inspiration for a contemporary kids' room remodel in Santa Barbara
Inspiration for a contemporary kids' room remodel in Santa Barbara
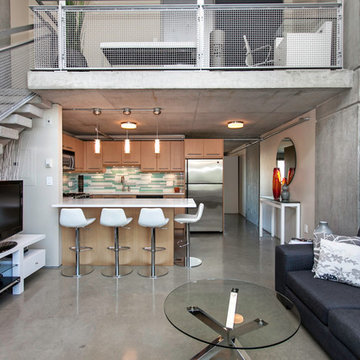
 Paul Albrighton
Example of an urban open concept concrete floor living room design in Vancouver with white walls and a tv stand



 Emerald Coast Real Estate Photography
©Erin Parker, Emerald Coast Real Estate Photography, LLC
Island style porch photo in Miami with a fire pit
Island style porch photo in Miami with a fire pit
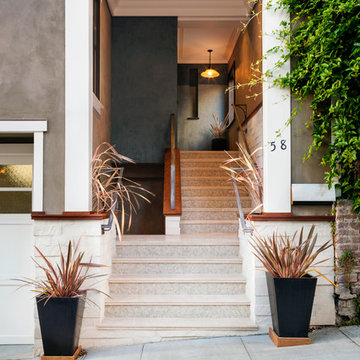
 SAZEN DESIGN LLC
Blume Photo
Inspiration for a timeless marble floor front door remodel in San Francisco with beige walls
Inspiration for a timeless marble floor front door remodel in San Francisco with beige walls

 Artisan Kitchens and Baths
Steven Paul Whitsitt
Eat-in kitchen - mid-sized transitional l-shaped eat-in kitchen idea in New York with an undermount sink, black cabinets, quartz countertops, stainless steel appliances, flat-panel cabinets, red backsplash, mosaic tile backsplash and an island
Eat-in kitchen - mid-sized transitional l-shaped eat-in kitchen idea in New York with an undermount sink, black cabinets, quartz countertops, stainless steel appliances, flat-panel cabinets, red backsplash, mosaic tile backsplash and an island
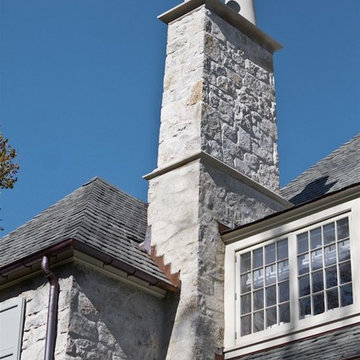
 Whitlock Builders
Example of a large classic gray two-story stone house exterior design in Charlotte with a hip roof and a shingle roof
38