
Search results for "Flashing" in Home Design Ideas
 nfm_kansascity

Inspiration for a contemporary open concept living room remodel in Kansas City with beige walls, a ribbon fireplace and a wall-mounted tv


Find the right local pro for your project
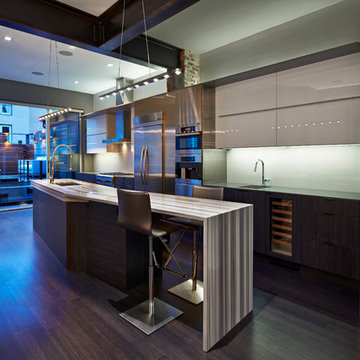
Trendy dark wood floor kitchen photo in Los Angeles with an undermount sink, flat-panel cabinets, gray cabinets, white backsplash, glass sheet backsplash, stainless steel appliances and an island

 Axis Mundi Design
This NoHo apartment, in a landmarked circa 1870 building designed by Stephen Decatur Hatch and converted to lofts in 1987, had been interestingly renovated by a rock musician before being purchased by a young hedge fund manager and his gallery director girlfriend. Naturally, the couple brought to the project their collection of painting, photography and sculpture, mostly by young emerging artists. Axis Mundi accommodated these pieces within a neutral palette accented with occasional flashes of bright color that referenced the various artworks. Major furniture pieces – a sectional in the library, a 12-foot-long dining table–along with a rich blend of textures such as leather, linen, fur and warm woods, helped bring the sprawling dimensions of the loft down to human scale.
Size: 3,400 sf
Design Team: John Beckmann and Nick Messerlian
Architect: Nemaworkshop
Photography: Durston Saylor, and Mark Roskams
© Axis Mundi Design LLC

 Jarvis & Co. Interiors, LLC
Photography: Mark LaRosa
Small elegant master light wood floor bedroom photo in New York with no fireplace and multicolored walls
Small elegant master light wood floor bedroom photo in New York with no fireplace and multicolored walls
 Axis Mundi Design
This NoHo apartment, in a landmarked circa 1870 building designed by Stephen Decatur Hatch and converted to lofts in 1987, had been interestingly renovated by a rock musician before being purchased by a young hedge fund manager and his gallery director girlfriend. Naturally, the couple brought to the project their collection of painting, photography and sculpture, mostly by young emerging artists. Axis Mundi accommodated these pieces within a neutral palette accented with occasional flashes of bright color that referenced the various artworks. Major furniture pieces – a sectional in the library, a 12-foot-long dining table–along with a rich blend of textures such as leather, linen, fur and warm woods, helped bring the sprawling dimensions of the loft down to human scale.
Size: 3,400 sf
Design Team: John Beckmann and Nick Messerlian
Architect: Nemaworkshop
Photography: Durston Saylor, and Mark Roskams
© Axis Mundi Design LLC


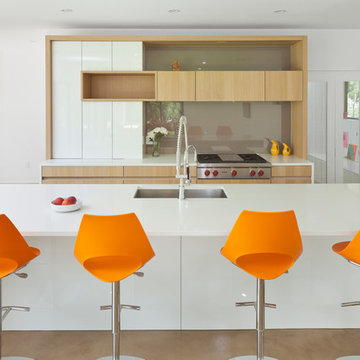
 Jay Corder, Architect
Example of a trendy galley kitchen design in Austin with an undermount sink, flat-panel cabinets, light wood cabinets, stainless steel appliances and an island
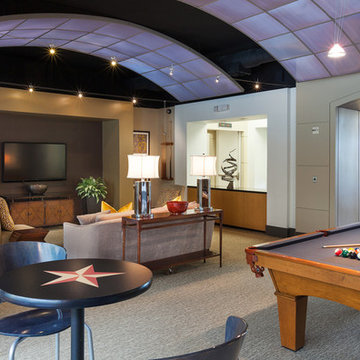
 Jerry B Smith Photography
Inspiration for a contemporary open concept carpeted family room remodel in Houston with beige walls and a wall-mounted tv
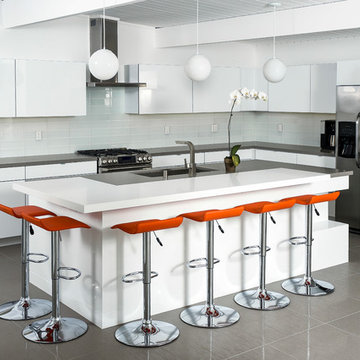

 Axis Mundi Design
This NoHo apartment, in a landmarked circa 1870 building designed by Stephen Decatur Hatch and converted to lofts in 1987, had been interestingly renovated by a rock musician before being purchased by a young hedge fund manager and his gallery director girlfriend. Naturally, the couple brought to the project their collection of painting, photography and sculpture, mostly by young emerging artists. Axis Mundi accommodated these pieces within a neutral palette accented with occasional flashes of bright color that referenced the various artworks. Major furniture pieces – a sectional in the library, a 12-foot-long dining table–along with a rich blend of textures such as leather, linen, fur and warm woods, helped bring the sprawling dimensions of the loft down to human scale.
Size: 3,400 sf
Design Team: John Beckmann and Nick Messerlian
Architect: Nemaworkshop
Photography: Durston Saylor, and Mark Roskams
© Axis Mundi Design LLC

 Home Staging Solutions
Photography by David Lamb, Flash It First
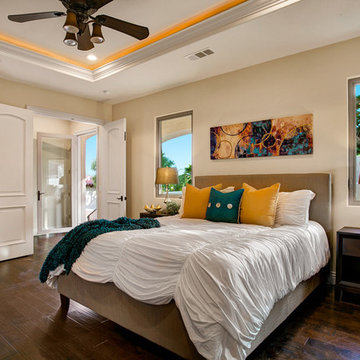
Inspiration for a timeless dark wood floor bedroom remodel in San Diego with beige walls
Inspiration for a timeless dark wood floor bedroom remodel in San Diego with beige walls

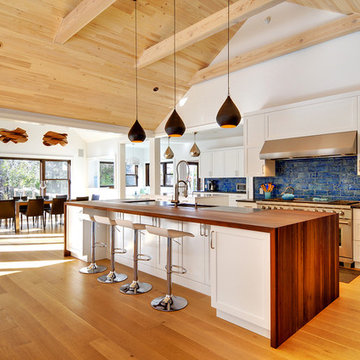
 Erica Broberg Smith Architect PLLC
Dalton Portella
Transitional galley medium tone wood floor eat-in kitchen photo in New York with recessed-panel cabinets, white cabinets, blue backsplash, subway tile backsplash and stainless steel appliances
Transitional galley medium tone wood floor eat-in kitchen photo in New York with recessed-panel cabinets, white cabinets, blue backsplash, subway tile backsplash and stainless steel appliances

 The Warner Group Architects, Inc.
Example of a trendy travertine floor dining room design in Santa Barbara with white walls
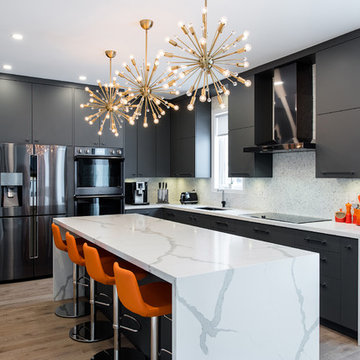
 Phi Design Inc.
When we first met with our clients in their home, they had an outdated ‘’builder’s kitchen”. Even though it was open to adjacent spaces, the layout made it seem isolated from the rest of the house. As we worked on the design, making the space more sociable was among our primary goals. We opted for an island large enough for the entire family of four plus company (the original kitchen had a small peninsula that could only seat two). The gray color scheme, inspired by our clients’ bold decision to go with black appliances instead of traditional stainless steel, made a perfect backdrop for the stunning waterfall countertop. The end result was a very warm, inviting space that has now become the “new family room”. #phidesigninc #customkitchen #modernkitchen #kitchenrenovation #graykitchen #waterfallcountertop #quarz #marblecountertop #marblebacksplash #aventos #magiccorner #pullout #blackappliances #2017trend #satellitechandelier #hardwoodflooring #ravineviewconstruction

 Luke Gibson Photography
Luke Gibson Photography
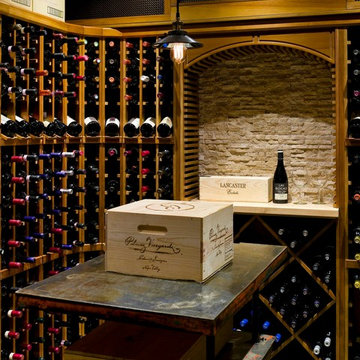

Inspiration for an industrial wine cellar remodel in Los Angeles
Inspiration for an industrial wine cellar remodel in Los Angeles
37