
Search results for "Flashing" in Home Design Ideas
 Sunspace Design, Inc.

Traveling to the heart of Avon, Connecticut, Sunspace Design introduced a timeless addition to a gorgeous residence — a breathtaking hip style glass roof system. The project features a 14’ x 20’ skylight, elegantly framed in mahogany. The large frame was assembled in advance at the Sunspace Design workshop, and installed with the help of crane-powered operation after being delivered to the site. Once there, our team outfitted the glass roof system with exceptionally performant SolarBan PPG 70 insulated glass.
A collaboration between Sunspace Design and DiGiorgi Roofing & Siding was instrumental in bringing this vision to life. Sunspace Design, with its expertise in specialty glass design, led the charge in crafting, designing, and seamlessly installing the bespoke glass roof system. DiGiorgi Roofing & Siding, serving as the capable general contractor, carefully prepared the wood frame walls and structural components in advance, providing a flawless setting for the glass roof construction. This harmonious collaboration between specialty glass artisans and skilled contractors demonstrates the great result achieved when expertise converges through teamwork.
This skylight marries artistry and functionality. The mahogany framing provides a timeless allure, and the insulated glass ensures excellent performance through four seasons of New England weather thanks to its thermal and light-transmitting properties. Other features include a custom glazing system and copper capping and flashing which serve as crowning touches that heighten beauty and boost durability.
At Sunspace Design, our commitment lies in crafting glass installations that transmit nature's beauty through architectural finesse. Whether a client is interested in skylights, glass roofs, conservatories, or greenhouses, our designs illuminate spaces, bringing the splendor of the outdoors into the home. We invite you to explore the transformative possibilities of glass as we continue to elevate the world of custom glass construction with every project we complete.

 FOLKERS WINDOW COMPANY
Folkers Window Company also builds patios and Florida sun rooms. We can build from the ground up or we take your existing patio/deck and start from there. indoors. Call the fine folks at Folkers.
 Fania Roofing
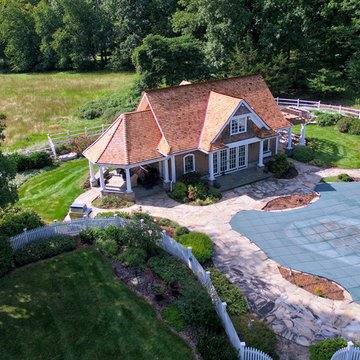
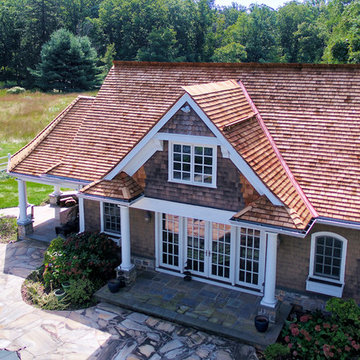
The Fania Roofing Company recently completed the installation of a new premium grade, pressure-treated cedar roof system on this home and pool house in Bernardsville, NJ.
Fania installed a new, premium grade, pressure -treated cedar roof system which was performed by our steep slope cedar roofing team. This new cedar roof system comes with a warranty to cover the roofing materials for 50 years. Custom fabricated 16oz. Red copper perimeter trims were chosen to accent this spectacular cedar roof system. All penetrations and flashings were installed with 16oz Red Copper, which was performed by our Fania coppersmiths.
Find the right local pro for your project
 FRONTGATE
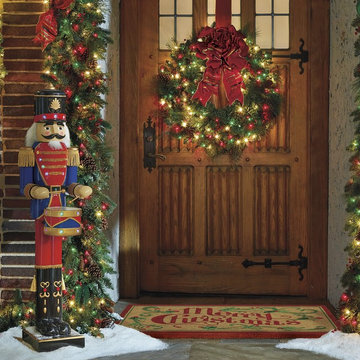
Like a toy soldier come to life, our remote-controlled 5-foot Nutcracker Drummer stands ready to entertain. Just press the "music" button and 19 multi-colored lights on his uniform and drum will flash in synchrony to four pre-loaded holiday songs. Use the remote to adjust the volume, turn on just the lights, set the lights to flashing or even skip songs.
 Connecticut Roofcrafters Llc

Chimney flashing detail on this wood roof replacement on an historic North Branford farmhouse. Built in 1815, this project involved removing three layers of shingles to reveal a shiplap roof deck. We Installed Ice and Water barrier at the edges and ridge and around chimneys (which we also replaced - see that project here on Houzz). We installed 18" Western Red Cedar perfection shingles across all roofing and a top bay windows. All valleys and chimney/vent protrusions were flashed with copper, in keeping with the traditional look of the period.
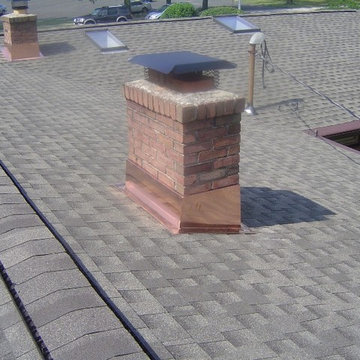
 Vera Construction LLC
GAF Timberline HD Weathered Wood
Copper chimney flashing
Home design - large traditional home design idea in Philadelphia
Home design - large traditional home design idea in Philadelphia
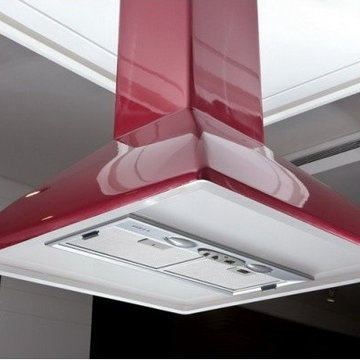
 Modern Concept Home
Matched Door Finish: Flashing Lacquer (WBMK414), High Gloss Lacquer (WBMK122)
Kitchen - contemporary kitchen idea in Los Angeles
Kitchen - contemporary kitchen idea in Los Angeles

 Martin Bros. Contracting, Inc.
Gorgeous country retreat features a blend of Buechel stone with stucco and cedar accents. Marvin Windows & Doors. Copper roof, flashing, valleys and guttering. GAF Grand Slate Roofing Shingles in Aged Oak. Limestone window and door sills. Hand laid slate patio and walk.
Home design by Kil Architecture Planning; general contracting by Martin Bros. Contracting, Inc; photo by Dave Hubler.
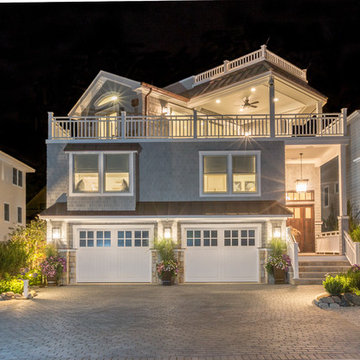
 KHE Construction Corporation
This contemporary home has a number of copper roofs and low electrical impedance pathways, incorporated into the design of the home to provide lightning protection. Copper tops the 48" of stone that surrounds all four sides. It offsets the white trim abutting the roofs, windows, doors, and stonework. Copper not only seals out moisture for decades, but its contrasting color also accentuates the straight lines and craftsmanship of this KHE home. As the copper ages, it forms a thin barrier as noted by a blue-green patina. This layer protects the copper underneath from corrosion. All images by graphicus14.com
 Connecticut Roofcrafters Llc
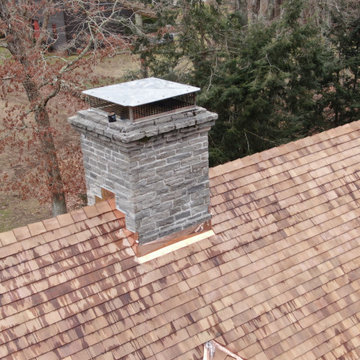
Close up of the 16 oz red copper flashing on the chimney of this Western red cedar shingle installation. For this expansive Killingworth residence. we specified certi-sawn perfection cedar shingles for their smooth, more uniform look. The shingles were treated with chromated copper arsenate (CCA) to serve as a preservative and organic pesticide. All penetration and valley flashing is 16 oz red copper. We ran full ice and water membrane as an underlayment and added a layer of cedar breather underlayment to provide airflow and drying under the shingles.
 Rudloff Custom Builders
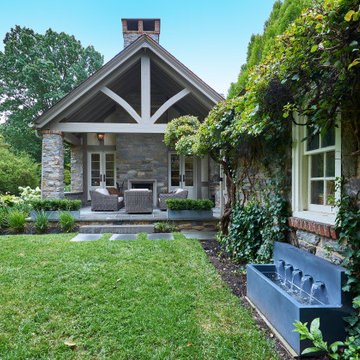
Entering the back yard is like entering an English garden. To ensure a seamless look between the original new parts of the house, we built the covered patio using the same German schist stone and timber framed stucco. Further, the stone’s pointing matches the original historic stone, and we used a gray grout for a weathered, aged look. The space is finished off with spiraled lattice iron works and all slate roof. At the end of the roof is an open truss timber frame in a cathedral design. Copper flashing at the joints protects the wood from water sitting in the spaces and eventually rotting the joints. The patio itself features a flagstone floor, built in gas grill, and the other side of the Rumford fireplace found in the family room.
Rudloff Custom Builders has won Best of Houzz for Customer Service in 2014, 2015 2016, 2017, 2019, and 2020. We also were voted Best of Design in 2016, 2017, 2018, 2019 and 2020, which only 2% of professionals receive. Rudloff Custom Builders has been featured on Houzz in their Kitchen of the Week, What to Know About Using Reclaimed Wood in the Kitchen as well as included in their Bathroom WorkBook article. We are a full service, certified remodeling company that covers all of the Philadelphia suburban area. This business, like most others, developed from a friendship of young entrepreneurs who wanted to make a difference in their clients’ lives, one household at a time. This relationship between partners is much more than a friendship. Edward and Stephen Rudloff are brothers who have renovated and built custom homes together paying close attention to detail. They are carpenters by trade and understand concept and execution. Rudloff Custom Builders will provide services for you with the highest level of professionalism, quality, detail, punctuality and craftsmanship, every step of the way along our journey together.
Specializing in residential construction allows us to connect with our clients early in the design phase to ensure that every detail is captured as you imagined. One stop shopping is essentially what you will receive with Rudloff Custom Builders from design of your project to the construction of your dreams, executed by on-site project managers and skilled craftsmen. Our concept: envision our client’s ideas and make them a reality. Our mission: CREATING LIFETIME RELATIONSHIPS BUILT ON TRUST AND INTEGRITY.
Photo Credit: Linda McManus Images
 Driftwood Builders Roofing
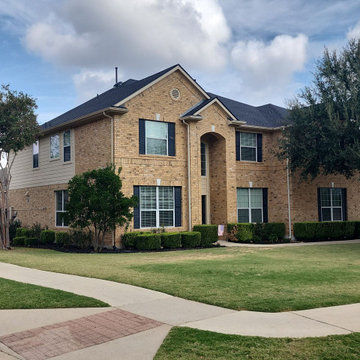
Another successful full roof replacement completed in Circle C Ranch! ?
Our team removed the aging roofing system and installed a brand-new, high-performance roof built to withstand Austin’s intense heat, hail, and storm conditions. This project included upgraded underlayment, improved ventilation, new flashing components, and premium architectural shingles designed for long-term durability and curb appeal.
From the initial inspection through final cleanup, we focused on quality workmanship, clear communication, and protecting the homeowner’s property every step of the way.
If your roof in Circle C is showing signs of age, storm damage, leaks, or missing shingles, now is a great time to schedule a professional inspection before the next storm season arrives.
? Circle C Ranch | Austin, TX
? Full Roof Replacement
✅ Premium Materials
✅ Storm-Ready Installation
✅ Clean & Professional Workmanship
 Continental Wall Systems Group Inc
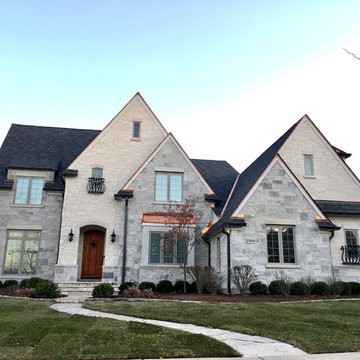
Our work involved: removal of existing brick, replacement of all windows and doors, including water sealing of all openings,
replacement of all the framing, application of liquid water barrier, replacement of all the flashing, replacement of all insulation,
application of mold prevention solvent, rebuilding of the chimney, installation of new roof and gutters and installation of new stone.
 Fania Roofing
The Fania Roofing Company recently completed the installation of a new premium grade, pressure-treated cedar roof system on this home and pool house in Bernardsville, NJ.
Fania installed a new, premium grade, pressure -treated cedar roof system which was performed by our steep slope cedar roofing team. This new cedar roof system comes with a warranty to cover the roofing materials for 50 years. Custom fabricated 16oz. Red copper perimeter trims were chosen to accent this spectacular cedar roof system. All penetrations and flashings were installed with 16oz Red Copper, which was performed by our Fania coppersmiths.
 Connecticut Roofcrafters Llc
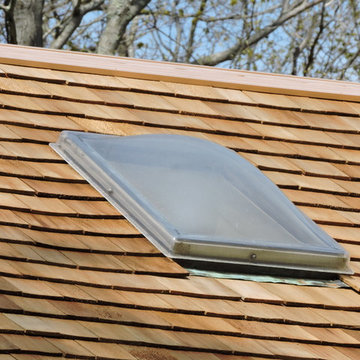
Close up of skylight on this historic Saltbox-style Farmhouse erected in 1779. We recommended and installed 3,000 square feet of G&R Red Western Cedar on this expansive residence. This material is very consistent with roofs from this era. We flashed all valleys, vents and chimneys with soldered copper.

 Fania Roofing
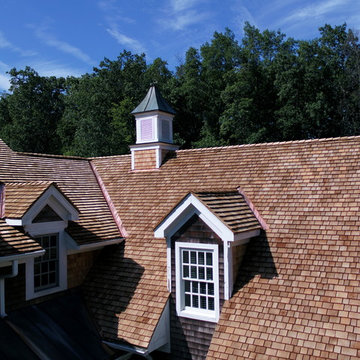
The Fania Roofing Company recently completed the installation of a new premium grade, pressure-treated cedar roof system on this home and pool house in Bernardsville, NJ.
Fania installed a new, premium grade, pressure -treated cedar roof system which was performed by our steep slope cedar roofing team. This new cedar roof system comes with a warranty to cover the roofing materials for 50 years. Custom fabricated 16oz. Red copper perimeter trims were chosen to accent this spectacular cedar roof system. All penetrations and flashings were installed with 16oz Red Copper, which was performed by our Fania coppersmiths.
 Dave's Remodeling Inc.
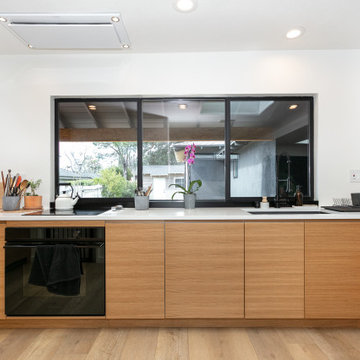
Small kitchen remodel with clean lines, FORM made-to-order cabinets, integrated appliances, flash mount ceiling hood, enlarged window opening
Example of a mid-sized trendy kitchen design in Los Angeles with an undermount sink, flat-panel cabinets, light wood cabinets, quartz countertops, paneled appliances, a peninsula and white countertops
Example of a mid-sized trendy kitchen design in Los Angeles with an undermount sink, flat-panel cabinets, light wood cabinets, quartz countertops, paneled appliances, a peninsula and white countertops
 Quality One Roofing Inc
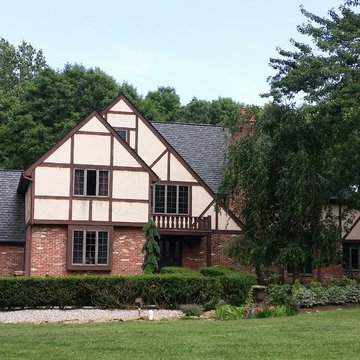
Roof Replacement approx; 5000SF , new plywood, underlayments and flashings. GAF Camelot Shingles Antique Slate
Inspiration for a mid-sized timeless beige two-story stucco gable roof remodel in Philadelphia
Inspiration for a mid-sized timeless beige two-story stucco gable roof remodel in Philadelphia

50