
Search results for "Flashing" in Home Design Ideas
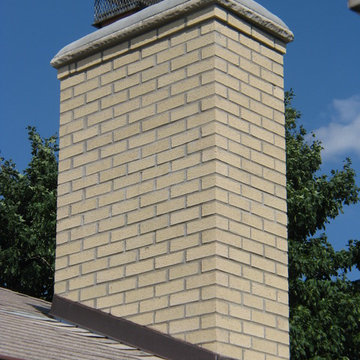
 Dvorak Masonry & Concrete Inc
Replace brick and mortar chimney from the roof up. Indiana limestone crown stone. 12x12 stainless steel flue hood and one 12x12 galvanized flue hood.
photo by David Dvorak
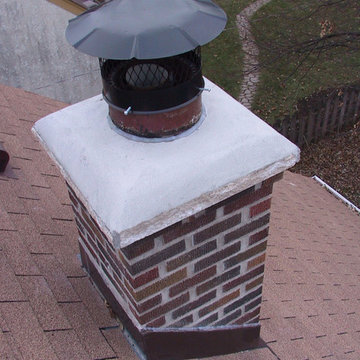 Dvorak Masonry & Concrete Inc
Replace brick and mortar chimney from roof up. Galvanized, round, black painted flue hood. New flashing.
photo by David Dvorak
Example of a classic home design design in Minneapolis
Example of a classic home design design in Minneapolis
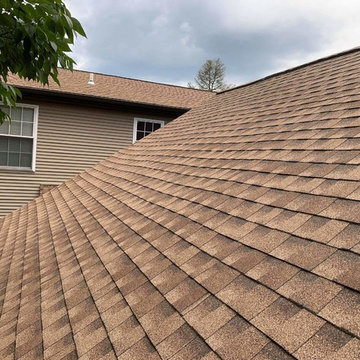
 JWE Remodeling and Roofing
This roof in Hanover PA 17331 suffered damage from hail storms and high wind, so we got it approved for a full replacement by the homeowner's insurance company. We installed a brand new LIFETIME warrantied asphalt shingle roofing system by GAF in their Timberline HD roofing product. This includes new flashing, weatherproofing, waterproofing, drip cap, drip edge, underlayment, etc.
Find the right local pro for your project
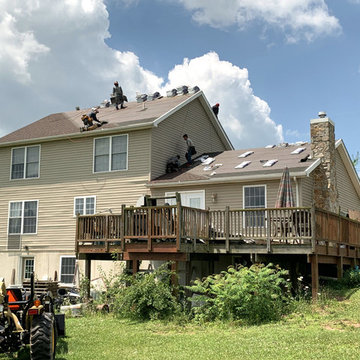
 Superior Services of PA & MD
Full roof replacement due to storm damage, hail damage and wind damage in Littlestown PA. GAF LIFETIME-warrantied roofing system installation including underlayment, flashing, snow and ice shield, starter shingles, valley metal, ridge cap, ridge vent, drip edge, and GAF Timberline HD architectural asphalt roofing shingles. See more at https://superiorservicespa.com/carroll-county-md-roofing-contractor/
 A-Z Metal Roofing
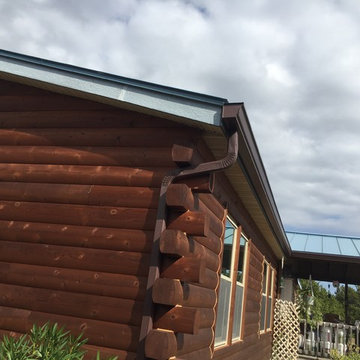
Seamless Gutters in Royal Brown. Photos taken by A-Z Metal Roofing.
Example of a brown one-story wood exterior home design in Austin
Example of a brown one-story wood exterior home design in Austin
 E&E General Contracting
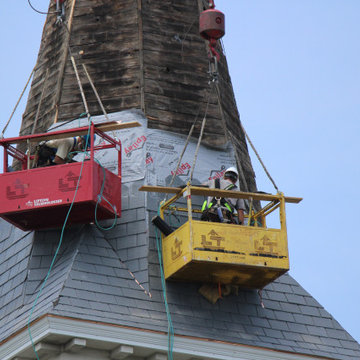
Replacement of roofing material on a church steeple.
Old Slate roofing was removed and replaced with Ply Gem Engineered Slate Roofing with Copper Flashing.
 Elliott Roofing
C. C. Miller Photography
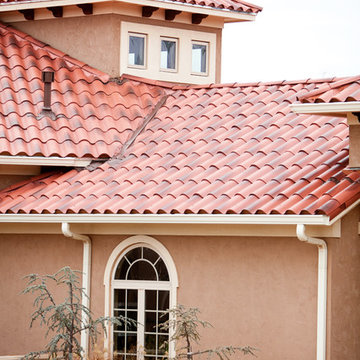
Inspiration for a southwestern exterior home remodel in Oklahoma City
Inspiration for a southwestern exterior home remodel in Oklahoma City
 Superior Services of PA & MD
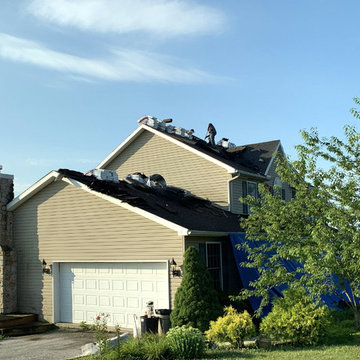
Full roof replacement due to storm damage, hail damage and wind damage in Littlestown PA. GAF LIFETIME-warrantied roofing system installation including underlayment, flashing, snow and ice shield, starter shingles, valley metal, ridge cap, ridge vent, drip edge, and GAF Timberline HD architectural asphalt roofing shingles. See more at https://superiorservicespa.com/carroll-county-md-roofing-contractor/
 Fania Roofing
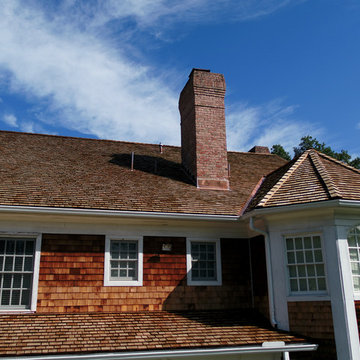
The Fania Roofing Company recently completed the installation of a new premium grade, pressure-treated cedar roof system on this home and pool house in Bernardsville, NJ.
Fania installed a new, premium grade, pressure -treated cedar roof system which was performed by our steep slope cedar roofing team. This new cedar roof system comes with a warranty to cover the roofing materials for 50 years. Custom fabricated 16oz. Red copper perimeter trims were chosen to accent this spectacular cedar roof system. All penetrations and flashings were installed with 16oz Red Copper, which was performed by our Fania coppersmiths.
 TOV Siding and Roofing

For the siding scope of work at this project we proposed the following labor and materials:
Tyvek House Wrap WRB
James Hardie Cement fiber siding and soffit
Metal flashing at head of windows/doors
Metal Z,H,X trim
Flashing tape
Caulking/spackle/sealant
Galvanized fasteners
Primed white wood trim
All labor, tools, and equipment to complete this scope of work.
 Leska Restoration LLC
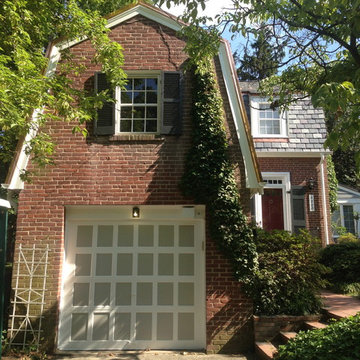
Slate roof historic blend extra thick. Copper flashing. European flashing details. Dormer windows and trim.
 Brad Cox, Architect, Inc.
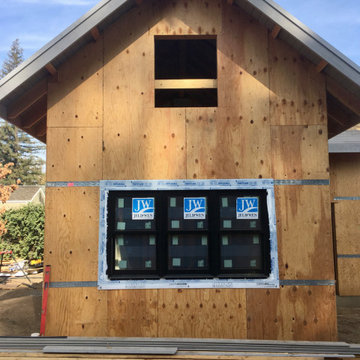
Flashing between the framing and the windows creates a weather-proof connection.
Example of an exterior home design in San Francisco
Example of an exterior home design in San Francisco

 Connecticut Roofcrafters Llc
Overhead view of the Gardner Carpenter House - another Historic Restoration Project in Norwichtown, CT. Built in 1793, the original house (there have been some additions put on in back) needed a new roof - we specified and installed western red cedar. After removing the existing roof, we laid down an Ice & Water Shield underlayment. This view captures the 24 gauge red copper flashing we installed on the chimney as well as cleansing strip just below the ridgeline - which reacts with rainwater to deter organic growth such as mold, moss, or lichen. Also visualized here is the cedar shingle ridge cap.
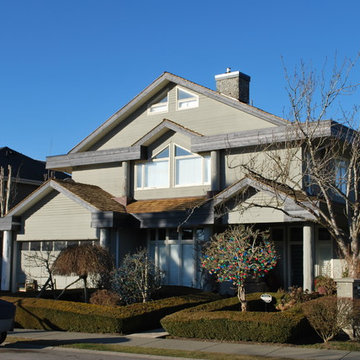
 BestWest Group
Example of a mid-sized trendy beige two-story wood exterior home design in Vancouver with a mixed material roof
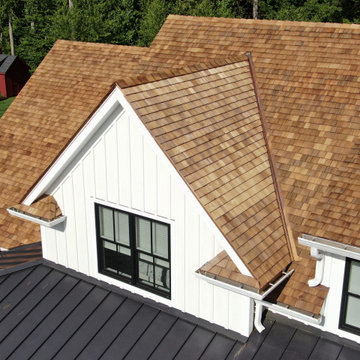 Connecticut Roofcrafters Llc
Close up view of the primary dormer showing the return detail on this expansive premium Western Red Cedar roofing system installation in Easton, CT. The project began with the removal of the old shingles, followed by the installation of CertainTeed WinterGuard Full Ice & Water Shield across the deck for superior protection. A Benjamin Obdyke Cedar Breather® layer was added to promote ventilation and extend the life of the cedar shingles.
The roof was finished with Watkins Mill Western Red Cedar Perfection Shingles, complemented by fully fabricated 16 oz. red copper flashings, including pipe and valley flashings, drip edges, and rake edges. The result is a durable, high-performance cedar roof with natural beauty and long-lasting protection.

 Sunspace Design, Inc.
Traveling to the heart of Avon, Connecticut, Sunspace Design introduced a timeless addition to a gorgeous residence — a breathtaking hip style glass roof system. The project features a 14’ x 20’ skylight, elegantly framed in mahogany. The large frame was assembled in advance at the Sunspace Design workshop, and installed with the help of crane-powered operation after being delivered to the site. Once there, our team outfitted the glass roof system with exceptionally performant SolarBan PPG 70 insulated glass.
A collaboration between Sunspace Design and DiGiorgi Roofing & Siding was instrumental in bringing this vision to life. Sunspace Design, with its expertise in specialty glass design, led the charge in crafting, designing, and seamlessly installing the bespoke glass roof system. DiGiorgi Roofing & Siding, serving as the capable general contractor, carefully prepared the wood frame walls and structural components in advance, providing a flawless setting for the glass roof construction. This harmonious collaboration between specialty glass artisans and skilled contractors demonstrates the great result achieved when expertise converges through teamwork.
This skylight marries artistry and functionality. The mahogany framing provides a timeless allure, and the insulated glass ensures excellent performance through four seasons of New England weather thanks to its thermal and light-transmitting properties. Other features include a custom glazing system and copper capping and flashing which serve as crowning touches that heighten beauty and boost durability.
At Sunspace Design, our commitment lies in crafting glass installations that transmit nature's beauty through architectural finesse. Whether a client is interested in skylights, glass roofs, conservatories, or greenhouses, our designs illuminate spaces, bringing the splendor of the outdoors into the home. We invite you to explore the transformative possibilities of glass as we continue to elevate the world of custom glass construction with every project we complete.

 Carolina Coops
Carolina Coops, PENTHOUSE is a great self contained backyard chicken coop for the smallest of yards and busiest of families or homesteaders! Check out our web site or give us a call! 919.794.3989
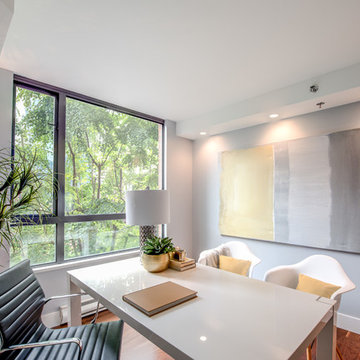
 My House Design|Build|Team
My House Design/Build Team | www.myhousedesignbuild.com | 604-694-6873 | Liz Dehn Photography
Inspiration for a mid-sized contemporary freestanding desk medium tone wood floor home office remodel in Vancouver with blue walls
Inspiration for a mid-sized contemporary freestanding desk medium tone wood floor home office remodel in Vancouver with blue walls


51