
Search results for "Flashing" in Home Design Ideas

 Patrick Farley Architect
Kip Dawkins Photography
Large farmhouse white one-story wood exterior home idea in Richmond with a metal roof
Large farmhouse white one-story wood exterior home idea in Richmond with a metal roof

 Shannon Crain
Inspiration for a large timeless l-shaped dark wood floor and brown floor eat-in kitchen remodel in Houston with an undermount sink, recessed-panel cabinets, white cabinets, quartzite countertops, white backsplash, ceramic backsplash, stainless steel appliances, two islands and white countertops
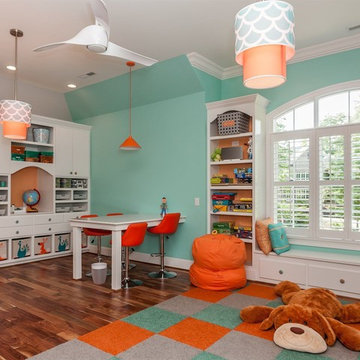
 Hurst Home Company LLC
Raleigh, Wake County NC
Hurst Home Company
Inspiration for a timeless kids' room remodel in Raleigh
Inspiration for a timeless kids' room remodel in Raleigh
Find the right local pro for your project
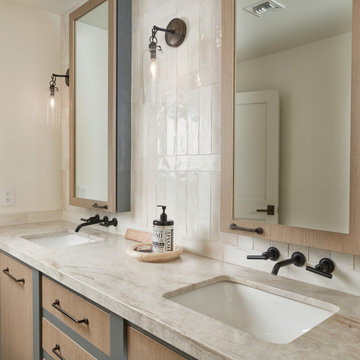
 Arizona Tile
Attractive Perla Venata Quartzite slabs bring magnificence and durability to every room and space. Featured for centuries on a variety of surfaces, today innovative designers have used it to create strikingly beautiful décor on a variety of indoor surfaces. Quartzite remains an excellent choice for kitchen countertops, or anywhere your imagination can take you.
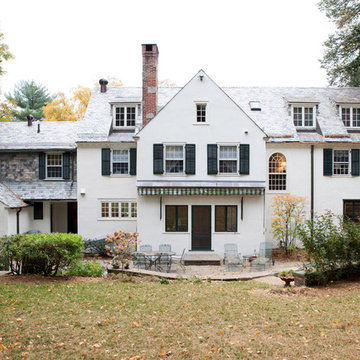
 Walbridge Design Build, LLC
3rd floor renovation included adding 3 dramatic, French window dormers. Note copper flashing details under the dormer windows and three exhaust ventilators along roof ridges.
Amber Jones Photography
 User
UserAnne Rausch Photography

Inspiration for a timeless galley seated home bar remodel in Chicago with wood countertops
Inspiration for a timeless galley seated home bar remodel in Chicago with wood countertops
 GS Custom Design

Great room - transitional light wood floor great room idea in San Francisco with a standard fireplace
 Wyeth Ray Interiors
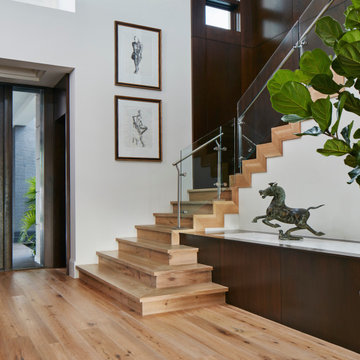
Inspiration for a transitional wooden l-shaped glass railing staircase remodel in Miami with wooden risers
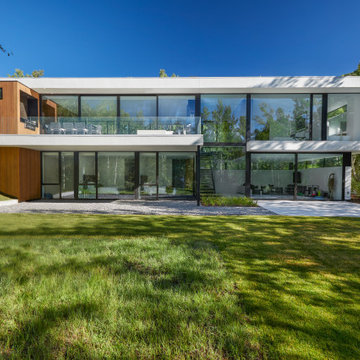
 Thermally Broken Steel USA
Koval Residence Project examples of a combination of large Lift and Slide doors and Fixed Windows for both the first and second story.
Example of a large minimalist white two-story stucco exterior home design in Denver
Example of a large minimalist white two-story stucco exterior home design in Denver

 Savvy Interiors
Example of a trendy u-shaped kitchen design in San Diego with an undermount sink, shaker cabinets, white cabinets, white backsplash, ceramic backsplash, stainless steel appliances, an island and multicolored countertops

 Terri Brien Interiors
Complete bathroom remodel. this project was taken down to the studs. Custom design painted vanity with white oak spa tower which incorporates a styling tools drawer, shallow makeup drawers and plenty of functional storage. Beautiful quartzite countertop with a leathered finish. Shower features Newport Brass Brass plumbing hardware.

 reVISION Custom Home Renovations Inc.
Large mid-century modern l-shaped light wood floor open concept kitchen photo in Vancouver with an island, a farmhouse sink, flat-panel cabinets, dark wood cabinets, multicolored backsplash, ceramic backsplash and stainless steel appliances
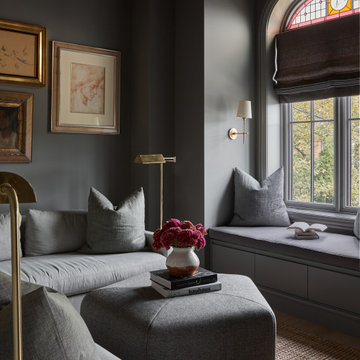
 3 Stones Custom Homes
Living room - transitional carpeted and brown floor living room idea in Toronto with gray walls



 Pangaea Interior Design, Portland, OR
Jeffrey Freeman Photography
Trendy light wood floor kitchen photo in Portland with light wood cabinets, brown backsplash, stainless steel appliances and an island
Trendy light wood floor kitchen photo in Portland with light wood cabinets, brown backsplash, stainless steel appliances and an island

 Blythe Interiors
This bathroom got a punch of personality with this modern, monochromatic design. Grasscloth wallpaper, new lighting and a stunning vanity brought this space to life.
Rug: Abstract in blue and charcoal, Safavieh
Wallpaper: Barnaby Indigo faux grasscloth by A-Street Prints
Vanity hardware: Mergence in matte black and satin nickel, Amerock
Shower enclosure: Enigma-XO, DreamLine
Shower wall tiles: Flash series in cobalt, 3 by 12 inches, Arizona Tile
Floor tile: Taco Melange Blue, SomerTile

 Artisan Design Studio
Photosynthesis Studio
Inspiration for a large farmhouse single-wall porcelain tile dedicated laundry room remodel in Atlanta with white cabinets, quartz countertops, gray walls, a side-by-side washer/dryer and recessed-panel cabinets
Inspiration for a large farmhouse single-wall porcelain tile dedicated laundry room remodel in Atlanta with white cabinets, quartz countertops, gray walls, a side-by-side washer/dryer and recessed-panel cabinets
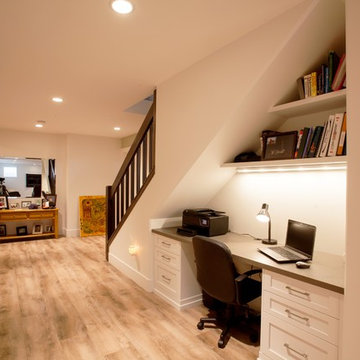
 Bezooyen Contracting Inc
Hardwood on stairs, nosings, header, T-moulding: Mejor French impressions 5 wide maple Madagascar matte.
Lino: Impressio 8mm Aged castle oak 703.
Cabinetry: painted shaker style doors plywood panel.

 Board & Vellum
The custom bar uses every square foot to maximize entertaining. In the LEGO room beyond a custom table sits below the work area which can slide out and double the work space. John Wilbanks Photography

 Voce Di ID
Example of a mid-sized cottage formal beige floor and light wood floor living room design in New York with white walls, a standard fireplace and a stone fireplace
52