
Search results for "Flat bar" in Home Design Ideas

 Locati Architects
Rustic Zen Residence by Locati Architects, Interior Design by Cashmere Interior, Photography by Audrey Hall
Seated home bar - rustic light wood floor and beige floor seated home bar idea in Other with flat-panel cabinets, light wood cabinets and multicolored backsplash
Seated home bar - rustic light wood floor and beige floor seated home bar idea in Other with flat-panel cabinets, light wood cabinets and multicolored backsplash

 The Lagasse Group, LLC
Kitchen at Weston Modern project. Architect: Stern McCafferty.
Kitchen - large modern light wood floor kitchen idea in Boston with flat-panel cabinets, gray backsplash, paneled appliances, glass sheet backsplash and an island
Kitchen - large modern light wood floor kitchen idea in Boston with flat-panel cabinets, gray backsplash, paneled appliances, glass sheet backsplash and an island

 Boca Kitchens & Baths
Example of a large minimalist l-shaped white floor and porcelain tile eat-in kitchen design in Miami with flat-panel cabinets, white cabinets, stainless steel appliances, an island, an undermount sink, marble countertops, white backsplash and ceramic backsplash
Find the right local pro for your project

 Lampert Lumber
Inspiration for a mid-sized cottage light wood floor and beige floor open concept kitchen remodel in Minneapolis with flat-panel cabinets, white cabinets, concrete countertops, an island, an undermount sink, white backsplash, subway tile backsplash, stainless steel appliances and gray countertops

 DawnElise Interiors
Sommer Wood
Trendy galley seated home bar photo in Miami with flat-panel cabinets, dark wood cabinets, multicolored backsplash and mosaic tile backsplash
Trendy galley seated home bar photo in Miami with flat-panel cabinets, dark wood cabinets, multicolored backsplash and mosaic tile backsplash
 Studio 133
David O Marlow

Example of a trendy galley dark wood floor seated home bar design in Denver with flat-panel cabinets
Example of a trendy galley dark wood floor seated home bar design in Denver with flat-panel cabinets
 Wiedemann Architects LLC
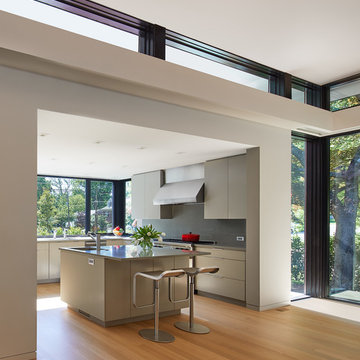
Open concept kitchen - mid-sized contemporary u-shaped light wood floor and beige floor open concept kitchen idea in DC Metro with an undermount sink, flat-panel cabinets, white cabinets, quartz countertops, gray backsplash, stone slab backsplash, stainless steel appliances, an island and gray countertops

Sponsored
Plain City, OH

Kuhns Contracting, Inc.
Central Ohio's Trusted Home Remodeler Specializing in Kitchens & Baths

 Karin Payson architecture + design
Brad Knipstein
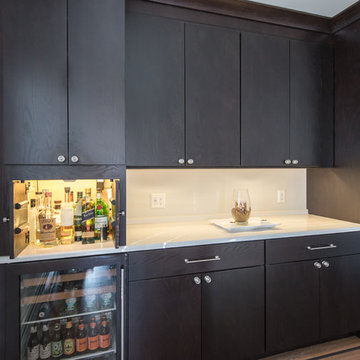
Open concept kitchen - small contemporary galley dark wood floor open concept kitchen idea in San Francisco with flat-panel cabinets, white cabinets, quartzite countertops, white backsplash, stone tile backsplash, stainless steel appliances and a peninsula
Open concept kitchen - small contemporary galley dark wood floor open concept kitchen idea in San Francisco with flat-panel cabinets, white cabinets, quartzite countertops, white backsplash, stone tile backsplash, stainless steel appliances and a peninsula
 Built Tough Construction of North Georgia
Architectural Design Services Provided - Existing interior wall between kitchen and dining room was removed to create an open plan concept. Custom cabinetry layout was designed to meet Client's specific cooking and entertaining needs. New, larger open plan space will accommodate guest while entertaining. New custom fireplace surround was designed which includes intricate beaded mouldings to compliment the home's original Colonial Style. Second floor bathroom was renovated and includes modern fixtures, finishes and colors that are pleasing to the eye.

 Architecture in Formation
Michelle Rose Photography

Example of a mid-sized transitional l-shaped light wood floor open concept kitchen design in New York with an undermount sink, flat-panel cabinets, paneled appliances, an island, light wood cabinets, marble countertops, gray backsplash and stone slab backsplash
Example of a mid-sized transitional l-shaped light wood floor open concept kitchen design in New York with an undermount sink, flat-panel cabinets, paneled appliances, an island, light wood cabinets, marble countertops, gray backsplash and stone slab backsplash
 Cebula Design
Mike Rixon Photography
Family room - large contemporary open concept medium tone wood floor and brown floor family room idea in Boston with beige walls, no fireplace, a bar and no tv
Family room - large contemporary open concept medium tone wood floor and brown floor family room idea in Boston with beige walls, no fireplace, a bar and no tv
 Savvy Interiors

Large minimalist u-shaped slate floor and gray floor utility room photo in San Diego with an undermount sink, flat-panel cabinets, light wood cabinets, marble countertops, gray walls, a side-by-side washer/dryer and white countertops

Inspiration for a mid-sized contemporary u-shaped light wood floor and brown floor enclosed kitchen remodel in Other with open cabinets, light wood cabinets, a peninsula, quartz countertops, white backsplash, subway tile backsplash and stainless steel appliances

Sponsored
Sunbury, OH

J.Holderby - Renovations
Franklin County's Leading General Contractors - 2X Best of Houzz!

 Royalty Construction
Eat-in kitchen - large industrial l-shaped light wood floor and beige floor eat-in kitchen idea in Other with an undermount sink, flat-panel cabinets, dark wood cabinets, white backsplash, brick backsplash, paneled appliances, an island and soapstone countertops
 Siena Signature Builders Inc.

Mid-sized minimalist galley beige floor and carpeted wet bar photo in Calgary with flat-panel cabinets, dark wood cabinets, solid surface countertops, an undermount sink and white countertops

 M.S. Vicas Interiors
Large trendy galley medium tone wood floor and brown floor eat-in kitchen photo in DC Metro with an integrated sink, flat-panel cabinets, dark wood cabinets, white backsplash, stone slab backsplash, stainless steel appliances, an island, white countertops and marble countertops
 JAQUE
JAQUESpacecrafting

Inspiration for a contemporary carpeted seated home bar remodel in Minneapolis with multicolored backsplash, a drop-in sink, flat-panel cabinets and gray cabinets
Inspiration for a contemporary carpeted seated home bar remodel in Minneapolis with multicolored backsplash, a drop-in sink, flat-panel cabinets and gray cabinets

Sponsored
Sunbury, OH
J.Holderby - Renovations
Franklin County's Leading General Contractors - 2X Best of Houzz!

 McCutcheon Construction Inc.
this gourmet’s dream kitchen features high-end appliances, a spacious center island, custom-made wood stools and quartzite counters. The wood stools are from Organic Modernism. This is a link to their website. http://organicmodernism.com.
Eric Rorer Photography
 Knock Architecture and Design

Inspiration for a mid-sized modern single-wall concrete floor and gray floor wet bar remodel in San Francisco with an integrated sink, flat-panel cabinets, gray cabinets, stainless steel countertops and wood backsplash
 California Closets

Contemporary Wine Bar Design
Wet bar - mid-sized contemporary single-wall beige floor wet bar idea in Charleston with no sink, flat-panel cabinets, solid surface countertops, wood backsplash and dark wood cabinets
Wet bar - mid-sized contemporary single-wall beige floor wet bar idea in Charleston with no sink, flat-panel cabinets, solid surface countertops, wood backsplash and dark wood cabinets
10