
Search results for "Flat bar" in Home Design Ideas
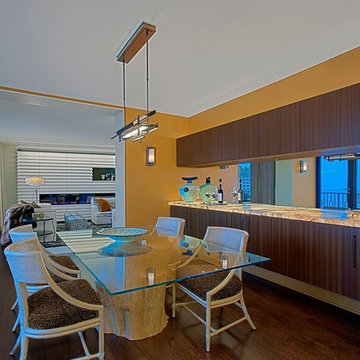
 Terri Weinstein Design, Inc
Dining room - mid-sized contemporary dark wood floor dining room idea in Chicago with orange walls and no fireplace
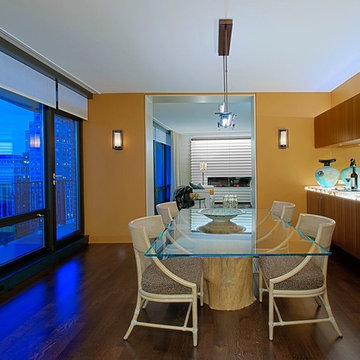 Terri Weinstein Design, Inc
Dining room - mid-sized contemporary dark wood floor dining room idea in Chicago with orange walls and no fireplace
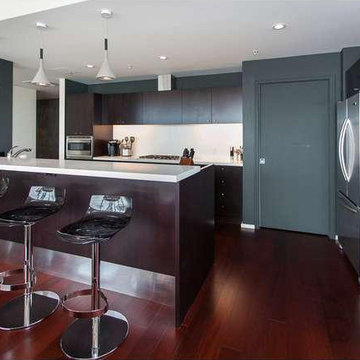
 Hawk & Co.
Inspiration for a mid-sized transitional galley dark wood floor and brown floor kitchen remodel in Los Angeles with solid surface countertops, flat-panel cabinets and dark wood cabinets
Find the right local pro for your project
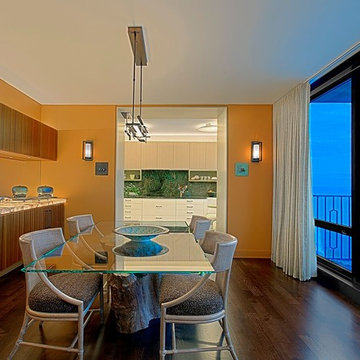 Terri Weinstein Design, Inc
Dining room - mid-sized contemporary dark wood floor dining room idea in Chicago with orange walls and no fireplace
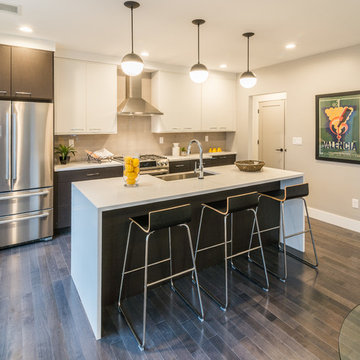
 Instant Interiors LLC
Kitchen - large contemporary l-shaped dark wood floor kitchen idea in Boston with a farmhouse sink, flat-panel cabinets, white cabinets, solid surface countertops, beige backsplash, glass tile backsplash, stainless steel appliances and an island

Inspiration for a transitional single-wall light wood floor and beige floor wet bar remodel in Toronto with an undermount sink, flat-panel cabinets and multicolored backsplash
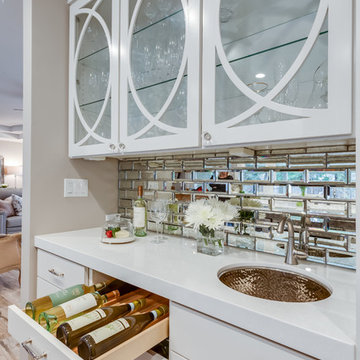
 Realty Design Associates, Inc.
Wet bar - mid-sized transitional single-wall medium tone wood floor and brown floor wet bar idea in Sacramento with an undermount sink, flat-panel cabinets, white cabinets, solid surface countertops, mirror backsplash and white countertops



 Kristin Lam Interiors
Kitchenette in family room area perfect for entertaining guests on the lower level.
Inspiration for a large contemporary single-wall light wood floor kitchen remodel in San Diego with flat-panel cabinets, gray cabinets, quartzite countertops, white backsplash, mosaic tile backsplash, paneled appliances, no island, an undermount sink and white countertops
Inspiration for a large contemporary single-wall light wood floor kitchen remodel in San Diego with flat-panel cabinets, gray cabinets, quartzite countertops, white backsplash, mosaic tile backsplash, paneled appliances, no island, an undermount sink and white countertops

 Bunch Design
Kitchen, bathroom and partial renovation of a residence. Design intent was to create a design complimentary to the existing mid century house while introducing hints and love of Japanese lifestyle.
Photographed by: Bo Sundius
 User
UserMarisa Vitale

Example of a trendy galley light wood floor and beige floor seated home bar design in Los Angeles with an undermount sink, flat-panel cabinets, medium tone wood cabinets, gray backsplash and gray countertops
Example of a trendy galley light wood floor and beige floor seated home bar design in Los Angeles with an undermount sink, flat-panel cabinets, medium tone wood cabinets, gray backsplash and gray countertops
 Wolfgang Pichler Design Inc.
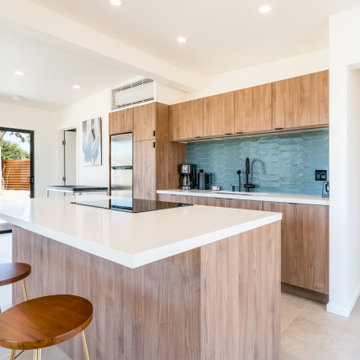
Open concept kitchen - mid-sized contemporary galley beige floor and porcelain tile open concept kitchen idea in Other with an undermount sink, flat-panel cabinets, medium tone wood cabinets, blue backsplash, stainless steel appliances, an island, white countertops, solid surface countertops and ceramic backsplash
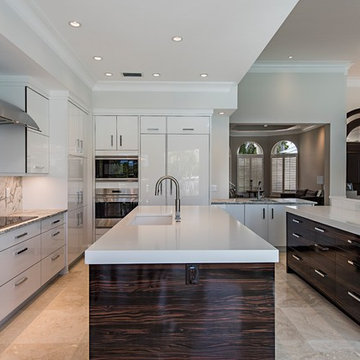
Trendy u-shaped beige floor kitchen photo in Los Angeles with an undermount sink, flat-panel cabinets, white cabinets, gray backsplash, stone slab backsplash, black appliances, an island and white countertops
 Winslow Design
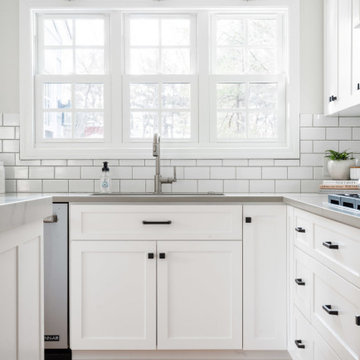
Inspiration for a mid-sized transitional u-shaped light wood floor and beige floor eat-in kitchen remodel in Boston with an undermount sink, shaker cabinets, white cabinets, quartz countertops, white backsplash, subway tile backsplash, stainless steel appliances, an island and gray countertops

Sponsored
Delaware, OH

Buckeye Basements, Inc.
Central Ohio's Basement Finishing ExpertsBest Of Houzz '13-'21
 Emora Design Studio
Anastasia Alkema Photography

Inspiration for a huge modern galley dark wood floor and brown floor seated home bar remodel with an undermount sink, flat-panel cabinets, black cabinets, quartz countertops and glass sheet backsplash
Inspiration for a huge modern galley dark wood floor and brown floor seated home bar remodel with an undermount sink, flat-panel cabinets, black cabinets, quartz countertops and glass sheet backsplash
 Brian David Roberts | Interior Planning & Design
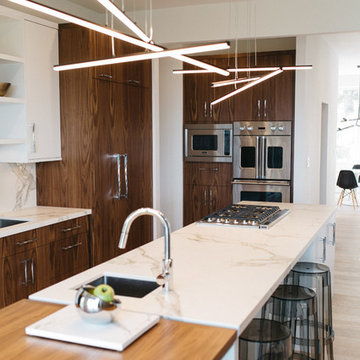
Mid-sized minimalist galley medium tone wood floor open concept kitchen photo in Seattle with an undermount sink, flat-panel cabinets, white cabinets, marble countertops, white backsplash, stone slab backsplash, paneled appliances and an island
 Khoury Design

By removing the closets there was enough space to add the needed appliances, plumbing and cabinets to transform this space into a luxury bar area. While incorporating the adjacent space’s materials and finishes (stained walnut cabinets, painted maple cabinets and matte quartz countertops with a hint of gold and purple glitz), a distinctive style was created by using the white maple cabinets for wall cabinets and the slab walnut veneer for base cabinets to anchor the space. The centered glass door wall cabinet provides an ideal location for displaying drinkware while the floating shelves serve as a display for three-dimensional art. To provide maximum function, roll out trays and a two-tiered cutlery divider was integrated into the cabinets. In addition, the bar includes integrated wine storage with refrigerator drawers which is ideal not only for wine but also bottled water, mixers and condiments for the bar. This entertainment area was finished by adding an integrated ice maker and a Galley sink, which is a workstation equipped with a 5-piece culinary kit including cutting board, drying rack, colander, bowl, and lower-tier platform, providing pure luxury for slicing garnishes and condiments for cocktail hour.
 OSMOND DESIGNS
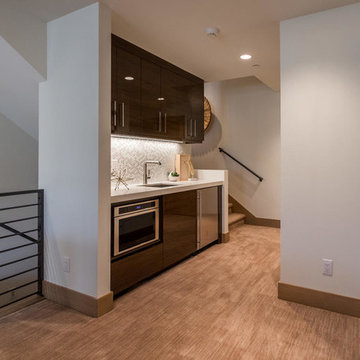
Wet bar - small transitional single-wall carpeted and brown floor wet bar idea in Salt Lake City with an undermount sink, flat-panel cabinets, brown cabinets, quartz countertops, white backsplash, glass tile backsplash and white countertops


 Heritage Construction Companies, LLC.

Inspiration for a huge contemporary single-wall porcelain tile and black floor home bar remodel in Minneapolis with a drop-in sink, flat-panel cabinets, white cabinets, quartz countertops and white backsplash
 DesignerStone® Panels
Paul LaFrance team

Inspiration for a mid-sized contemporary galley light wood floor seated home bar remodel in Toronto with an undermount sink, flat-panel cabinets, light wood cabinets, marble countertops, black backsplash and stone slab backsplash
Inspiration for a mid-sized contemporary galley light wood floor seated home bar remodel in Toronto with an undermount sink, flat-panel cabinets, light wood cabinets, marble countertops, black backsplash and stone slab backsplash
 Landmark Kitchen & Bath Design

Example of a mid-sized transitional l-shaped ceramic tile wet bar design in Chicago with glass-front cabinets, light wood cabinets, solid surface countertops, multicolored backsplash and mosaic tile backsplash
35