
Search results for "Flat bar" in Home Design Ideas
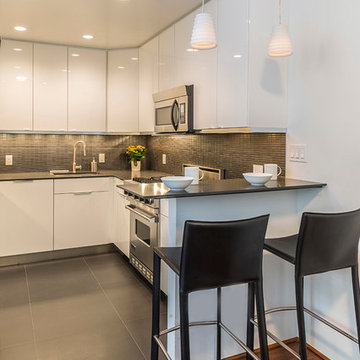
 Ira Frazin Architect
Marco Ricca
Inspiration for a contemporary kitchen remodel in New York with flat-panel cabinets, white cabinets, gray backsplash and stainless steel appliances
Inspiration for a contemporary kitchen remodel in New York with flat-panel cabinets, white cabinets, gray backsplash and stainless steel appliances

 Linc Thelen Design
Transitional single-wall dark wood floor wet bar photo in Chicago with flat-panel cabinets and dark wood cabinets

 Lampert Lumber
Open concept kitchen - mid-sized farmhouse single-wall medium tone wood floor and brown floor open concept kitchen idea in Minneapolis with an undermount sink, flat-panel cabinets, white cabinets, concrete countertops, white backsplash, subway tile backsplash, stainless steel appliances, an island and gray countertops
Find the right local pro for your project

 Studio Architects
Photo by Gordon Gregory, Interior design by Carter Kay Interiors.
Mid-sized mountain style l-shaped dark wood floor eat-in kitchen photo in Other with an undermount sink, flat-panel cabinets, beige cabinets, wood countertops, metallic backsplash, metal backsplash, stainless steel appliances and an island
Mid-sized mountain style l-shaped dark wood floor eat-in kitchen photo in Other with an undermount sink, flat-panel cabinets, beige cabinets, wood countertops, metallic backsplash, metal backsplash, stainless steel appliances and an island

 Landmark Kitchen & Bath Design
Inspiration for a mid-sized transitional l-shaped ceramic tile wet bar remodel in Chicago with glass-front cabinets, light wood cabinets, solid surface countertops, multicolored backsplash and mosaic tile backsplash
 Nanci Paige Design
madeline tolle

Inspiration for a 1960s medium tone wood floor kitchen remodel in Los Angeles with flat-panel cabinets, medium tone wood cabinets, white backsplash, paneled appliances, an island and white countertops
Inspiration for a 1960s medium tone wood floor kitchen remodel in Los Angeles with flat-panel cabinets, medium tone wood cabinets, white backsplash, paneled appliances, an island and white countertops
 Michele Bohbot Design and Architecture

Wet bar - contemporary u-shaped medium tone wood floor and brown floor wet bar idea in Los Angeles with flat-panel cabinets, black cabinets, stainless steel countertops, black backsplash and gray countertops

Sponsored
Sunbury, OH

J.Holderby - Renovations
Franklin County's Leading General Contractors - 2X Best of Houzz!

 Schanstra Design Group
A white kitchen with mixed metals and a combination of gray and warm tones were the mandate for this kitchen that served as the hub of the open floor plan modern home. The stainless steel appliances and gold toned pendants, backsplash, and seating are tied together by the marble which has both gray and sienna hues. The custom hood and stainless horizontal feature added interest. This kitchen is also equiped with the latest appliance technology and heated floors for function and comfort.
 Westwind Construction
Pool House
www.jacobelliott.com
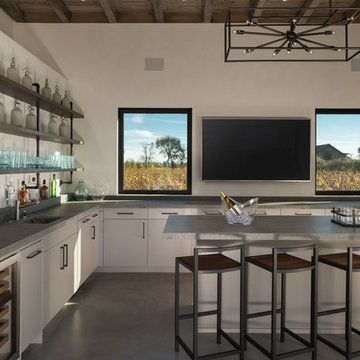
Example of a huge trendy gray floor and concrete floor seated home bar design in San Francisco with an undermount sink, flat-panel cabinets, white cabinets, gray countertops, granite countertops and gray backsplash
Example of a huge trendy gray floor and concrete floor seated home bar design in San Francisco with an undermount sink, flat-panel cabinets, white cabinets, gray countertops, granite countertops and gray backsplash
 ZeroEnergy Design
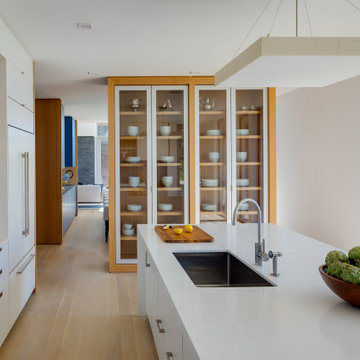
Example of a large trendy l-shaped light wood floor and beige floor open concept kitchen design in Boston with an undermount sink, flat-panel cabinets, white cabinets, quartzite countertops, blue backsplash, glass sheet backsplash, paneled appliances, an island and white countertops
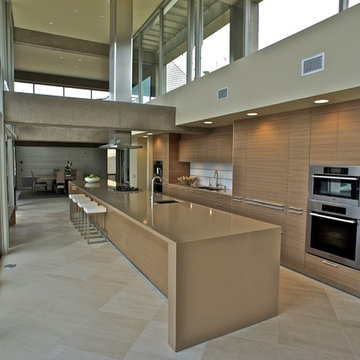
 Campbell Construction Inc.
Trendy galley eat-in kitchen photo in Santa Barbara with an undermount sink, flat-panel cabinets, medium tone wood cabinets, white backsplash and stainless steel appliances

Trendy galley dark wood floor and brown floor kitchen photo in Calgary with flat-panel cabinets, dark wood cabinets, white backsplash, black appliances and an island

 Aspen Leaf Interiors
Mid-sized trendy galley seated home bar photo in Other with an undermount sink, flat-panel cabinets, dark wood cabinets, soapstone countertops, gray backsplash and stone tile backsplash

Sponsored
Delaware, OH

Buckeye Basements, Inc.
Central Ohio's Basement Finishing ExpertsBest Of Houzz '13-'21

 Amy Lau Design
Vibrant colors and textures inspired by the sea and sky invite entertaining and relaxation at this Hamptons summer home embellished with artisanally crafted and vintage pieces. Photography by Thomas Loof.
 Sage Kitchen & Bath Design

Mid-sized transitional u-shaped medium tone wood floor seated home bar photo in St Louis with an undermount sink, flat-panel cabinets, gray cabinets, solid surface countertops and multicolored backsplash
 AKO Design Center

Mid-sized trendy single-wall concrete floor seated home bar photo in New York with medium tone wood cabinets and wood countertops

 Altura Architects
The main level at this modern farmhouse has a great room and den bookended by stone fireplaces. The kitchen is at the center of the main living spaces where we designed multiple islands for smart base cabinet storage which still allows visual connection from the kitchen to all spaces. The open living spaces serve the owner’s desire to create a comfortable environment for entertaining during large family gatherings. There are plenty of spaces where everyone can spread out whether it be eating or cooking, watching TV or just chatting by the fireplace. The main living spaces also act as a privacy buffer between the master suite and a guest suite.
Photography by Todd Crawford.



Kitchen - large contemporary porcelain tile and beige floor kitchen idea in Calgary with flat-panel cabinets, glass tile backsplash, an island, an undermount sink, brown cabinets, quartz countertops, metallic backsplash and stainless steel appliances
 Geschke Group Architecture

Inspiration for a farmhouse light wood floor and brown floor seated home bar remodel in Austin with black cabinets, wood countertops, brown countertops and flat-panel cabinets
 Bravas Boca Raton

Fully integrated Signature Estate featuring Creston controls and Crestron panelized lighting, and Crestron motorized shades and draperies, whole-house audio and video, HVAC, voice and video communication atboth both the front door and gate. Modern, warm, and clean-line design, with total custom details and finishes. The front includes a serene and impressive atrium foyer with two-story floor to ceiling glass walls and multi-level fire/water fountains on either side of the grand bronze aluminum pivot entry door. Elegant extra-large 47'' imported white porcelain tile runs seamlessly to the rear exterior pool deck, and a dark stained oak wood is found on the stairway treads and second floor. The great room has an incredible Neolith onyx wall and see-through linear gas fireplace and is appointed perfectly for views of the zero edge pool and waterway. The center spine stainless steel staircase has a smoked glass railing and wood handrail.
37