
Search results for "Flat bar" in Home Design Ideas

Kitchen - large contemporary gray floor and porcelain tile kitchen idea in Orange County with an undermount sink, flat-panel cabinets, light wood cabinets, gray backsplash, stainless steel appliances, two islands and quartz countertops
 SDG Architecture, Inc.

Kitchen - contemporary u-shaped light wood floor kitchen idea in San Francisco with an undermount sink, flat-panel cabinets, dark wood cabinets, window backsplash, stainless steel appliances and an island

 Avec Interiors
Rick Ueda
Inspiration for a large contemporary galley medium tone wood floor open concept kitchen remodel in Los Angeles with an undermount sink, flat-panel cabinets, medium tone wood cabinets, quartzite countertops, glass sheet backsplash, stainless steel appliances and an island
Inspiration for a large contemporary galley medium tone wood floor open concept kitchen remodel in Los Angeles with an undermount sink, flat-panel cabinets, medium tone wood cabinets, quartzite countertops, glass sheet backsplash, stainless steel appliances and an island
Find the right local pro for your project
 Jess Pedersen Architecture
Brent Moss Photography
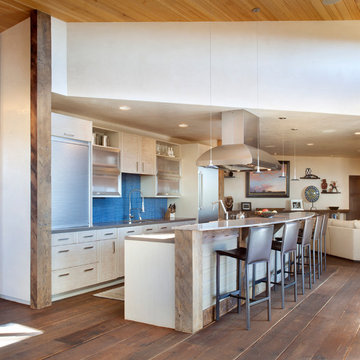
Example of a mid-sized trendy single-wall dark wood floor open concept kitchen design in Denver with blue backsplash, an island, flat-panel cabinets, white cabinets and stainless steel appliances
Example of a mid-sized trendy single-wall dark wood floor open concept kitchen design in Denver with blue backsplash, an island, flat-panel cabinets, white cabinets and stainless steel appliances
 Castlebuilt Homes

Large transitional single-wall dark wood floor seated home bar photo in Louisville with an undermount sink, flat-panel cabinets, dark wood cabinets, marble countertops and stone tile backsplash
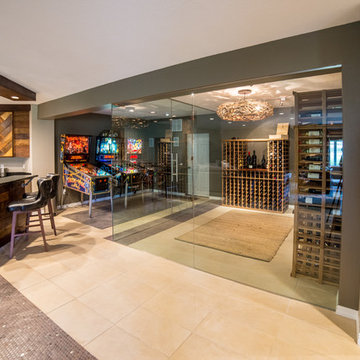
 Ellecor Design & Gifts by Haden Long
Example of a large 1960s single-wall ceramic tile seated home bar design in Other with flat-panel cabinets, granite countertops and an undermount sink

 Heritage Construction Companies, LLC.
Open concept kitchen - huge contemporary galley porcelain tile and black floor open concept kitchen idea in Minneapolis with flat-panel cabinets, white cabinets, white appliances, an island, a single-bowl sink, quartz countertops, white backsplash and white countertops

Sponsored
Fredericksburg, OH

High Point Cabinets
Columbus' Experienced Custom Cabinet Builder | 4x Best of Houzz Winner

 K2 Design Group, Inc.
Large trendy u-shaped limestone floor eat-in kitchen photo in Miami with an undermount sink, flat-panel cabinets, dark wood cabinets, white backsplash, paneled appliances, two islands, quartzite countertops and ceramic backsplash

 Haefele Design
Inspiration for a large contemporary galley gray floor eat-in kitchen remodel in Los Angeles with flat-panel cabinets, an island, medium tone wood cabinets, white backsplash, stone slab backsplash, paneled appliances and white countertops
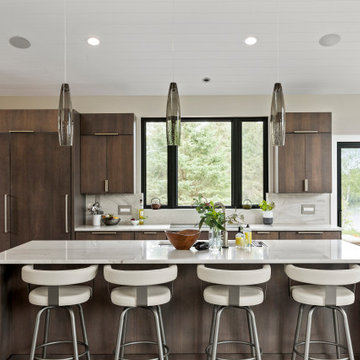
 Signature Homes of the Chippewa Valley LLC.
Example of a large trendy galley gray floor and porcelain tile open concept kitchen design in Other with an undermount sink, flat-panel cabinets, medium tone wood cabinets, white backsplash, paneled appliances, an island, white countertops, quartz countertops and stone slab backsplash

 J Steven Kemp Architect
Jeff Herr Photography
Example of a trendy light wood floor and beige floor wet bar design in Atlanta with an undermount sink, flat-panel cabinets, medium tone wood cabinets and gray countertops
Example of a trendy light wood floor and beige floor wet bar design in Atlanta with an undermount sink, flat-panel cabinets, medium tone wood cabinets and gray countertops

 Design Depot
Inspiration for a modern dark wood floor and brown floor open concept kitchen remodel in New York with an undermount sink, flat-panel cabinets, white cabinets, white backsplash, stone slab backsplash, white countertops, quartz countertops and stainless steel appliances
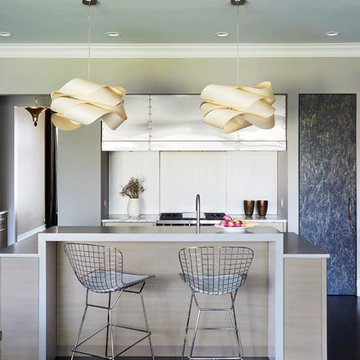
 Michael Alan Kaskel
Example of a trendy brown floor eat-in kitchen design in Chicago with flat-panel cabinets, light wood cabinets, stainless steel appliances and an island

Sponsored
Delaware, OH

Buckeye Basements, Inc.
Central Ohio's Basement Finishing ExpertsBest Of Houzz '13-'21

 A Plus Design & Remodeling
Chris Nolasco

Example of a small transitional l-shaped medium tone wood floor and brown floor enclosed kitchen design in Los Angeles with a drop-in sink, flat-panel cabinets, white cabinets, wood countertops, white backsplash, subway tile backsplash, stainless steel appliances, no island and brown countertops
Example of a small transitional l-shaped medium tone wood floor and brown floor enclosed kitchen design in Los Angeles with a drop-in sink, flat-panel cabinets, white cabinets, wood countertops, white backsplash, subway tile backsplash, stainless steel appliances, no island and brown countertops
 Winslow Design
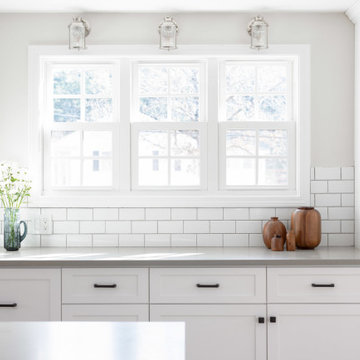
Inspiration for a mid-sized transitional u-shaped light wood floor and beige floor eat-in kitchen remodel in Boston with an undermount sink, shaker cabinets, white cabinets, quartz countertops, white backsplash, subway tile backsplash, stainless steel appliances, an island and gray countertops

 My House Design|Build|Team
My House Design/Build Team | www.myhousedesignbuild.com | 604-694-6873 | Duy Nguyen Photography -------------------------------------------------------Right from the beginning it was evident that this Coquitlam Renovation was unique. It’s first impression was memorable as immediately after entering the front door, just past the dining table, there was a tree growing in the middle of home! Upon further inspection of the space it became apparent that this home had undergone several alterations during its lifetime... The kitchen was once a space that revealed the home’s layered history. It was evident there had been an addition as the dropped ceiling exposed where garage space had been captured to become part of the kitchen. By re-configuring the layout, we were able to create a gathering area at the peninsula, additional storage space, as well as add a hood fan – something the original space was lacking. Details like the Grand Canal paint colour from Sherwin Williams paired with the vertical grain walnut cabinets create a modern-vintage feel for this kitchen.

Sponsored
Sunbury, OH

J.Holderby - Renovations
Franklin County's Leading General Contractors - 2X Best of Houzz!
 Carte Blanche Studio

The beach level bar has windows looking into the deep end of the pool and a glowing bartop made of think glass.
Kim Pritchard Photography
Inspiration for a huge contemporary brown floor and dark wood floor seated home bar remodel in Los Angeles with dark wood cabinets and flat-panel cabinets
Inspiration for a huge contemporary brown floor and dark wood floor seated home bar remodel in Los Angeles with dark wood cabinets and flat-panel cabinets

 Laura Medicus Interiors

This home was built in the early 2000’s. We completely reconfigured the kitchen, updated the breakfast room, added a bar to the living room, updated a powder room, a staircase and several fireplaces.
Interior Styling by Kristy Oatman. Photographs by Jordan Katz.
FEATURED IN
Colorado Nest
 McKee Builders

Wet bar - transitional galley wet bar idea in Philadelphia with an undermount sink, flat-panel cabinets and medium tone wood cabinets
38