
Search results for "Flat bar" in Home Design Ideas
 McKee Builders

Wet bar - transitional galley wet bar idea in Philadelphia with an undermount sink, flat-panel cabinets and medium tone wood cabinets

 Collins DuPont Design Group
Tom Harper
Example of a transitional multicolored tile powder room design in Miami with a vessel sink, flat-panel cabinets, dark wood cabinets and gray countertops
Example of a transitional multicolored tile powder room design in Miami with a vessel sink, flat-panel cabinets, dark wood cabinets and gray countertops
 Kate Hansen Photography
Kate Hansen (The Room Illuminated)

Inspiration for a mid-sized contemporary single-wall kitchen remodel in Melbourne with flat-panel cabinets, marble countertops, an island, white cabinets, white backsplash and stainless steel appliances
Inspiration for a mid-sized contemporary single-wall kitchen remodel in Melbourne with flat-panel cabinets, marble countertops, an island, white cabinets, white backsplash and stainless steel appliances
Find the right local pro for your project
 Alonso & Associates, Inc.
Brantley Photography
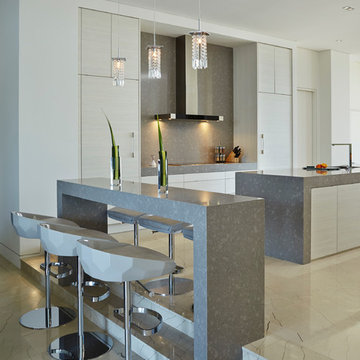
Kitchen - contemporary kitchen idea in Miami with flat-panel cabinets and an island
Kitchen - contemporary kitchen idea in Miami with flat-panel cabinets and an island

Inspiration for a mid-sized contemporary galley seated home bar remodel in San Francisco with no sink, flat-panel cabinets, gray cabinets, marble countertops, gray backsplash and stone slab backsplash
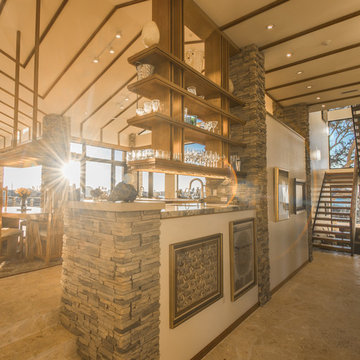
 Nautilus Homes
This is a view from the entry towards the sculptural staircase and kitchen and of course breathtaking views in every direction.
Ricky Perrone
Large 1960s l-shaped home bar photo in Tampa with an undermount sink, flat-panel cabinets, medium tone wood cabinets and wood countertops
Large 1960s l-shaped home bar photo in Tampa with an undermount sink, flat-panel cabinets, medium tone wood cabinets and wood countertops

 Studio B Interior Design
Example of a mid-sized mountain style single-wall concrete floor and gray floor wet bar design in Atlanta with no sink, flat-panel cabinets, medium tone wood cabinets and wood countertops



 McQuay Architects
Inspiration for a transitional u-shaped kitchen remodel in Salt Lake City with an undermount sink, flat-panel cabinets, medium tone wood cabinets, white backsplash, paneled appliances and an island

 Luxe-Design
Huge Custom Kitchen with Attached Chef Kitchen
Open concept kitchen - large contemporary beige floor and limestone floor open concept kitchen idea in Las Vegas with an undermount sink, flat-panel cabinets, dark wood cabinets, stainless steel appliances, an island, granite countertops, gray backsplash, stone slab backsplash and beige countertops
Open concept kitchen - large contemporary beige floor and limestone floor open concept kitchen idea in Las Vegas with an undermount sink, flat-panel cabinets, dark wood cabinets, stainless steel appliances, an island, granite countertops, gray backsplash, stone slab backsplash and beige countertops

 On Site Management, Inc.
Large mountain style galley medium tone wood floor and brown floor seated home bar photo in Other with flat-panel cabinets and black cabinets
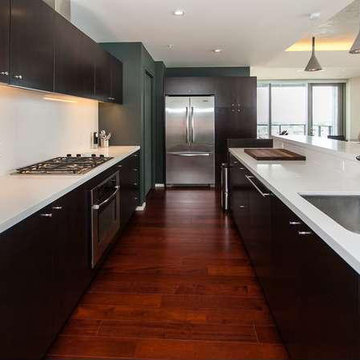
 Hawk & Co.
Mid-sized transitional galley dark wood floor and brown floor enclosed kitchen photo in Los Angeles with solid surface countertops, an undermount sink, white backsplash, glass sheet backsplash, stainless steel appliances, flat-panel cabinets, dark wood cabinets and no island
 Paul Carver Construction
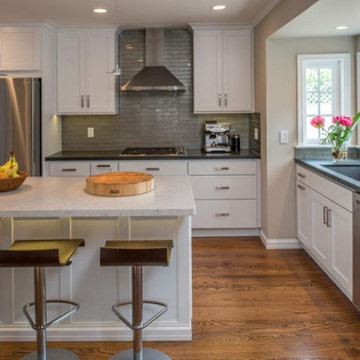
Eat-in kitchen - mid-sized transitional l-shaped medium tone wood floor and brown floor eat-in kitchen idea in Salt Lake City with an undermount sink, shaker cabinets, white cabinets, quartzite countertops, gray backsplash, subway tile backsplash, stainless steel appliances, an island and white countertops

Kitchen - 1950s galley dark wood floor kitchen idea in Portland with an undermount sink, flat-panel cabinets, white cabinets, white backsplash, paneled appliances and an island

Sponsored
Sunbury, OH

J.Holderby - Renovations
Franklin County's Leading General Contractors - 2X Best of Houzz!

 Gerhard’s Kitchen, Bath & Lighting Store
Pendant Lights: Hinge Pendant No 804 by Quorum International. Stools: Charcoal Grey counter-height stools by Tabouret.
Eat-in kitchen - transitional l-shaped eat-in kitchen idea in Minneapolis with an undermount sink, flat-panel cabinets, white cabinets, solid surface countertops, gray backsplash, stone tile backsplash and stainless steel appliances
Eat-in kitchen - transitional l-shaped eat-in kitchen idea in Minneapolis with an undermount sink, flat-panel cabinets, white cabinets, solid surface countertops, gray backsplash, stone tile backsplash and stainless steel appliances

 Duet Design Group
Multi-Function Laundry Room, Photo by David Lauer Photography
Dedicated laundry room - mid-sized contemporary l-shaped gray floor dedicated laundry room idea in Other with flat-panel cabinets, a side-by-side washer/dryer, an undermount sink, gray cabinets, wood countertops and white countertops
Dedicated laundry room - mid-sized contemporary l-shaped gray floor dedicated laundry room idea in Other with flat-panel cabinets, a side-by-side washer/dryer, an undermount sink, gray cabinets, wood countertops and white countertops
 User
Userphotography: francis dreis

Wet bar - 1960s single-wall beige floor wet bar idea in Los Angeles with flat-panel cabinets, medium tone wood cabinets, metal backsplash and brown countertops
Wet bar - 1960s single-wall beige floor wet bar idea in Los Angeles with flat-panel cabinets, medium tone wood cabinets, metal backsplash and brown countertops
 Steve Gates Architect + E-Terra Construction
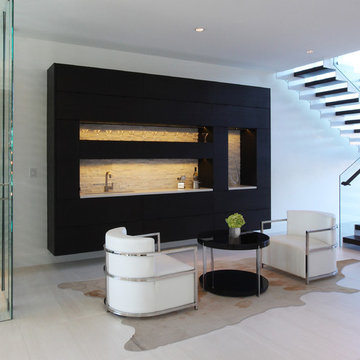
Example of a mid-sized minimalist single-wall porcelain tile wet bar design in Albuquerque with an undermount sink, flat-panel cabinets, black cabinets, quartz countertops, beige backsplash and stone tile backsplash

Sponsored
Sunbury, OH
J.Holderby - Renovations
Franklin County's Leading General Contractors - 2X Best of Houzz!
 Webber + Studio, Architects
Photos @ Eric Carvajal
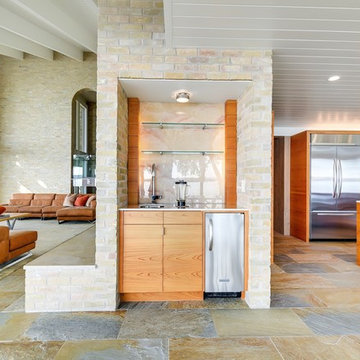
Small 1950s single-wall wet bar photo in Austin with an undermount sink, flat-panel cabinets, medium tone wood cabinets, glass sheet backsplash and white countertops
Small 1950s single-wall wet bar photo in Austin with an undermount sink, flat-panel cabinets, medium tone wood cabinets, glass sheet backsplash and white countertops

Example of a trendy single-wall wet bar design in San Francisco with an undermount sink, flat-panel cabinets, gray cabinets, white backsplash and white countertops
 Laura Medicus Interiors
This is a Craftsman home in Denver’s Hilltop neighborhood. We added a family room, mudroom and kitchen to the back of the home.

Example of a mid-sized transitional single-wall dry bar design in Denver with black backsplash, flat-panel cabinets, black cabinets, quartzite countertops and white countertops
Example of a mid-sized transitional single-wall dry bar design in Denver with black backsplash, flat-panel cabinets, black cabinets, quartzite countertops and white countertops
39