
Search results for "Flat files" in Home Design Ideas


 Stewart Culler Hendrix

This extra tall base cabinet for a standing desk is equipped with a flat roll-out for the printer/scanner/copier. Beneath it is a file drawer but a thin roll-out drawer in shorter cabinetry works well for ink refills and reams of paper. Whether or not there is space for a top drawer is based on the overall desk height as well as the type of printer you have.

 NJ Kitchens and Baths
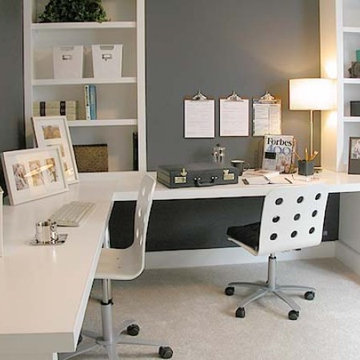
Our client was so happy with her kitchen she came back to NJ Kitchens And Baths to help her design her new home office. She needed 2 work areas. Considering the space in the room, I thought it would be a great idea to add a window seat that separated the work areas and create a calming space to relax or read.
Find the right local pro for your project

 Studio Hillier

Living, dining and sleeping areas, which are arranged in a linear sequence, can be accessed from a prominent circulation spine and gallery that parallels the river.
 Paragon Kitchens
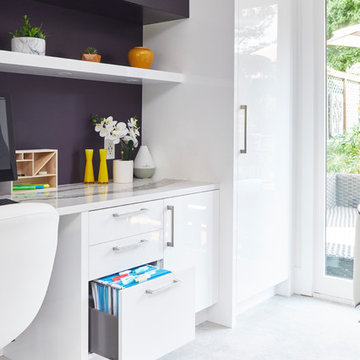
Filing cabinet in a drawer. The door is deep enough to store the large important files and hang them accordingly.
Home design - modern home design idea in Toronto
Home design - modern home design idea in Toronto
 Whitney Architecture
Aaron Leitz

Mid-sized mid-century modern concrete floor home studio photo in Seattle
Mid-sized mid-century modern concrete floor home studio photo in Seattle

Sponsored
Sunbury, OH

J.Holderby - Renovations
Franklin County's Leading General Contractors - 2X Best of Houzz!

 moss
mossMike Rivera Photography
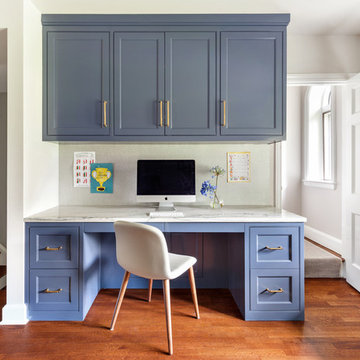
Example of a trendy built-in desk medium tone wood floor and brown floor home office design in Chicago with white walls
Example of a trendy built-in desk medium tone wood floor and brown floor home office design in Chicago with white walls
 Ronna Bogart Rosenberg
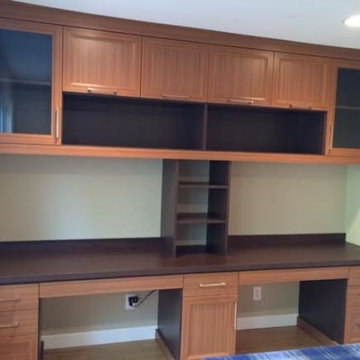
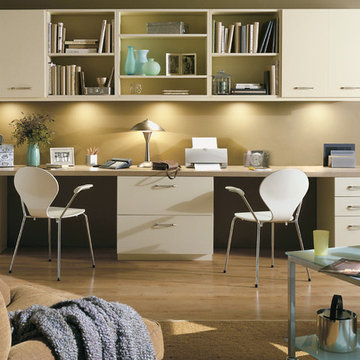
Home Office: Tafisa Winter Cherry Melamine
Flat panel and recess panel doors
Glass inserts
Central cabinet hides the wifi/cable/
Top cabinets (top hinge)
Flat top trim
Recess puck lights (hidden)
File drawers
Wilson Art countertop
Price $9,000
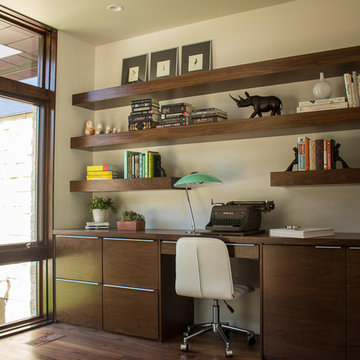
 Raykon Construction
Mid-sized minimalist built-in desk dark wood floor home office photo in Salt Lake City with white walls and no fireplace
 Interior Door and Closet Company
Home Office Organizer and Storage
Inspiration for a modern home office remodel in Orange County
Inspiration for a modern home office remodel in Orange County
 Elliday Studio LLC
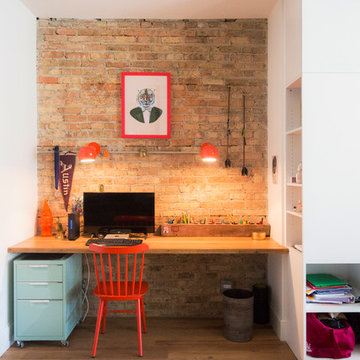
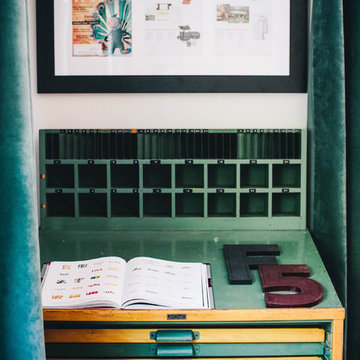
We incorporated vintage elements into the workspace. We found this vintage metal and wood lateral file storage cabinet in the perfect teal color we wanted for an accent color in the space. - Photography by Anne Simone

Sponsored
Columbus, OH

Wannemacher Interiors
Customized Award-Winning Interior Design Solutions in Franklin Cnty OH
 Vitta Homes Interiors & Design
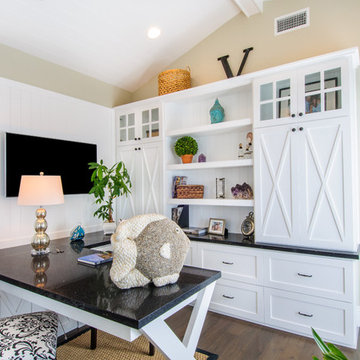
beach house, beach artwork, cape cod, coastal living, custom woodwork, walnut floors, wall mounted tv
Inspiration for a coastal built-in desk dark wood floor home office remodel in Los Angeles with beige walls
Inspiration for a coastal built-in desk dark wood floor home office remodel in Los Angeles with beige walls
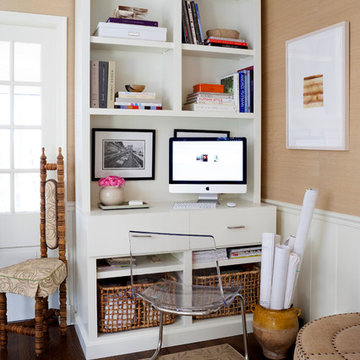
 Natalie Nunes Interior Design, LLC
Small, but efficiently designed office. Comfortable with a refined aesthetic.
Twin custom cabinets house file drawers, printer and needed accoutrements.
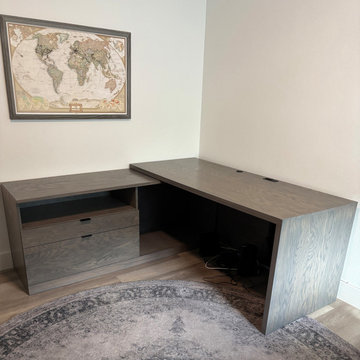
 Accent Woodworking Inc.
Custom Euro Open L-Shape Desk with Panel Legs and File Cabinet shown in Custom Color Match on Oak
-70”w x 30”h x 30”d
Custom Euro Lateral File Cabinet with 1 File Drawer, 1 Shallow Drawer and Media Opening Above and 3" Flat Base -36”w x 28-29”h x 20”d File drawer has a removable center divider
Custom Euro Open Base Cabinet - 34”w x 28-29”h x 20”d
Small Black Grommet (2")
Plug in Desk - has 2 Outlets, 2 USB Ports

 Telemark Inc.
Mid-sized transitional freestanding desk medium tone wood floor and brown floor study room photo in New York with gray walls and no fireplace



 Jamie Bush & Co.
Matthew Millman
Inspiration for a contemporary brown three-story wood flat roof remodel in San Francisco
Inspiration for a contemporary brown three-story wood flat roof remodel in San Francisco

 Highland Builders LLC
Stained knottly alder flat panel full overlay with custom built in desk and file cabinetry. Metropolitan light fixture.
(Ryan Hainey)
Large built-in desk dark wood floor and brown floor home office library photo in Milwaukee with beige walls
Large built-in desk dark wood floor and brown floor home office library photo in Milwaukee with beige walls

 TKS Design Group
Free ebook, Creating the Ideal Kitchen. DOWNLOAD NOW
Collaborations with builders on new construction is a favorite part of my job. I love seeing a house go up from the blueprints to the end of the build. It is always a journey filled with a thousand decisions, some creative on-the-spot thinking and yes, usually a few stressful moments. This Naperville project was a collaboration with a local builder and architect. The Kitchen Studio collaborated by completing the cabinetry design and final layout for the entire home.
Around the corner is the home office that is painted a custom color to match the cabinetry. The wall of cabinetry along the back of the room features a roll out printer cabinet, along with drawers and open shelving for books and display. We are pretty sure a lot of work must get done in here with all these handy features!
If you are building a new home, The Kitchen Studio can offer expert help to make the most of your new construction home. We provide the expertise needed to ensure that you are getting the most of your investment when it comes to cabinetry, design and storage solutions. Give us a call if you would like to find out more!
Designed by: Susan Klimala, CKBD
Builder: Hampton Homes
Photography by: Michael Alan Kaskel
For more information on kitchen and bath design ideas go to: www.kitchenstudio-ge.com
11