
Search results for "Flat files" in Home Design Ideas

 Benjamin Moore
 (TOP WALL): Pure White OC-64, ben® Eggshell (CEILING): Pure White OC-64, ben® Flat (BOTTOM WALL): Turquoise Powder 2057-50, ben® Semi-Gloss
Example of a beach style built-in desk brown floor and medium tone wood floor home office design in New York with blue walls and no fireplace
Example of a beach style built-in desk brown floor and medium tone wood floor home office design in New York with blue walls and no fireplace

 ROAM Architecture
A custom made vanity utilizing the space usually wasted at the toe kick by creating a drawer - extra storage is always helpful! And it doubles as a step stool for your little ones. This toe-kick drawer, in fact, is in our own home, and our 3-year old twins use it as a step stool to brush their teeth and wash their hands. It's a multi-purpose design solution that's worked well for our own family.

 Boston Virtual Imaging
Kimberly Hallen - Boston Virtual Imaging
Inspiration for a large timeless dark wood floor family room library remodel in Boston with a standard fireplace and a stone fireplace
Inspiration for a large timeless dark wood floor family room library remodel in Boston with a standard fireplace and a stone fireplace
Find the right local pro for your project

 IMPACT Fine Design
Example of a mid-sized transitional built-in desk medium tone wood floor home office design in Charlotte

 Savvy Kitchens
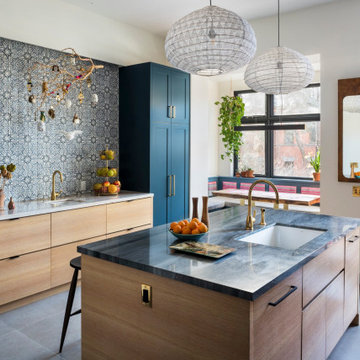
Large 1960s u-shaped cement tile floor and gray floor enclosed kitchen photo in Los Angeles with an undermount sink, flat-panel cabinets, medium tone wood cabinets, quartzite countertops, blue backsplash, glass tile backsplash, stainless steel appliances and an island
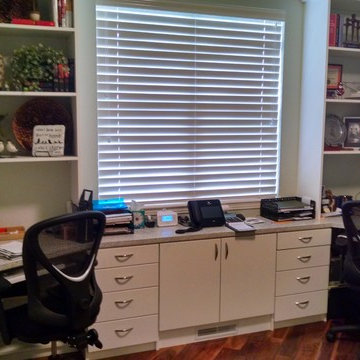
 Debbie Mauro @ Closet Factory (Colorado)
Example of a mid-sized transitional built-in desk medium tone wood floor study room design in Denver with green walls


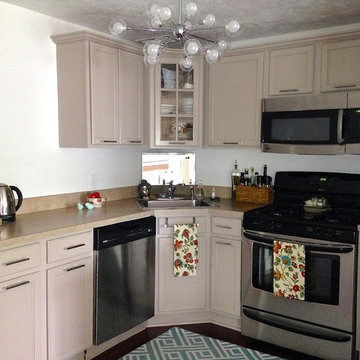
 Align Design LLC
The builder's grade cabinets were given a coat of taupe paint and new hardware, giving the kitchen a little more personality.
Kitchen - small eclectic l-shaped medium tone wood floor kitchen idea in Grand Rapids with a single-bowl sink, recessed-panel cabinets, laminate countertops, stainless steel appliances and white walls
Kitchen - small eclectic l-shaped medium tone wood floor kitchen idea in Grand Rapids with a single-bowl sink, recessed-panel cabinets, laminate countertops, stainless steel appliances and white walls
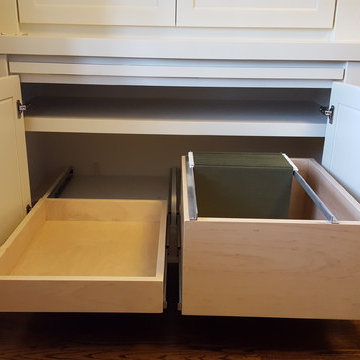
 True Carpentry and Cabinetry
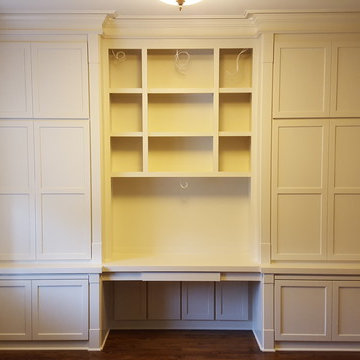
Largely designed by the homeowners, with adjustments by me for functionality and appearance, this home office built-in features a large hidden storage capacity with 18" deep doored upper cabinets. It also has a visible pencil drawer in the desk section, and four pullouts in the base units that are all custom sized for specific purposes, and include a letter-size file drawer. There are even doors covering a 3" deep space underneath the desk area to cover up the electrical and data cables. Existing crown molding is run across the top to tie it in visually with the room. There is vertical "fluted" trim, but without the flutes.
 True Carpentry and Cabinetry
Largely designed by the homeowners, with adjustments by me for functionality and appearance, this home office built-in features a large hidden storage capacity with 18" deep doored upper cabinets. It also has a visible pencil drawer in the desk section, and four pullouts in the base units that are all custom sized for specific purposes, and include a letter-size file drawer. There are even doors covering a 3" deep space underneath the desk area to cover up the electrical and data cables. Existing crown molding is run across the top to tie it in visually with the room. There is vertical "fluted" trim, but without the flutes.
 Closet Factory
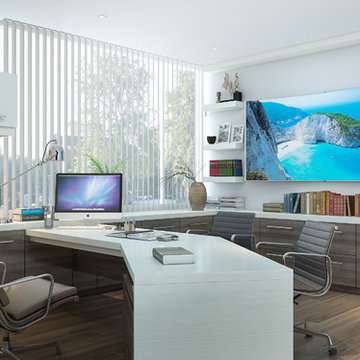
A delightfully vivid and modern design, this commercial park executive office features a combination of medium dark Oak and white wood grain textured melamine, 2 1/4” thick workstation countertop, built-in cabinetry, upper cabinet flipper doors, moveable drawer unit on casters, and thick floated shelves.
 Margot Hartford Photography
Photo: Margot Hartford © 2014 Houzz
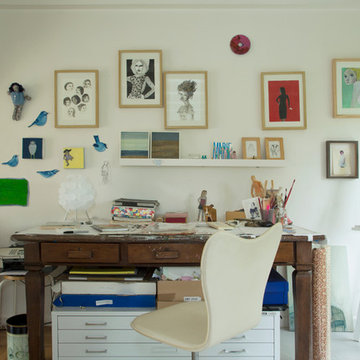
Eclectic home office photo in San Francisco
Eclectic home office photo in San Francisco
 IMPACT Fine Design
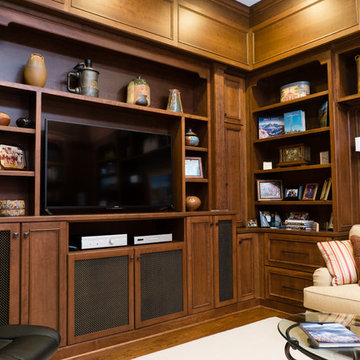
Home office - mid-sized transitional built-in desk medium tone wood floor home office idea in Charlotte with no fireplace

Sponsored
Columbus, OH

Wannemacher Interiors
Customized Award-Winning Interior Design Solutions in Franklin Cnty OH

 Workshop11
Photos by Shawn Lortie Photography
Inspiration for a mid-sized contemporary master gray tile and porcelain tile porcelain tile and gray floor walk-in shower remodel in DC Metro with flat-panel cabinets, medium tone wood cabinets, gray walls, an undermount sink and solid surface countertops
Inspiration for a mid-sized contemporary master gray tile and porcelain tile porcelain tile and gray floor walk-in shower remodel in DC Metro with flat-panel cabinets, medium tone wood cabinets, gray walls, an undermount sink and solid surface countertops


 Elizabeth Strianese Interiors LLC
Meredith Heuer
Example of a large transitional master white tile and ceramic tile porcelain tile bathroom design in New York with a trough sink, flat-panel cabinets, a one-piece toilet and multicolored walls
Example of a large transitional master white tile and ceramic tile porcelain tile bathroom design in New York with a trough sink, flat-panel cabinets, a one-piece toilet and multicolored walls
 True Carpentry and Cabinetry
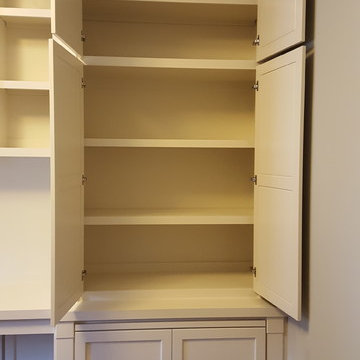
Largely designed by the homeowners, with adjustments by me for functionality and appearance, this home office built-in features a large hidden storage capacity with 18" deep doored upper cabinets. It also has a visible pencil drawer in the desk section, and four pullouts in the base units that are all custom sized for specific purposes, and include a letter-size file drawer. There are even doors covering a 3" deep space underneath the desk area to cover up the electrical and data cables. Existing crown molding is run across the top to tie it in visually with the room. There is vertical "fluted" trim, but without the flutes.


 NB Design Group, Inc
Photo by: Haris Kenjar

Example of a danish concrete floor and gray floor home studio design in Seattle with white walls
Example of a danish concrete floor and gray floor home studio design in Seattle with white walls
 IMPACT Fine Design

Mid-sized transitional built-in desk medium tone wood floor home office photo in Charlotte
 True Carpentry and Cabinetry
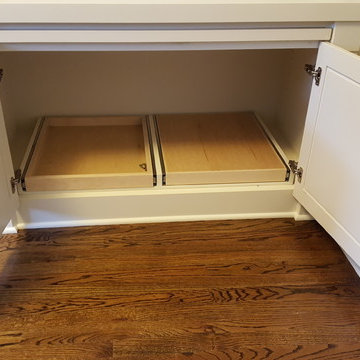
Largely designed by the homeowners, with adjustments by me for functionality and appearance, this home office built-in features a large hidden storage capacity with 18" deep doored upper cabinets. It also has a visible pencil drawer in the desk section, and four pullouts in the base units that are all custom sized for specific purposes, and include a letter-size file drawer. There are even doors covering a 3" deep space underneath the desk area to cover up the electrical and data cables. Existing crown molding is run across the top to tie it in visually with the room. There is vertical "fluted" trim, but without the flutes.
15