
Search results for "Flat files" in Home Design Ideas
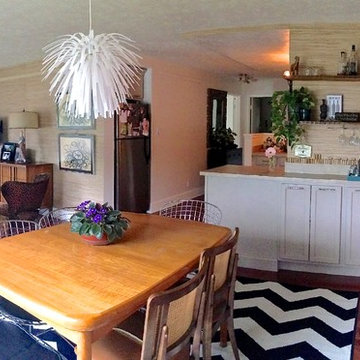
 Cascade Custom Homes & Design
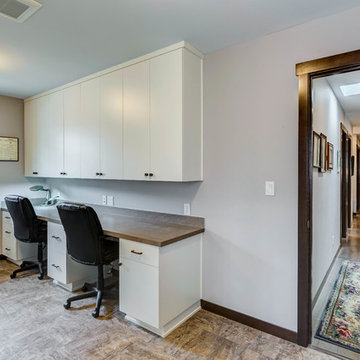
Snowberry Lane Photography
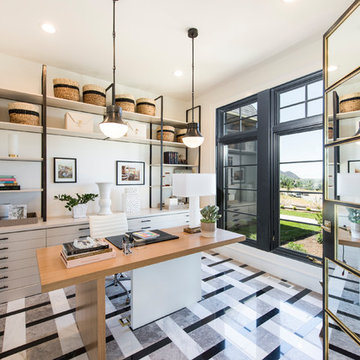
Example of a large arts and crafts freestanding desk porcelain tile and brown floor study room design in Seattle with white walls and no fireplace
Example of a large arts and crafts freestanding desk porcelain tile and brown floor study room design in Seattle with white walls and no fireplace

 GLYNNdesignbuild
View toward the Santa Monica Mountains.
Landscape by Jeff Linfors, LPO inc.
Photography by Paul Schefz
Inspiration for a mid-sized contemporary open concept medium tone wood floor and gray floor family room remodel in Los Angeles with white walls, a wood stove, a tile fireplace and a wall-mounted tv
Inspiration for a mid-sized contemporary open concept medium tone wood floor and gray floor family room remodel in Los Angeles with white walls, a wood stove, a tile fireplace and a wall-mounted tv
Find the right local pro for your project

 Artisan Cabinetry, Inc.
Study
Inspiration for a large transitional freestanding desk light wood floor and brown floor study room remodel in Denver with beige walls, a standard fireplace and a brick fireplace
Inspiration for a large transitional freestanding desk light wood floor and brown floor study room remodel in Denver with beige walls, a standard fireplace and a brick fireplace
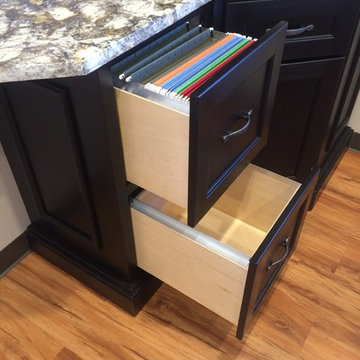


 LDa Architecture & Interiors
TEAM
Architect: LDa Architecture & Interiors
Builder: 41 Degrees North Construction, Inc.
Landscape Architect: Wild Violets (Landscape and Garden Design on Martha's Vineyard)
Photographer: Sean Litchfield Photography
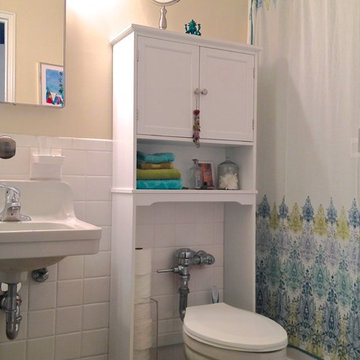

Sponsored
Columbus, OH

Wannemacher Interiors
Customized Award-Winning Interior Design Solutions in Franklin Cnty OH
 North Arrow Studio
Chris Perez + Jamie Leisure

Small trendy galley concrete floor enclosed kitchen photo in Austin with a double-bowl sink, flat-panel cabinets, medium tone wood cabinets, granite countertops, white backsplash, ceramic backsplash, stainless steel appliances and no island
Small trendy galley concrete floor enclosed kitchen photo in Austin with a double-bowl sink, flat-panel cabinets, medium tone wood cabinets, granite countertops, white backsplash, ceramic backsplash, stainless steel appliances and no island



 Kiwi Woodworks
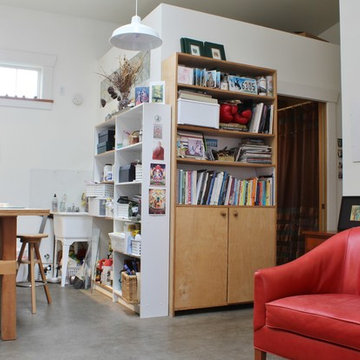

Home Office in Bedroom with Built-in paint grade maple cabinets, white paint finish with flat panel door and drawers. Roll up door for computer. Pull out drawer for printer. Right side door holds filing cabinet.
 Plain & Fancy Custom Cabinetry
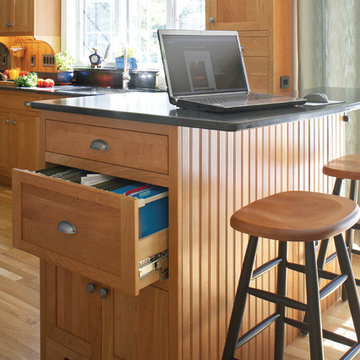
Perimeter and Base Cabinetry - Custom Vintage door style with Natural Cherry finish. Flush Inset.
Kitchen Island/Plate Drawer - Shaker door style with White Antique distress on Maple. Flush Inset.


 Dreamwork Home Improvements

Office after- We installed a wall to wall butcher block desk using 3 ikea filing cabinets as a base.
Example of a mid-sized minimalist built-in desk laminate floor and brown floor home office design in Philadelphia with gray walls
Example of a mid-sized minimalist built-in desk laminate floor and brown floor home office design in Philadelphia with gray walls
 User
UserDoug Hill Photography

Large transitional built-in desk light wood floor study room photo in Los Angeles with yellow walls and no fireplace
Large transitional built-in desk light wood floor study room photo in Los Angeles with yellow walls and no fireplace
 Accent Woodworking Inc.
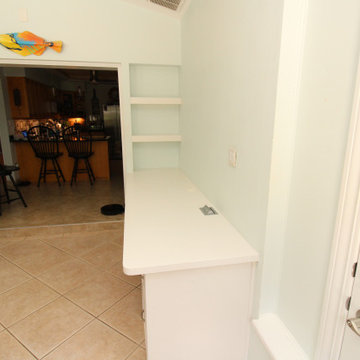
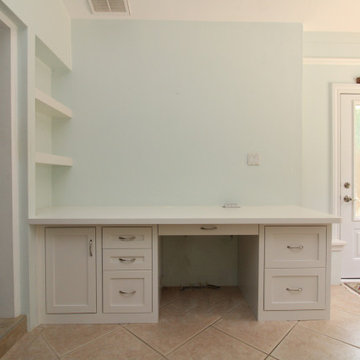
Custom Mission Built-In Desk with Shaker Base Cabinet Door and Drawers shown in custom Snowbound on Maple with Satin Nickel Pulls
Custom Shaker Base Cabinet with Shaker Door, Flat Trim and 3" Flat Base (1 adjustable shelf) – 17”w x 30”h x24”d (Dimensions do not include desktop, Hinged on left)
Custom Mission File Cabinet with 1 File Drawer and 2 Shaker Storage Drawers – 17”w x 30”h x 24”d (Dimensions do not include desktop)
Custom Shaker Drawer File Cabinet Drawers – 22”w x 30”h x 24”d (Dimensions do not include desktop)
Pencil Drawer -30"w x 4"h x 24"d
Plywood Desktop 96"L x 28.5"d x 3/4" with 1 1/2" face trim
3 1/8" Round White Grommet
Pop-Up Rectangular Plug with 2 USB and 2 Outlets
 Accent Woodworking Inc.
Custom Mission Built-In Desk with Shaker Base Cabinet Door and Drawers shown in custom Snowbound on Maple with Satin Nickel Pulls
Custom Shaker Base Cabinet with Shaker Door, Flat Trim and 3" Flat Base (1 adjustable shelf) – 17”w x 30”h x24”d (Dimensions do not include desktop, Hinged on left)
Custom Mission File Cabinet with 1 File Drawer and 2 Shaker Storage Drawers – 17”w x 30”h x 24”d (Dimensions do not include desktop)
Custom Shaker Drawer File Cabinet Drawers – 22”w x 30”h x 24”d (Dimensions do not include desktop)
Pencil Drawer -30"w x 4"h x 24"d
Plywood Desktop 96"L x 28.5"d x 3/4" with 1 1/2" face trim
3 1/8" Round White Grommet
Pop-Up Rectangular Plug with 2 USB and 2 Outlets


 Nanette Baker, Interior Design Consultant
Michael Hnatov Photography
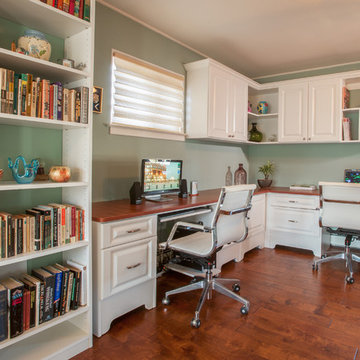
Inspiration for a timeless built-in desk home office remodel in New York
Inspiration for a timeless built-in desk home office remodel in New York
 Align Design LLC

A small entry becomes visually larger by adding a mirror. The chest holds the owners' dog's necessities, winter gloves, mittens and scarves and extra household items.
 Accent Woodworking Inc.
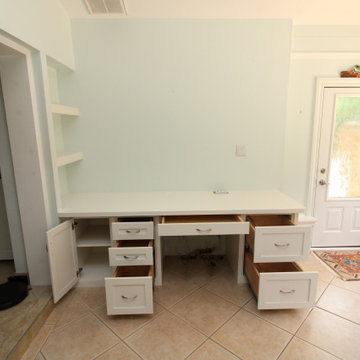
Custom Mission Built-In Desk with Shaker Base Cabinet Door and Drawers shown in custom Snowbound on Maple with Satin Nickel Pulls
Custom Shaker Base Cabinet with Shaker Door, Flat Trim and 3" Flat Base (1 adjustable shelf) – 17”w x 30”h x24”d (Dimensions do not include desktop, Hinged on left)
Custom Mission File Cabinet with 1 File Drawer and 2 Shaker Storage Drawers – 17”w x 30”h x 24”d (Dimensions do not include desktop)
Custom Shaker Drawer File Cabinet Drawers – 22”w x 30”h x 24”d (Dimensions do not include desktop)
Pencil Drawer -30"w x 4"h x 24"d
Plywood Desktop 96"L x 28.5"d x 3/4" with 1 1/2" face trim
3 1/8" Round White Grommet
Pop-Up Rectangular Plug with 2 USB and 2 Outlets
14