Search results for "Flat files" in Home Design Ideas
A custom floor to ceiling woodgrain material his and hers closet with custom lighting on shelves and storage for clothing, shoes, jewelry and more.
Inspiration for a mid-sized gender-neutral marble floor and beige floor walk-in closet remodel in Denver with flat-panel cabinets and medium tone wood cabinets

Traditional Murphy Wall Bed with Hidden Leg, Side Nightstand Bookcase, Hidden Pullout Snack Tray and Home Office Shown in Mahogany on Maple
Queen 66"w x 86 5/8”h x 17”d (Dimensions Do Not Include Crown)
Hidden Flip Up Leg with 2 Long Black Bar Handles
Custom Traditional Nightstand Pier with Hidden Pullout Snack Tray, 3 Raised Panel Drawers on Bottom, Open Above, 3 Adjustable Shelves (37"w x 82”h x 17”d )
LED Task Light for Top of Bed Cabinet 2 Round 1 1/4" Lights, On/Off Switch, Transformer, 1 Extension
All Cabinets are Same Depth as Wall Bed
All Upper Cabinets are the Same Height – Dimensions Do Not Include Crown
2 Custom Open Bookcases with Small Crown (1.5"), 1 Adjustable Shelf (19.5”w x 30”h x 12”d)
Custom Corner Upper Cabinet with Raised Panel Door, 1 Adjustable Shelf (20”w x 30”h x 12”d)
Upper Cabinet with Small Crown (1.5"), 1 Adjustable Shelf, 2 Raised Panel Doors (30”w x 30”h x 12”d)
Custom File Cabinet with 2 Flat Storage Drawers, 1 File Drawer Raised Panel – 21”w x 31”h x 20”d
3" Crown Molding, Flat Trim, 3" Flat Base, Base Molding

A custom floor to ceiling woodgrain material his and hers closet with custom lighting on shelves and storage for clothing, shoes, jewelry and more.
Inspiration for a mid-sized timeless gender-neutral marble floor and beige floor walk-in closet remodel in Denver with flat-panel cabinets and medium tone wood cabinets
Find the right local pro for your project
KITCHEN - CONTEMPORARY HOME DESIGN NO. 3713-V1 by Drummond House Plans
Having received much attention at a Home Show in which it had been built on site and in response to the many requests for the addition of a garage to plan 3713, we are pleased to present model 3713-V1. The addition of a garage that is 14’ wide and almost 28’ deep is sure to meet the needs of the many who specifically requested this convenient feature.
Outside, the addition of a garage clad in fibre cement panels with cedar siding matches the rest of the structure for a pleasing visual impact and definite curb appeal.
Inside, other than the service entrance from the garage, this plan shares the same laudable features as its predecessor such as 9’ ceilings throughout the main level, a modern fireplace in the living room, a kitchen with an 8’ x 3’ island and computer corner, nicely sized bedrooms with ample closet space that includes a walk-in in the master bedroom and a full bathroom with separate 42” x 60” shower enclosure.
We invite you to discover our contemporary collection and share your comments with us ! http://www.drummondhouseplans.com/modern-and-contemporary.html
Blueprints, CAD and PDF files available starting at only $919 (best price guarantee)
DRUMMOND HOUSE PLANS - 2015 COPYRIGHTS

Traditional Murphy Wall Bed with Hidden Leg, Side Nightstand Bookcase, Hidden Pullout Snack Tray and Home Office Shown in Mahogany on Maple
Queen 66"w x 86 5/8”h x 17”d (Dimensions Do Not Include Crown)
Hidden Flip Up Leg with 2 Long Black Bar Handles
Custom Traditional Nightstand Pier with Hidden Pullout Snack Tray, 3 Raised Panel Drawers on Bottom, Open Above, 3 Adjustable Shelves (37"w x 82”h x 17”d )
LED Task Light for Top of Bed Cabinet 2 Round 1 1/4" Lights, On/Off Switch, Transformer, 1 Extension
All Cabinets are Same Depth as Wall Bed
All Upper Cabinets are the Same Height – Dimensions Do Not Include Crown
2 Custom Open Bookcases with Small Crown (1.5"), 1 Adjustable Shelf (19.5”w x 30”h x 12”d)
Custom Corner Upper Cabinet with Raised Panel Door, 1 Adjustable Shelf (20”w x 30”h x 12”d)
Upper Cabinet with Small Crown (1.5"), 1 Adjustable Shelf, 2 Raised Panel Doors (30”w x 30”h x 12”d)
Custom File Cabinet with 2 Flat Storage Drawers, 1 File Drawer Raised Panel – 21”w x 31”h x 20”d
3" Crown Molding, Flat Trim, 3" Flat Base, Base Molding

Dining area with cabinetry designed for computer station, file cabinets, buffet and storage for entertaining and serving pieces. Spectacular views to the gardens and pool through the french doors and windows that are across the entire back of the house.

A custom floor to ceiling woodgrain material his and hers closet with custom lighting on shelves and storage for clothing, shoes, jewelry and more.
Inspiration for a mid-sized gender-neutral marble floor and beige floor walk-in closet remodel in Denver with flat-panel cabinets and medium tone wood cabinets

Sponsored
Columbus, OH
Wannemacher Interiors
Customized Award-Winning Interior Design Solutions in Franklin Cnty OH

Get responses tailored to you
Log in to get answers based on saved chats, plus create images and upload files.
You said:
give me 30 key words for a finished transitional style interior design project
ChatGPT said:
Here are 30 key words that describe a finished transitional-style interior design project:
Transitional
Balanced
Harmonious
Timeless
Sophisticated
Refined
Inviting
Neutral palette
Layered textures
Clean lines
Soft contrasts
Tailored upholstery
Mixed materials
Subtle patterns
Warm woods
Brushed metals
Statement lighting
Architectural details
Classic silhouettes
Contemporary accents
Elegant finishes
Comfortable luxury
Thoughtful symmetry
Airy layout
Understated glamour
Functional elegance
Cohesive flow
Textural depth
Polished simplicity
Curated décor
If you'd like, I can also tailor the keywords for a specific space (living room, kitchen, office, hospitality, etc.).
You said:
try again using the context of the pictures and its materials
ChatGPT said:
Based on the images — featuring flat-panel wood cabinetry, deep green built-ins, stone slab backsplash, quartz countertops, and stainless steel appliances — here are 30 context-specific keywords for this finished transitional kitchen project:
Transitional modern
Flat-panel cabinetry
Rift-cut white oak
Matte olive cabinetry
Slab backsplash
Quartz countertops
Waterfall edge
Integrated microwave
Stainless steel appliances
French door refrigerator
Minimal hardware
Brushed nickel pulls
Warm wood flooring
Neutral stone tones
Earthy palette
Clean-lined millwork
Full-height cabinetry
Built-in storage wall
Seamless integration
Understated elegance
Soft veining detail
Layered neutrals
Architectural simplicity
Functional layout
Contemporary classic
Textural contrast
Streamlined design
Custom cabinetry
Refined minimalism
Cohesive materiality
If you'd like, I can also turn this into a short project description suitable for a portfolio or website.
You said:
great make these into a list format
ChatGPT said:
Transitional modern
Flat-panel cabinetry
Rift-cut white oak
Matte olive cabinetry
Slab backsplash
Quartz countertops
Waterfall edge
Integrated microwave
Stainless steel appliances
French door refrigerator
Minimal hardware
Brushed nickel pulls
Warm wood flooring
Neutral stone tones
Earthy palette
Clean-lined millwork
Full-height cabinetry
Built-in storage wall
Seamless integration
Understated elegance
Soft veining detail
Layered neutrals
Architectural simplicity
Functional layout
Contemporary classic
Textural contrast
Streamlined design
Custom cabinetry
Refined minimalism
Cohesive materiality
You said:
paragraph seperated by commas
ChatGPT said:
Transitional modern, flat-panel cabinetry, rift-cut white oak, matte olive cabinetry, slab backsplash, quartz countertops, waterfall edge, integrated microwave, stainless steel appliances, French door refrigerator, minimal hardware, brushed nickel pulls, warm wood flooring, neutral stone tones, earthy palette, clean-lined millwork, full-height cabinetry, built-in storage wall, seamless integration, understated elegance, soft veining detail, layered neutrals, architectural simplicity, functional layout, contemporary classic, textural contrast, streamlined design, custom cabinetry, refined minimalism, cohesive materiality.

Custom Mission Built-In Desk with Shaker Base Cabinet Door and Drawers shown in custom Snowbound on Maple with Satin Nickel Pulls
Custom Shaker Base Cabinet with Shaker Door, Flat Trim and 3" Flat Base (1 adjustable shelf) – 17”w x 30”h x24”d (Dimensions do not include desktop, Hinged on left)
Custom Mission File Cabinet with 1 File Drawer and 2 Shaker Storage Drawers – 17”w x 30”h x 24”d (Dimensions do not include desktop)
Custom Shaker Drawer File Cabinet Drawers – 22”w x 30”h x 24”d (Dimensions do not include desktop)
Pencil Drawer -30"w x 4"h x 24"d
Plywood Desktop 96"L x 28.5"d x 3/4" with 1 1/2" face trim
3 1/8" Round White Grommet
Pop-Up Rectangular Plug with 2 USB and 2 Outlets

Example of a mid-sized trendy built-in desk dark wood floor and brown floor study room design in Other with white walls

Traditional Murphy Wall Bed with Hidden Leg, Side Nightstand Bookcase, Hidden Pullout Snack Tray and Home Office Shown in Mahogany on Maple
Queen 66"w x 86 5/8”h x 17”d (Dimensions Do Not Include Crown)
Hidden Flip Up Leg with 2 Long Black Bar Handles
Custom Traditional Nightstand Pier with Hidden Pullout Snack Tray, 3 Raised Panel Drawers on Bottom, Open Above, 3 Adjustable Shelves (37"w x 82”h x 17”d )
LED Task Light for Top of Bed Cabinet 2 Round 1 1/4" Lights, On/Off Switch, Transformer, 1 Extension
All Cabinets are Same Depth as Wall Bed
All Upper Cabinets are the Same Height – Dimensions Do Not Include Crown
2 Custom Open Bookcases with Small Crown (1.5"), 1 Adjustable Shelf (19.5”w x 30”h x 12”d)
Custom Corner Upper Cabinet with Raised Panel Door, 1 Adjustable Shelf (20”w x 30”h x 12”d)
Upper Cabinet with Small Crown (1.5"), 1 Adjustable Shelf, 2 Raised Panel Doors (30”w x 30”h x 12”d)
Custom File Cabinet with 2 Flat Storage Drawers, 1 File Drawer Raised Panel – 21”w x 31”h x 20”d
3" Crown Molding, Flat Trim, 3" Flat Base, Base Molding

Get responses tailored to you
Log in to get answers based on saved chats, plus create images and upload files.
You said:
give me 30 key words for a finished transitional style interior design project
ChatGPT said:
Here are 30 key words that describe a finished transitional-style interior design project:
Transitional
Balanced
Harmonious
Timeless
Sophisticated
Refined
Inviting
Neutral palette
Layered textures
Clean lines
Soft contrasts
Tailored upholstery
Mixed materials
Subtle patterns
Warm woods
Brushed metals
Statement lighting
Architectural details
Classic silhouettes
Contemporary accents
Elegant finishes
Comfortable luxury
Thoughtful symmetry
Airy layout
Understated glamour
Functional elegance
Cohesive flow
Textural depth
Polished simplicity
Curated décor
If you'd like, I can also tailor the keywords for a specific space (living room, kitchen, office, hospitality, etc.).
You said:
try again using the context of the pictures and its materials
ChatGPT said:
Based on the images — featuring flat-panel wood cabinetry, deep green built-ins, stone slab backsplash, quartz countertops, and stainless steel appliances — here are 30 context-specific keywords for this finished transitional kitchen project:
Transitional modern
Flat-panel cabinetry
Rift-cut white oak
Matte olive cabinetry
Slab backsplash
Quartz countertops
Waterfall edge
Integrated microwave
Stainless steel appliances
French door refrigerator
Minimal hardware
Brushed nickel pulls
Warm wood flooring
Neutral stone tones
Earthy palette
Clean-lined millwork
Full-height cabinetry
Built-in storage wall
Seamless integration
Understated elegance
Soft veining detail
Layered neutrals
Architectural simplicity
Functional layout
Contemporary classic
Textural contrast
Streamlined design
Custom cabinetry
Refined minimalism
Cohesive materiality
If you'd like, I can also turn this into a short project description suitable for a portfolio or website.
You said:
great make these into a list format
ChatGPT said:
Transitional modern
Flat-panel cabinetry
Rift-cut white oak
Matte olive cabinetry
Slab backsplash
Quartz countertops
Waterfall edge
Integrated microwave
Stainless steel appliances
French door refrigerator
Minimal hardware
Brushed nickel pulls
Warm wood flooring
Neutral stone tones
Earthy palette
Clean-lined millwork
Full-height cabinetry
Built-in storage wall
Seamless integration
Understated elegance
Soft veining detail
Layered neutrals
Architectural simplicity
Functional layout
Contemporary classic
Textural contrast
Streamlined design
Custom cabinetry
Refined minimalism
Cohesive materiality
You said:
paragraph seperated by commas
ChatGPT said:
Transitional modern, flat-panel cabinetry, rift-cut white oak, matte olive cabinetry, slab backsplash, quartz countertops, waterfall edge, integrated microwave, stainless steel appliances, French door refrigerator, minimal hardware, brushed nickel pulls, warm wood flooring, neutral stone tones, earthy palette, clean-lined millwork, full-height cabinetry, built-in storage wall, seamless integration, understated elegance, soft veining detail, layered neutrals, architectural simplicity, functional layout, contemporary classic, textural contrast, streamlined design, custom cabinetry, refined minimalism, cohesive materiality.

Traditional Murphy Wall Bed with Hidden Leg, Side Nightstand Bookcase, Hidden Pullout Snack Tray and Home Office Shown in Mahogany on Maple
Queen 66"w x 86 5/8”h x 17”d (Dimensions Do Not Include Crown)
Hidden Flip Up Leg with 2 Long Black Bar Handles
Custom Traditional Nightstand Pier with Hidden Pullout Snack Tray, 3 Raised Panel Drawers on Bottom, Open Above, 3 Adjustable Shelves (37"w x 82”h x 17”d )
LED Task Light for Top of Bed Cabinet 2 Round 1 1/4" Lights, On/Off Switch, Transformer, 1 Extension
All Cabinets are Same Depth as Wall Bed
All Upper Cabinets are the Same Height – Dimensions Do Not Include Crown
2 Custom Open Bookcases with Small Crown (1.5"), 1 Adjustable Shelf (19.5”w x 30”h x 12”d)
Custom Corner Upper Cabinet with Raised Panel Door, 1 Adjustable Shelf (20”w x 30”h x 12”d)
Upper Cabinet with Small Crown (1.5"), 1 Adjustable Shelf, 2 Raised Panel Doors (30”w x 30”h x 12”d)
Custom File Cabinet with 2 Flat Storage Drawers, 1 File Drawer Raised Panel – 21”w x 31”h x 20”d
3" Crown Molding, Flat Trim, 3" Flat Base, Base Molding

Get responses tailored to you
Log in to get answers based on saved chats, plus create images and upload files.
You said:
give me 30 key words for a finished transitional style interior design project
ChatGPT said:
Here are 30 key words that describe a finished transitional-style interior design project:
Transitional
Balanced
Harmonious
Timeless
Sophisticated
Refined
Inviting
Neutral palette
Layered textures
Clean lines
Soft contrasts
Tailored upholstery
Mixed materials
Subtle patterns
Warm woods
Brushed metals
Statement lighting
Architectural details
Classic silhouettes
Contemporary accents
Elegant finishes
Comfortable luxury
Thoughtful symmetry
Airy layout
Understated glamour
Functional elegance
Cohesive flow
Textural depth
Polished simplicity
Curated décor
If you'd like, I can also tailor the keywords for a specific space (living room, kitchen, office, hospitality, etc.).
You said:
try again using the context of the pictures and its materials
ChatGPT said:
Based on the images — featuring flat-panel wood cabinetry, deep green built-ins, stone slab backsplash, quartz countertops, and stainless steel appliances — here are 30 context-specific keywords for this finished transitional kitchen project:
Transitional modern
Flat-panel cabinetry
Rift-cut white oak
Matte olive cabinetry
Slab backsplash
Quartz countertops
Waterfall edge
Integrated microwave
Stainless steel appliances
French door refrigerator
Minimal hardware
Brushed nickel pulls
Warm wood flooring
Neutral stone tones
Earthy palette
Clean-lined millwork
Full-height cabinetry
Built-in storage wall
Seamless integration
Understated elegance
Soft veining detail
Layered neutrals
Architectural simplicity
Functional layout
Contemporary classic
Textural contrast
Streamlined design
Custom cabinetry
Refined minimalism
Cohesive materiality
If you'd like, I can also turn this into a short project description suitable for a portfolio or website.
You said:
great make these into a list format
ChatGPT said:
Transitional modern
Flat-panel cabinetry
Rift-cut white oak
Matte olive cabinetry
Slab backsplash
Quartz countertops
Waterfall edge
Integrated microwave
Stainless steel appliances
French door refrigerator
Minimal hardware
Brushed nickel pulls
Warm wood flooring
Neutral stone tones
Earthy palette
Clean-lined millwork
Full-height cabinetry
Built-in storage wall
Seamless integration
Understated elegance
Soft veining detail
Layered neutrals
Architectural simplicity
Functional layout
Contemporary classic
Textural contrast
Streamlined design
Custom cabinetry
Refined minimalism
Cohesive materiality
You said:
paragraph seperated by commas
ChatGPT said:
Transitional modern, flat-panel cabinetry, rift-cut white oak, matte olive cabinetry, slab backsplash, quartz countertops, waterfall edge, integrated microwave, stainless steel appliances, French door refrigerator, minimal hardware, brushed nickel pulls, warm wood flooring, neutral stone tones, earthy palette, clean-lined millwork, full-height cabinetry, built-in storage wall, seamless integration, understated elegance, soft veining detail, layered neutrals, architectural simplicity, functional layout, contemporary classic, textural contrast, streamlined design, custom cabinetry, refined minimalism, cohesive materiality.

Get responses tailored to you
Log in to get answers based on saved chats, plus create images and upload files.
You said:
give me 30 key words for a finished transitional style interior design project
ChatGPT said:
Here are 30 key words that describe a finished transitional-style interior design project:
Transitional
Balanced
Harmonious
Timeless
Sophisticated
Refined
Inviting
Neutral palette
Layered textures
Clean lines
Soft contrasts
Tailored upholstery
Mixed materials
Subtle patterns
Warm woods
Brushed metals
Statement lighting
Architectural details
Classic silhouettes
Contemporary accents
Elegant finishes
Comfortable luxury
Thoughtful symmetry
Airy layout
Understated glamour
Functional elegance
Cohesive flow
Textural depth
Polished simplicity
Curated décor
If you'd like, I can also tailor the keywords for a specific space (living room, kitchen, office, hospitality, etc.).
You said:
try again using the context of the pictures and its materials
ChatGPT said:
Based on the images — featuring flat-panel wood cabinetry, deep green built-ins, stone slab backsplash, quartz countertops, and stainless steel appliances — here are 30 context-specific keywords for this finished transitional kitchen project:
Transitional modern
Flat-panel cabinetry
Rift-cut white oak
Matte olive cabinetry
Slab backsplash
Quartz countertops
Waterfall edge
Integrated microwave
Stainless steel appliances
French door refrigerator
Minimal hardware
Brushed nickel pulls
Warm wood flooring
Neutral stone tones
Earthy palette
Clean-lined millwork
Full-height cabinetry
Built-in storage wall
Seamless integration
Understated elegance
Soft veining detail
Layered neutrals
Architectural simplicity
Functional layout
Contemporary classic
Textural contrast
Streamlined design
Custom cabinetry
Refined minimalism
Cohesive materiality
If you'd like, I can also turn this into a short project description suitable for a portfolio or website.
You said:
great make these into a list format
ChatGPT said:
Transitional modern
Flat-panel cabinetry
Rift-cut white oak
Matte olive cabinetry
Slab backsplash
Quartz countertops
Waterfall edge
Integrated microwave
Stainless steel appliances
French door refrigerator
Minimal hardware
Brushed nickel pulls
Warm wood flooring
Neutral stone tones
Earthy palette
Clean-lined millwork
Full-height cabinetry
Built-in storage wall
Seamless integration
Understated elegance
Soft veining detail
Layered neutrals
Architectural simplicity
Functional layout
Contemporary classic
Textural contrast
Streamlined design
Custom cabinetry
Refined minimalism
Cohesive materiality
You said:
paragraph seperated by commas
ChatGPT said:
Transitional modern, flat-panel cabinetry, rift-cut white oak, matte olive cabinetry, slab backsplash, quartz countertops, waterfall edge, integrated microwave, stainless steel appliances, French door refrigerator, minimal hardware, brushed nickel pulls, warm wood flooring, neutral stone tones, earthy palette, clean-lined millwork, full-height cabinetry, built-in storage wall, seamless integration, understated elegance, soft veining detail, layered neutrals, architectural simplicity, functional layout, contemporary classic, textural contrast, streamlined design, custom cabinetry, refined minimalism, cohesive materiality.

Traditional Murphy Wall Bed with Hidden Leg, Side Nightstand Bookcase, Hidden Pullout Snack Tray and Home Office Shown in Mahogany on Maple
Queen 66"w x 86 5/8”h x 17”d (Dimensions Do Not Include Crown)
Hidden Flip Up Leg with 2 Long Black Bar Handles
Custom Traditional Nightstand Pier with Hidden Pullout Snack Tray, 3 Raised Panel Drawers on Bottom, Open Above, 3 Adjustable Shelves (37"w x 82”h x 17”d )
LED Task Light for Top of Bed Cabinet 2 Round 1 1/4" Lights, On/Off Switch, Transformer, 1 Extension
All Cabinets are Same Depth as Wall Bed
All Upper Cabinets are the Same Height – Dimensions Do Not Include Crown
2 Custom Open Bookcases with Small Crown (1.5"), 1 Adjustable Shelf (19.5”w x 30”h x 12”d)
Custom Corner Upper Cabinet with Raised Panel Door, 1 Adjustable Shelf (20”w x 30”h x 12”d)
Upper Cabinet with Small Crown (1.5"), 1 Adjustable Shelf, 2 Raised Panel Doors (30”w x 30”h x 12”d)
Custom File Cabinet with 2 Flat Storage Drawers, 1 File Drawer Raised Panel – 21”w x 31”h x 20”d
3" Crown Molding, Flat Trim, 3" Flat Base, Base Molding

Traditional Murphy Wall Bed with Hidden Leg, Side Nightstand Bookcase, Hidden Pullout Snack Tray and Home Office Shown in Mahogany on Maple
Queen 66"w x 86 5/8”h x 17”d (Dimensions Do Not Include Crown)
Hidden Flip Up Leg with 2 Long Black Bar Handles
Custom Traditional Nightstand Pier with Hidden Pullout Snack Tray, 3 Raised Panel Drawers on Bottom, Open Above, 3 Adjustable Shelves (37"w x 82”h x 17”d )
LED Task Light for Top of Bed Cabinet 2 Round 1 1/4" Lights, On/Off Switch, Transformer, 1 Extension
All Cabinets are Same Depth as Wall Bed
All Upper Cabinets are the Same Height – Dimensions Do Not Include Crown
2 Custom Open Bookcases with Small Crown (1.5"), 1 Adjustable Shelf (19.5”w x 30”h x 12”d)
Custom Corner Upper Cabinet with Raised Panel Door, 1 Adjustable Shelf (20”w x 30”h x 12”d)
Upper Cabinet with Small Crown (1.5"), 1 Adjustable Shelf, 2 Raised Panel Doors (30”w x 30”h x 12”d)
Custom File Cabinet with 2 Flat Storage Drawers, 1 File Drawer Raised Panel – 21”w x 31”h x 20”d
3" Crown Molding, Flat Trim, 3" Flat Base, Base Molding

Sponsored
Columbus, OH
Hope Restoration & General Contracting
Columbus Design-Build, Kitchen & Bath Remodeling, Historic Renovations
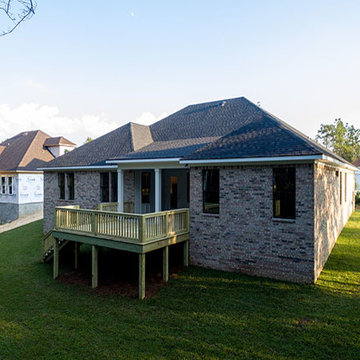
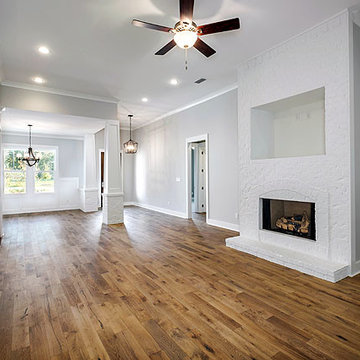
A custom floor to ceiling woodgrain material his and hers closet with custom lighting on shelves and storage for clothing, shoes, jewelry and more.
Inspiration for a mid-sized timeless gender-neutral marble floor and beige floor walk-in closet remodel in Denver with flat-panel cabinets and medium tone wood cabinets

Get responses tailored to you
Log in to get answers based on saved chats, plus create images and upload files.
You said:
give me 30 key words for a finished transitional style interior design project
ChatGPT said:
Here are 30 key words that describe a finished transitional-style interior design project:
Transitional
Balanced
Harmonious
Timeless
Sophisticated
Refined
Inviting
Neutral palette
Layered textures
Clean lines
Soft contrasts
Tailored upholstery
Mixed materials
Subtle patterns
Warm woods
Brushed metals
Statement lighting
Architectural details
Classic silhouettes
Contemporary accents
Elegant finishes
Comfortable luxury
Thoughtful symmetry
Airy layout
Understated glamour
Functional elegance
Cohesive flow
Textural depth
Polished simplicity
Curated décor
If you'd like, I can also tailor the keywords for a specific space (living room, kitchen, office, hospitality, etc.).
You said:
try again using the context of the pictures and its materials
ChatGPT said:
Based on the images — featuring flat-panel wood cabinetry, deep green built-ins, stone slab backsplash, quartz countertops, and stainless steel appliances — here are 30 context-specific keywords for this finished transitional kitchen project:
Transitional modern
Flat-panel cabinetry
Rift-cut white oak
Matte olive cabinetry
Slab backsplash
Quartz countertops
Waterfall edge
Integrated microwave
Stainless steel appliances
French door refrigerator
Minimal hardware
Brushed nickel pulls
Warm wood flooring
Neutral stone tones
Earthy palette
Clean-lined millwork
Full-height cabinetry
Built-in storage wall
Seamless integration
Understated elegance
Soft veining detail
Layered neutrals
Architectural simplicity
Functional layout
Contemporary classic
Textural contrast
Streamlined design
Custom cabinetry
Refined minimalism
Cohesive materiality
If you'd like, I can also turn this into a short project description suitable for a portfolio or website.
You said:
great make these into a list format
ChatGPT said:
Transitional modern
Flat-panel cabinetry
Rift-cut white oak
Matte olive cabinetry
Slab backsplash
Quartz countertops
Waterfall edge
Integrated microwave
Stainless steel appliances
French door refrigerator
Minimal hardware
Brushed nickel pulls
Warm wood flooring
Neutral stone tones
Earthy palette
Clean-lined millwork
Full-height cabinetry
Built-in storage wall
Seamless integration
Understated elegance
Soft veining detail
Layered neutrals
Architectural simplicity
Functional layout
Contemporary classic
Textural contrast
Streamlined design
Custom cabinetry
Refined minimalism
Cohesive materiality
You said:
paragraph seperated by commas
ChatGPT said:
Transitional modern, flat-panel cabinetry, rift-cut white oak, matte olive cabinetry, slab backsplash, quartz countertops, waterfall edge, integrated microwave, stainless steel appliances, French door refrigerator, minimal hardware, brushed nickel pulls, warm wood flooring, neutral stone tones, earthy palette, clean-lined millwork, full-height cabinetry, built-in storage wall, seamless integration, understated elegance, soft veining detail, layered neutrals, architectural simplicity, functional layout, contemporary classic, textural contrast, streamlined design, custom cabinetry, refined minimalism, cohesive materiality.

Get responses tailored to you
Log in to get answers based on saved chats, plus create images and upload files.
You said:
give me 30 key words for a finished transitional style interior design project
ChatGPT said:
Here are 30 key words that describe a finished transitional-style interior design project:
Transitional
Balanced
Harmonious
Timeless
Sophisticated
Refined
Inviting
Neutral palette
Layered textures
Clean lines
Soft contrasts
Tailored upholstery
Mixed materials
Subtle patterns
Warm woods
Brushed metals
Statement lighting
Architectural details
Classic silhouettes
Contemporary accents
Elegant finishes
Comfortable luxury
Thoughtful symmetry
Airy layout
Understated glamour
Functional elegance
Cohesive flow
Textural depth
Polished simplicity
Curated décor
If you'd like, I can also tailor the keywords for a specific space (living room, kitchen, office, hospitality, etc.).
You said:
try again using the context of the pictures and its materials
ChatGPT said:
Based on the images — featuring flat-panel wood cabinetry, deep green built-ins, stone slab backsplash, quartz countertops, and stainless steel appliances — here are 30 context-specific keywords for this finished transitional kitchen project:
Transitional modern
Flat-panel cabinetry
Rift-cut white oak
Matte olive cabinetry
Slab backsplash
Quartz countertops
Waterfall edge
Integrated microwave
Stainless steel appliances
French door refrigerator
Minimal hardware
Brushed nickel pulls
Warm wood flooring
Neutral stone tones
Earthy palette
Clean-lined millwork
Full-height cabinetry
Built-in storage wall
Seamless integration
Understated elegance
Soft veining detail
Layered neutrals
Architectural simplicity
Functional layout
Contemporary classic
Textural contrast
Streamlined design
Custom cabinetry
Refined minimalism
Cohesive materiality
If you'd like, I can also turn this into a short project description suitable for a portfolio or website.
You said:
great make these into a list format
ChatGPT said:
Transitional modern
Flat-panel cabinetry
Rift-cut white oak
Matte olive cabinetry
Slab backsplash
Quartz countertops
Waterfall edge
Integrated microwave
Stainless steel appliances
French door refrigerator
Minimal hardware
Brushed nickel pulls
Warm wood flooring
Neutral stone tones
Earthy palette
Clean-lined millwork
Full-height cabinetry
Built-in storage wall
Seamless integration
Understated elegance
Soft veining detail
Layered neutrals
Architectural simplicity
Functional layout
Contemporary classic
Textural contrast
Streamlined design
Custom cabinetry
Refined minimalism
Cohesive materiality
You said:
paragraph seperated by commas
ChatGPT said:
Transitional modern, flat-panel cabinetry, rift-cut white oak, matte olive cabinetry, slab backsplash, quartz countertops, waterfall edge, integrated microwave, stainless steel appliances, French door refrigerator, minimal hardware, brushed nickel pulls, warm wood flooring, neutral stone tones, earthy palette, clean-lined millwork, full-height cabinetry, built-in storage wall, seamless integration, understated elegance, soft veining detail, layered neutrals, architectural simplicity, functional layout, contemporary classic, textural contrast, streamlined design, custom cabinetry, refined minimalism, cohesive materiality.
23